

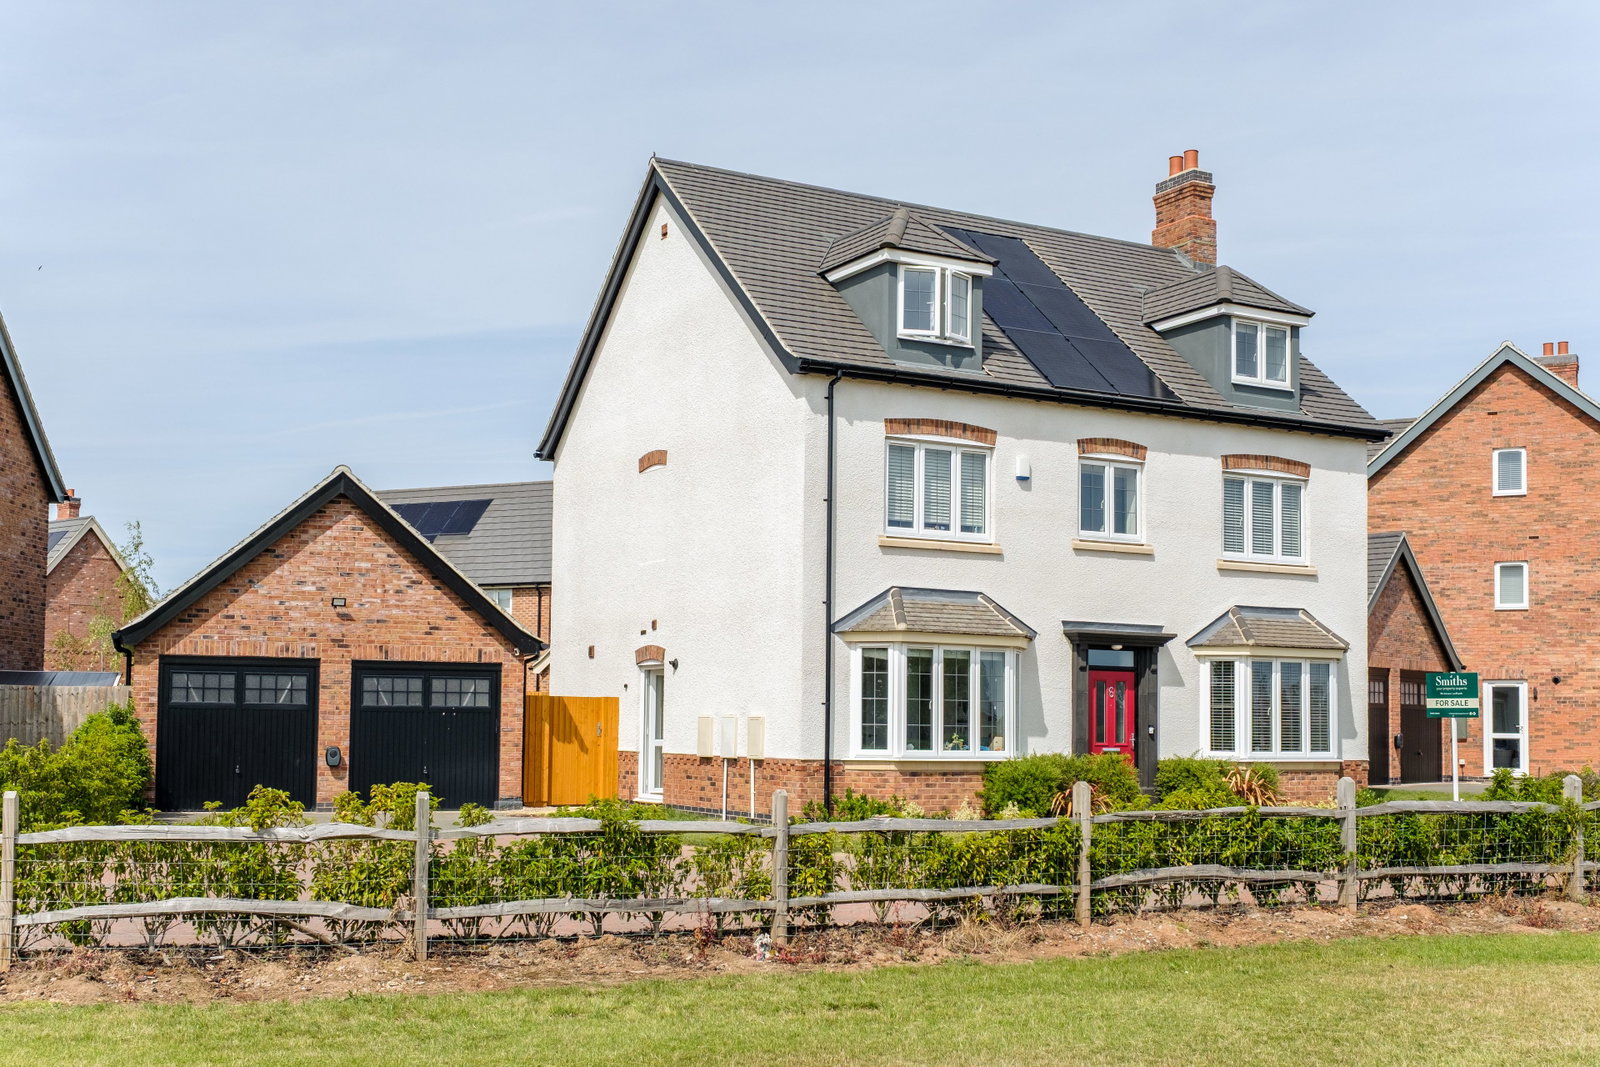


Exceptional detached modern family house
Built by William Davis Homes in 2025
Five double bedrooms and three bathrooms
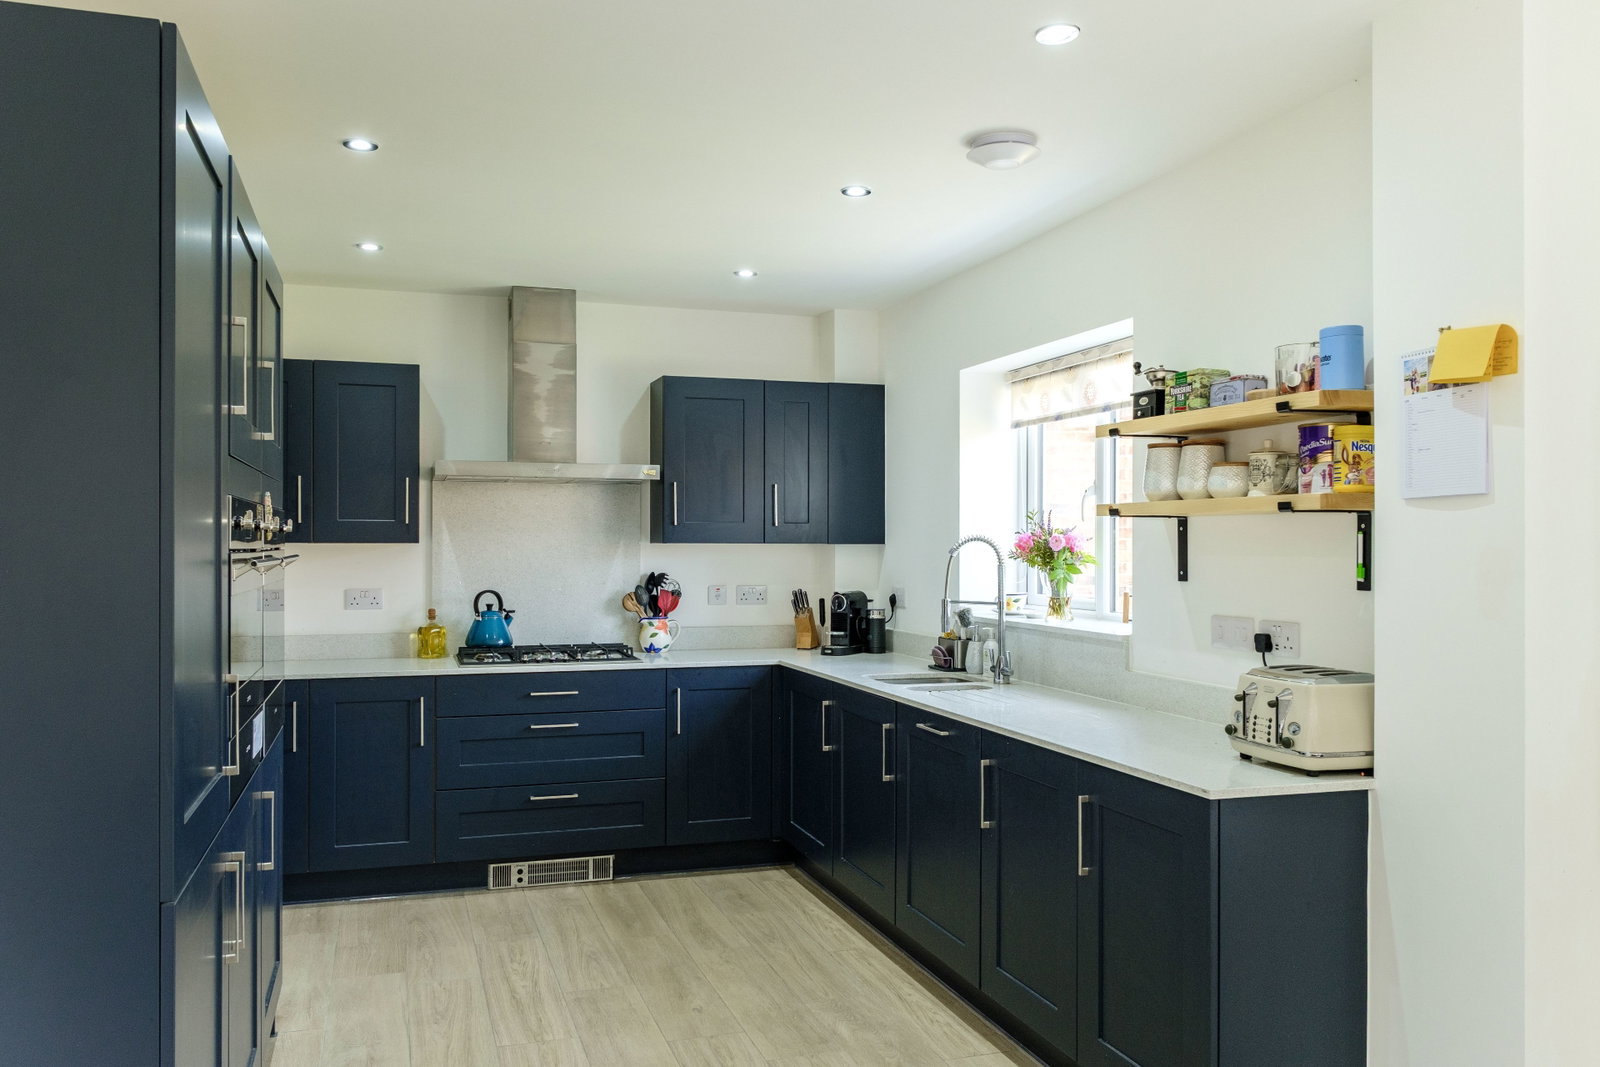
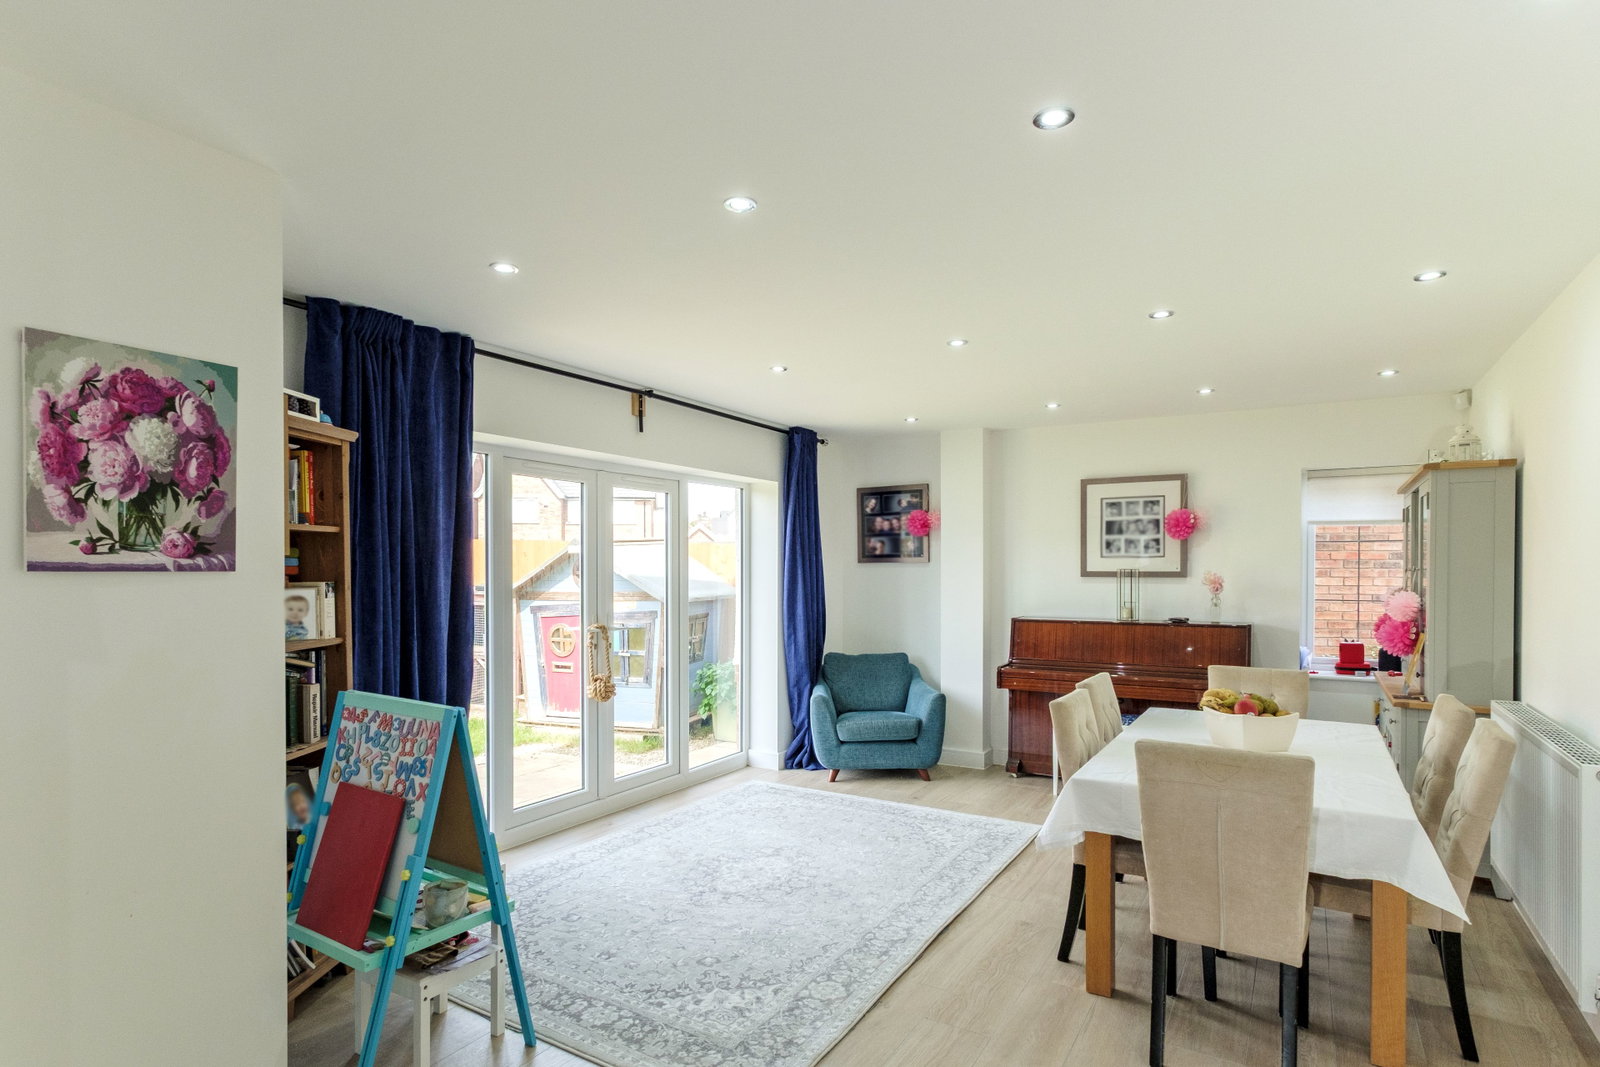
Open-plan upgraded kitchen with a separate utility room
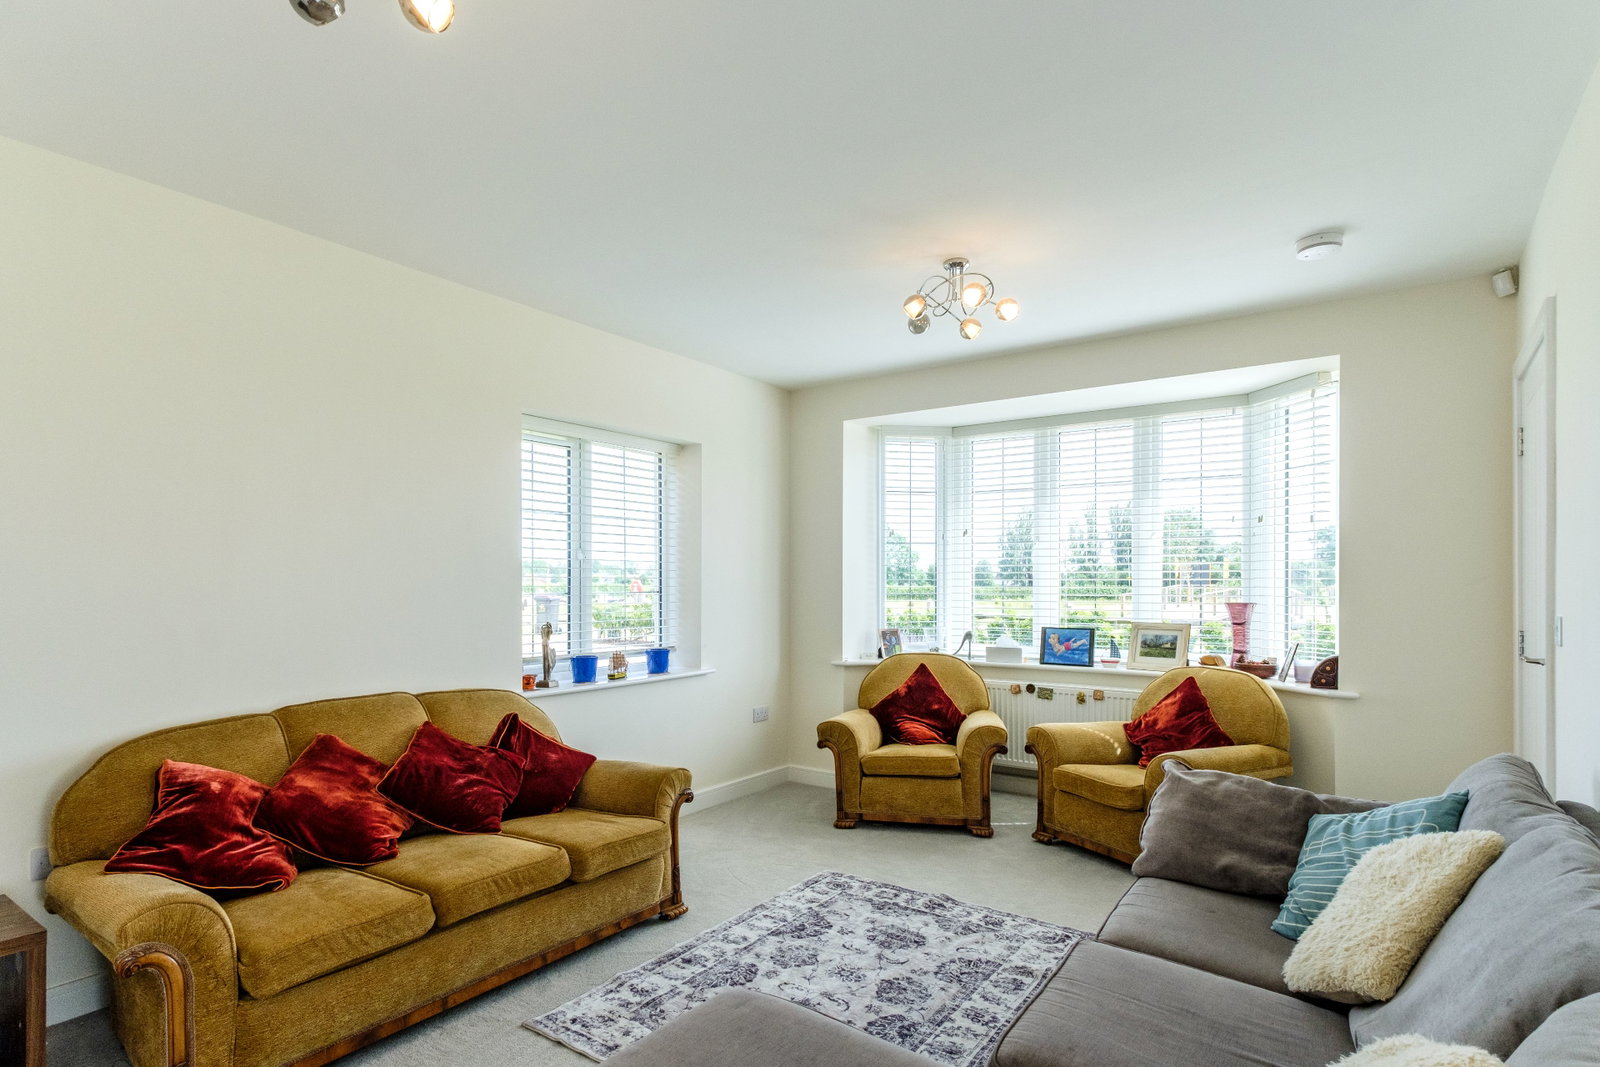
Two bay-fronted reception rooms
Side-by-side driveway and a detached double garage
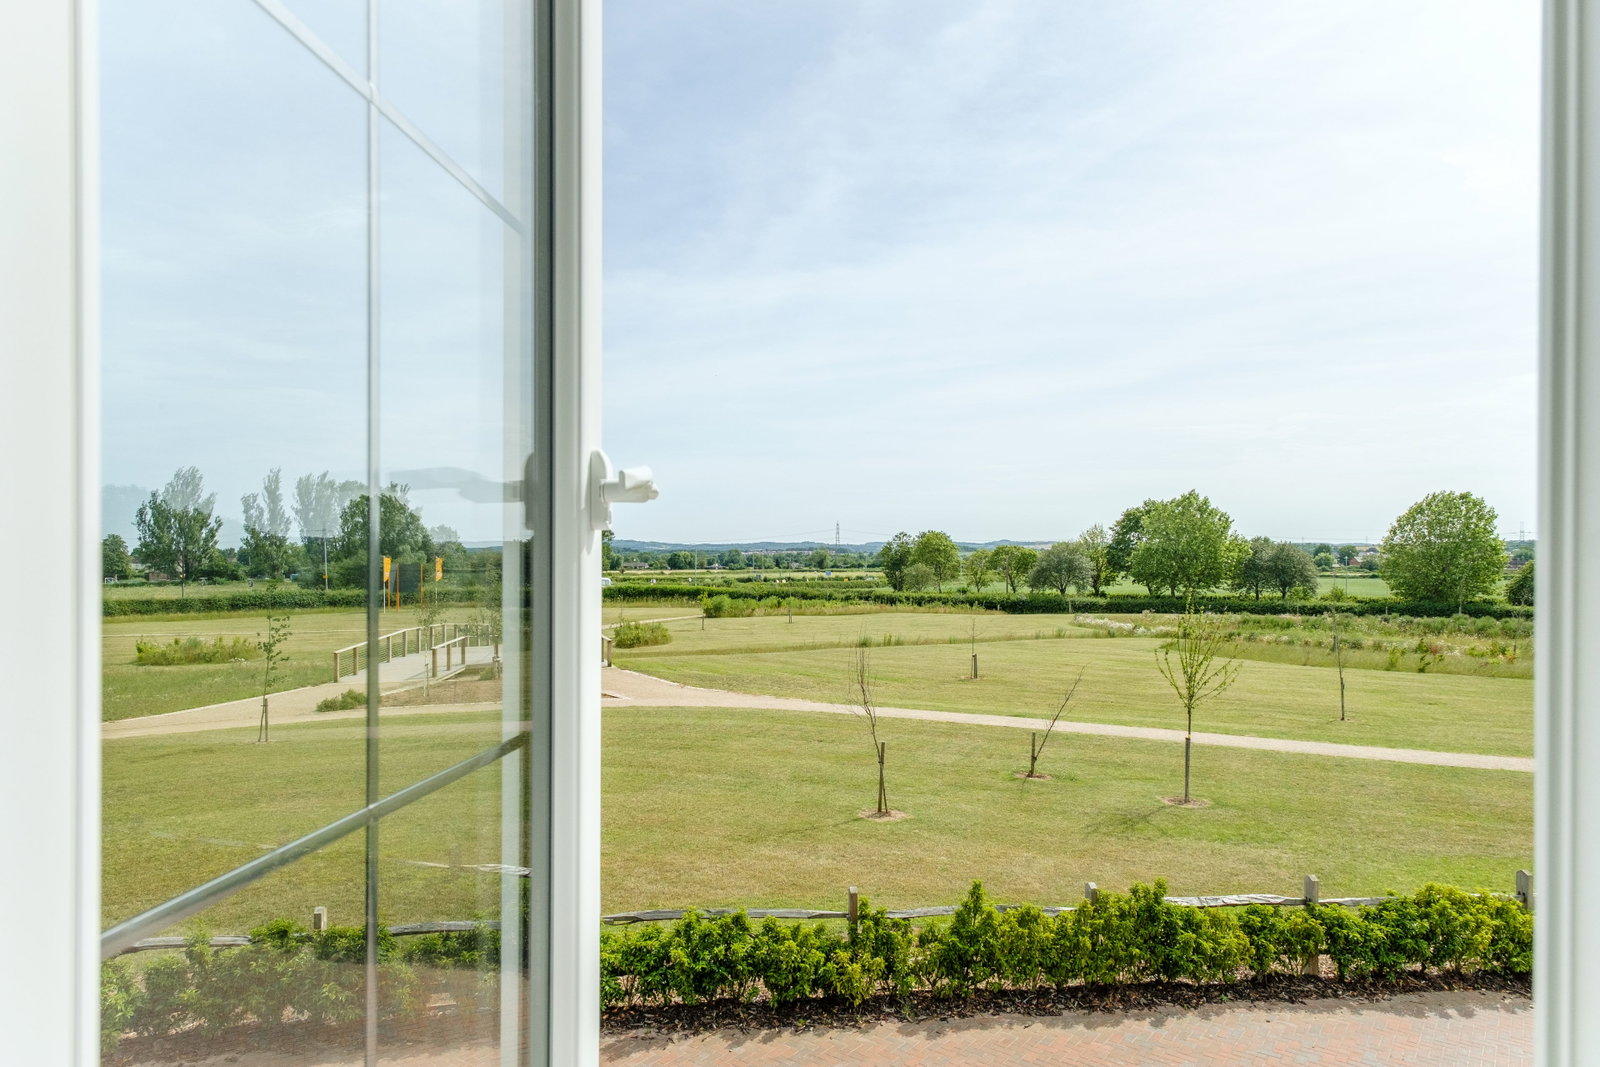
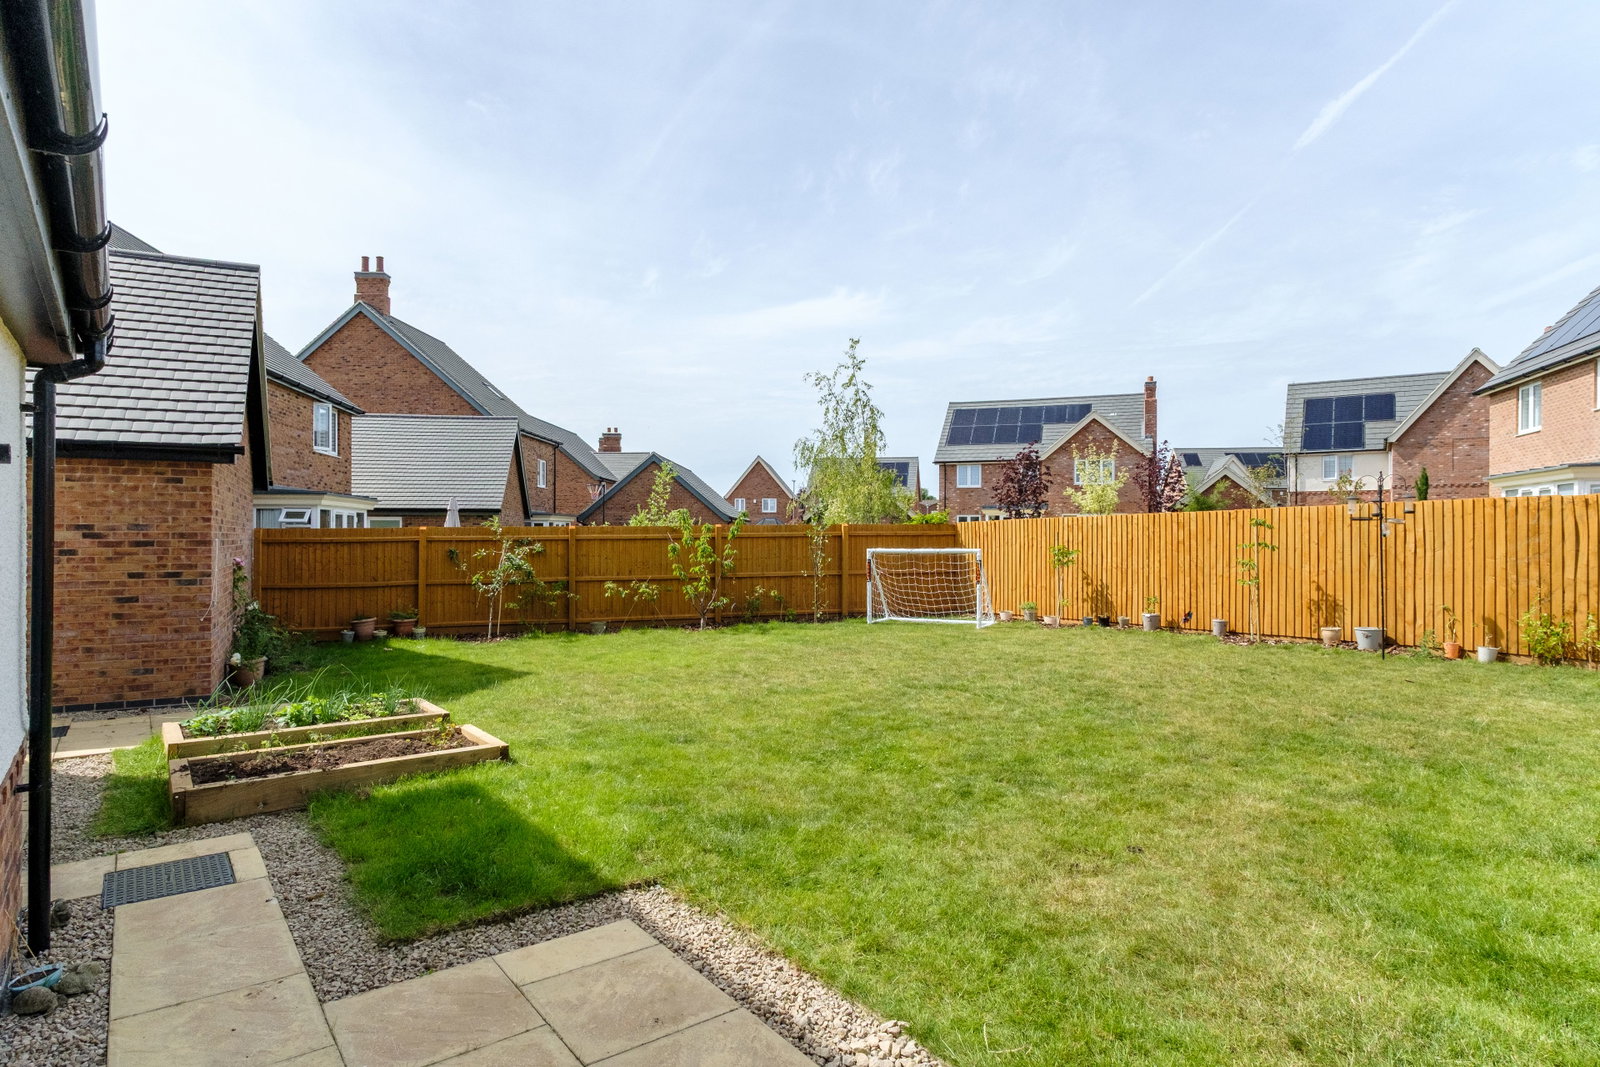
Park views to the front and generous rear gardens
Small development in a charming semi-rural village
EPC Rating: A
Council Tax Band: G
General Description
Smiths Property Experts offer to the market this exceptional five-bedroom detached house built by William Davis Homes in 2025. The property is a large family home set in a highly regarded Rushcliffe village with excellent amenities, schooling options, and commuter access via the M1 motorway link.
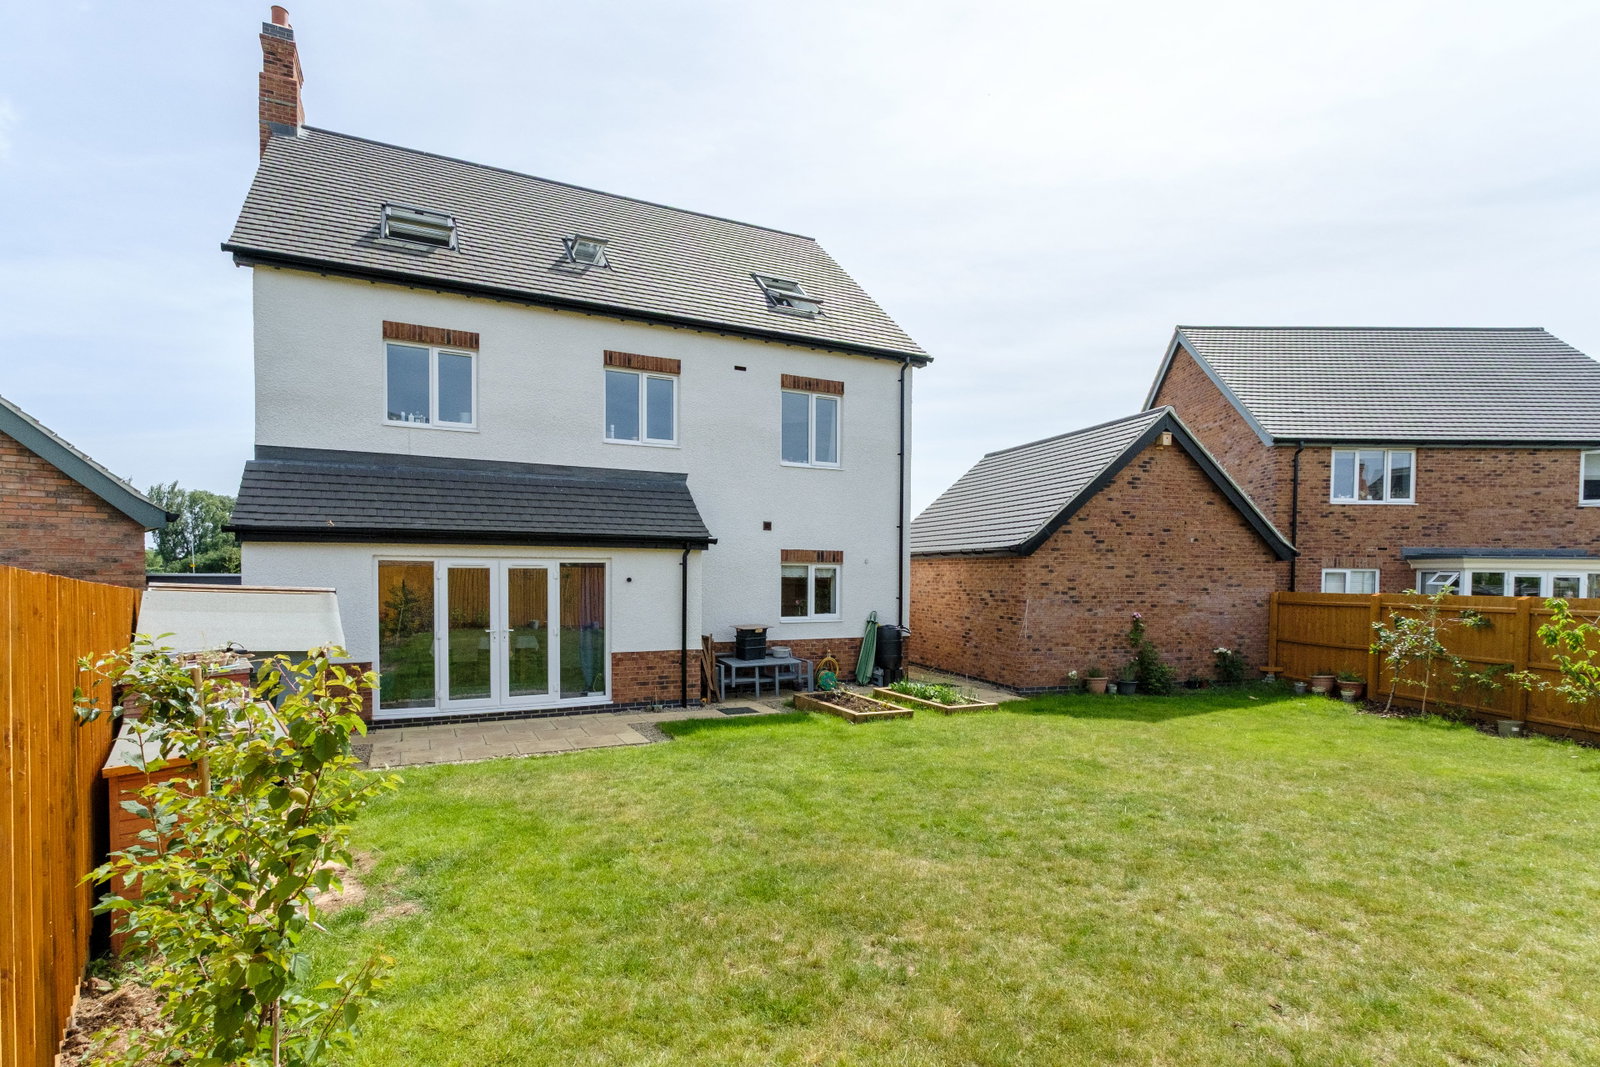
The property offers a wealth of bright, modern living accommodation and is finished to an excellent specification, including a high-quality fitted kitchen and PV solar panels. The plot is excellent with a detached double garage, a private driveway, park views to the front, and generous rear gardens.
The Property
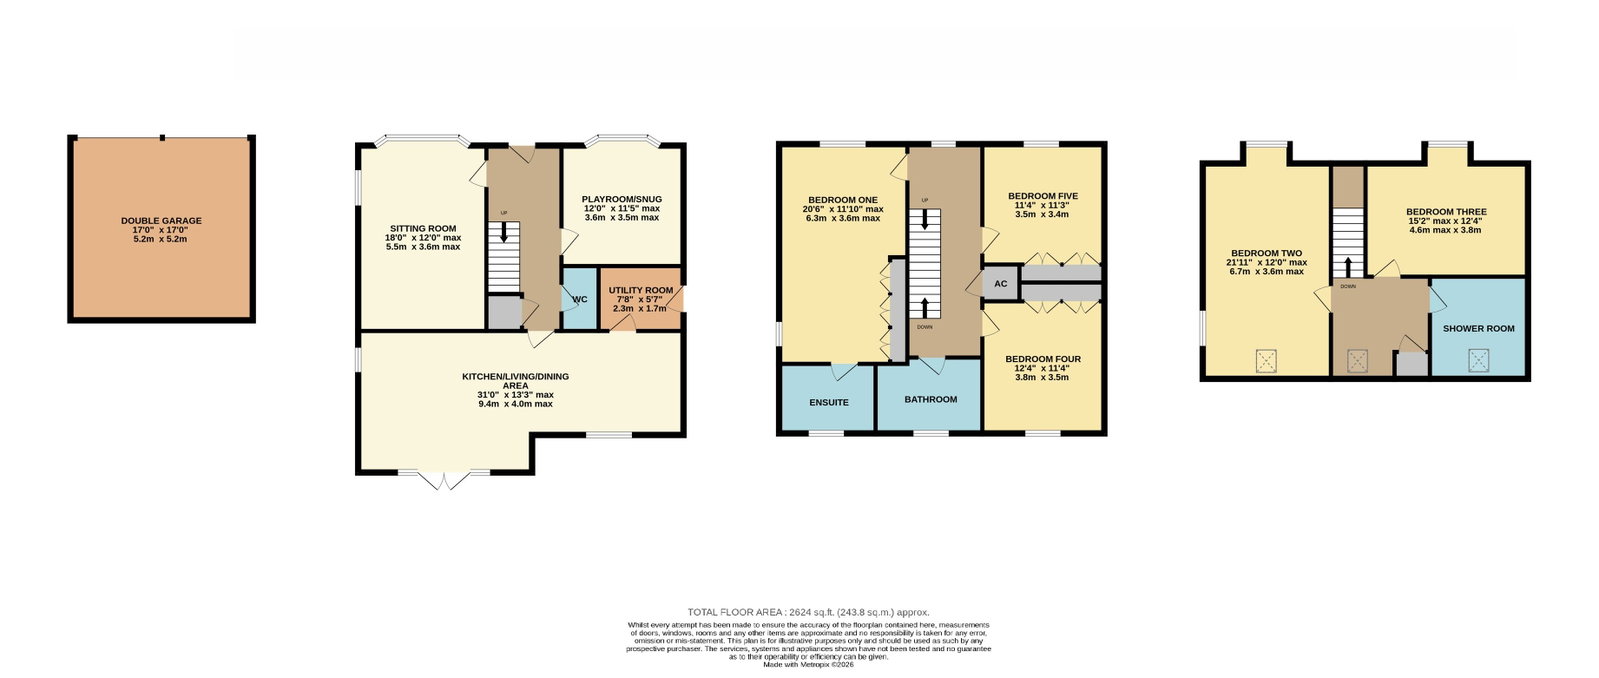
The property benefits from the remaining 9 years of its NHBC warranty and is presented in ‘as new’ condition as one of the larger landmark homes on this small development. With a lovely period double-fronted facade, the accommodation measures approximately 2,330 square feet, with living space laid across three floors.
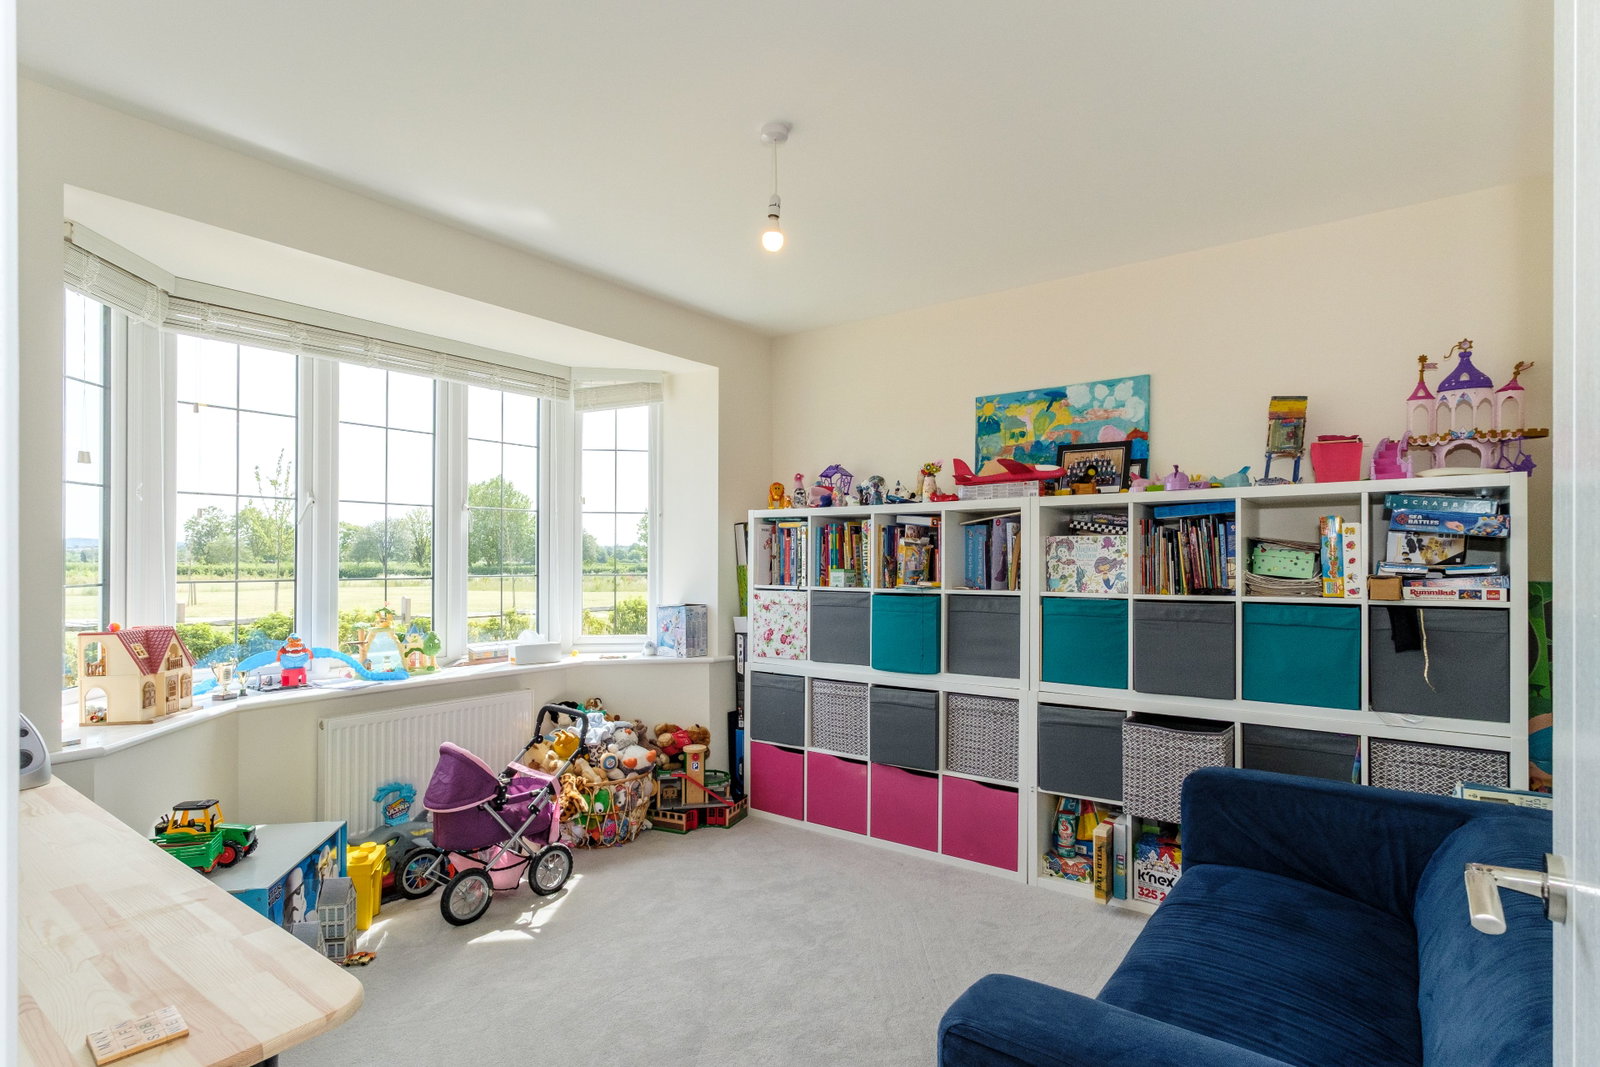
A central hall leads to three reception rooms including a sitting room, a playroom/snug, and a fabulous open-plan living kitchen to the rear. The kitchen is upgraded to include Smeg appliances and Quartz work surfaces. There is a useful utility room and a downstairs WC.
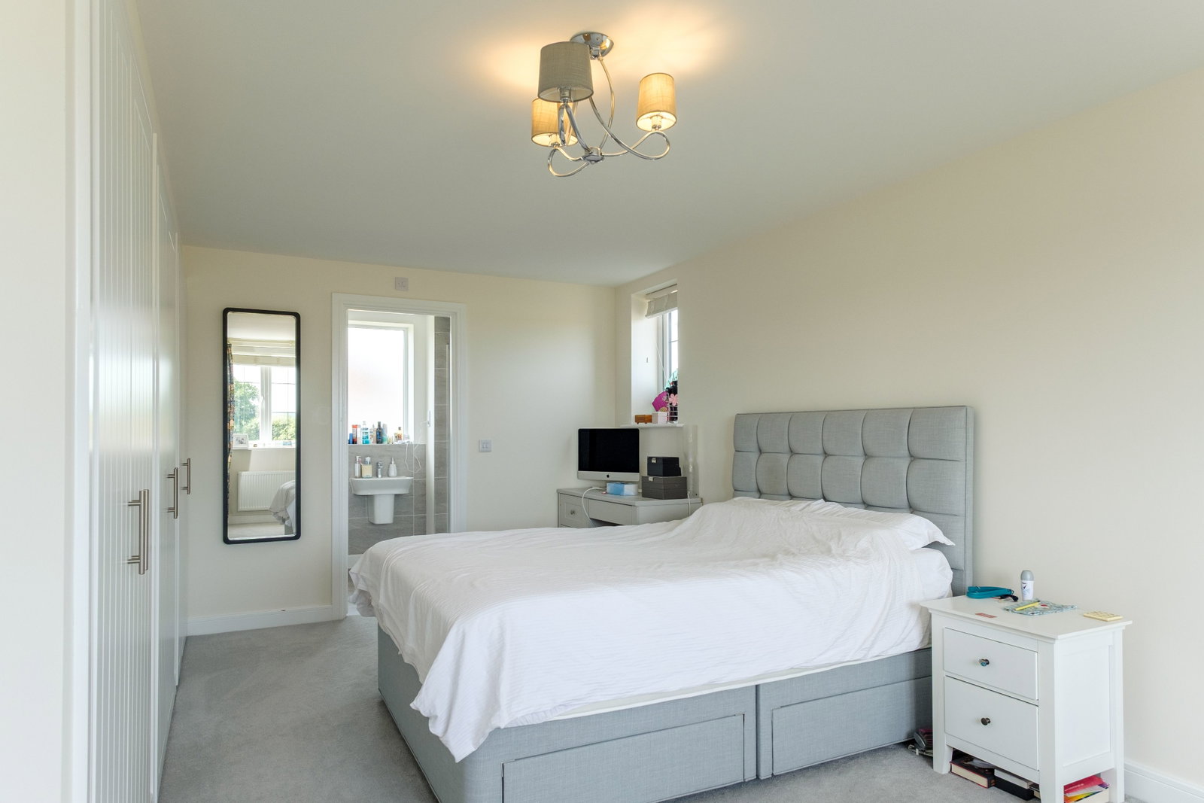
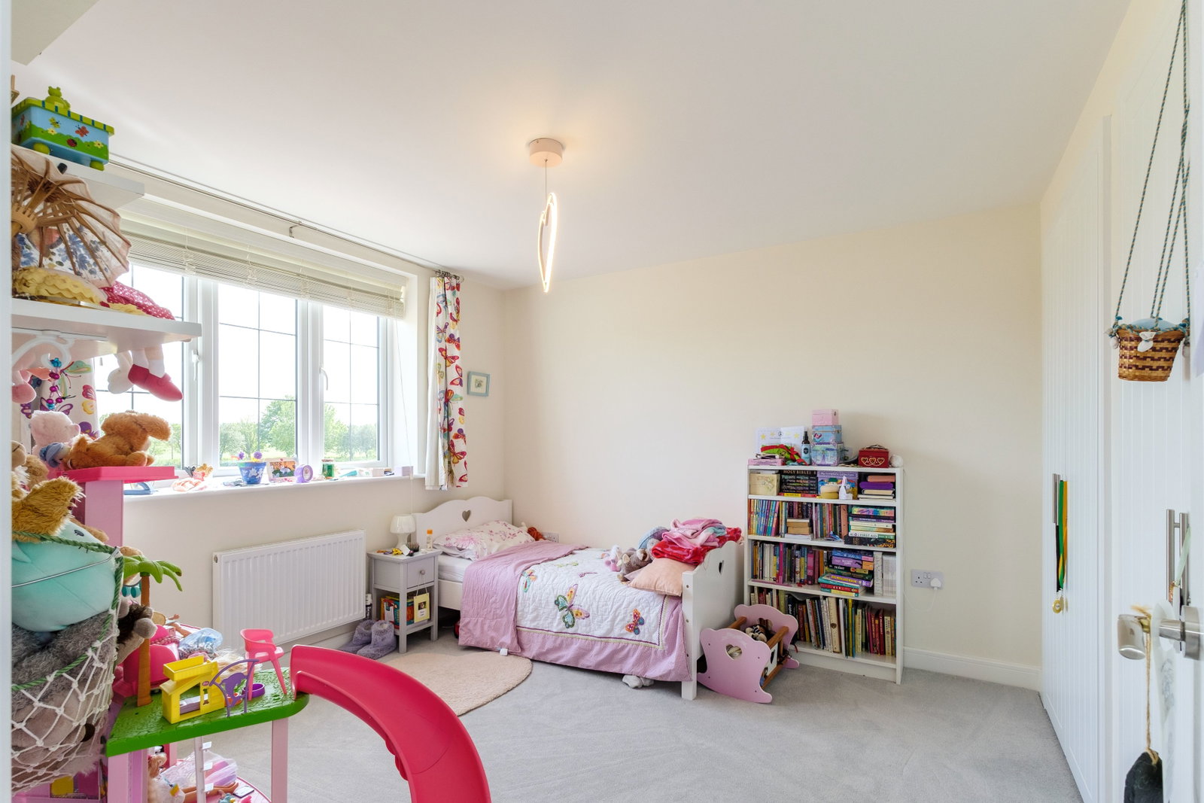
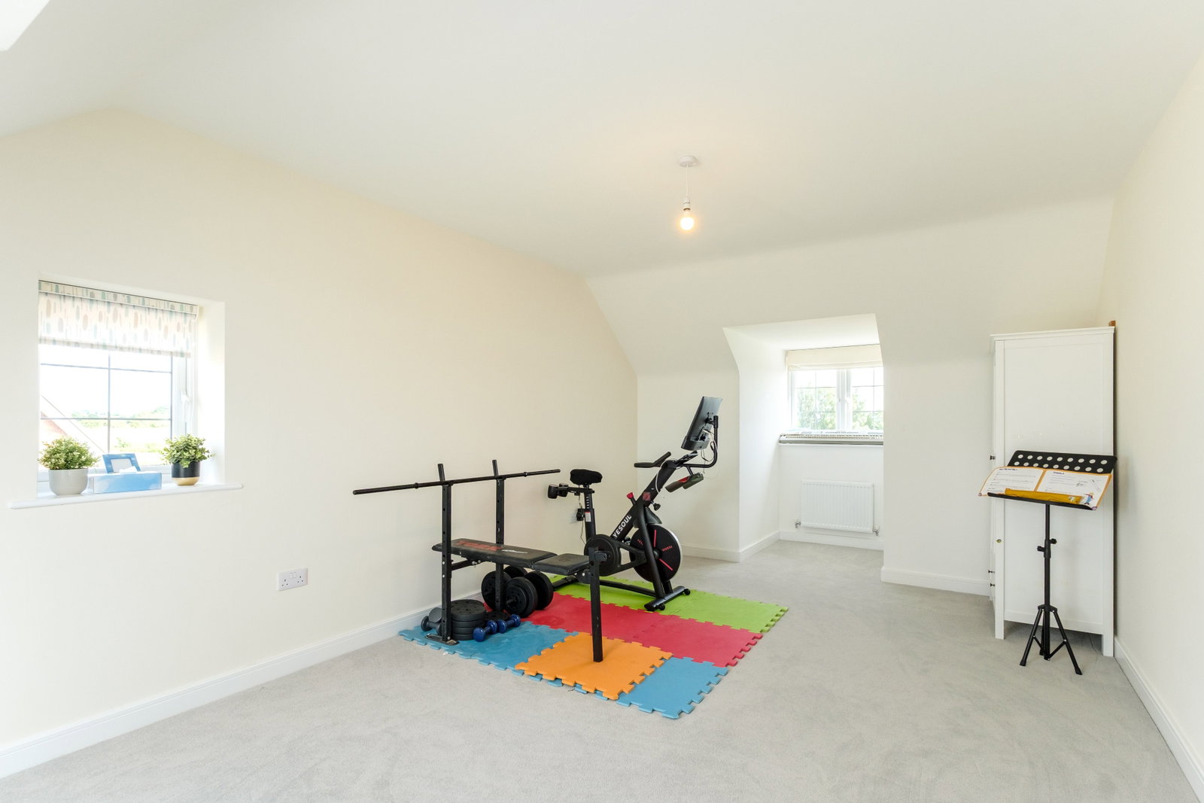
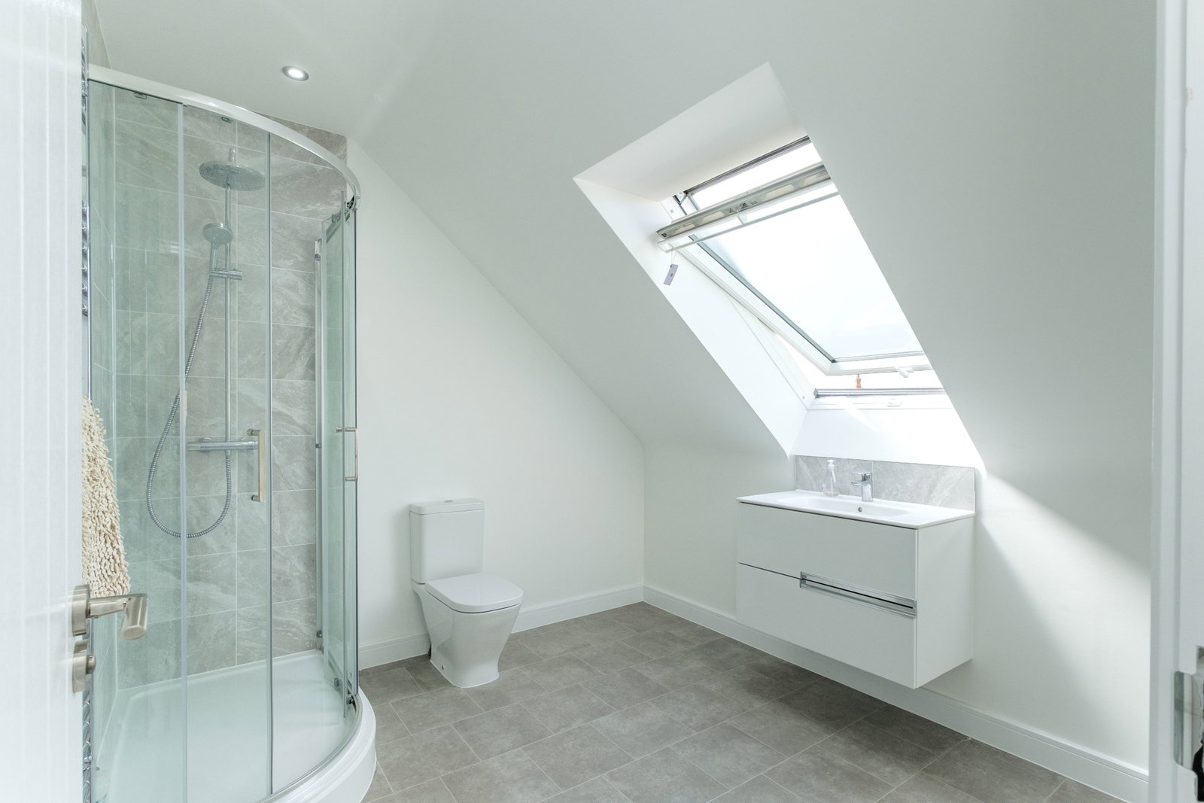
Upstairs, laid out across the first and second floors, are five double bedrooms, including three with fitted wardrobes. There is a family bathroom on the first floor and a shower room on the second floor. Of note is the generous principal bedroom suite with fitted wardrobes and a separate en-suite.
The Outside
The plot is particularly impressive for a new-build-style home, with a pretty park view to the front, a large private driveway, and a detached double garage. To the rear are generous flat lawned gardens. There is a patio terrace to the immediate rear of the house and two sleeper-built raised beds. There is also an outside tap.
The Location
Property Information
EPC Rating: A.
Tenure: Freehold. Council Tax Band: G.
Local Authority: Rushcliffe Borough Council.
Agents Note
Important Information

Book a market appraisal for your property today. Our virtual options are still available if you prefer.

