


No upward chain
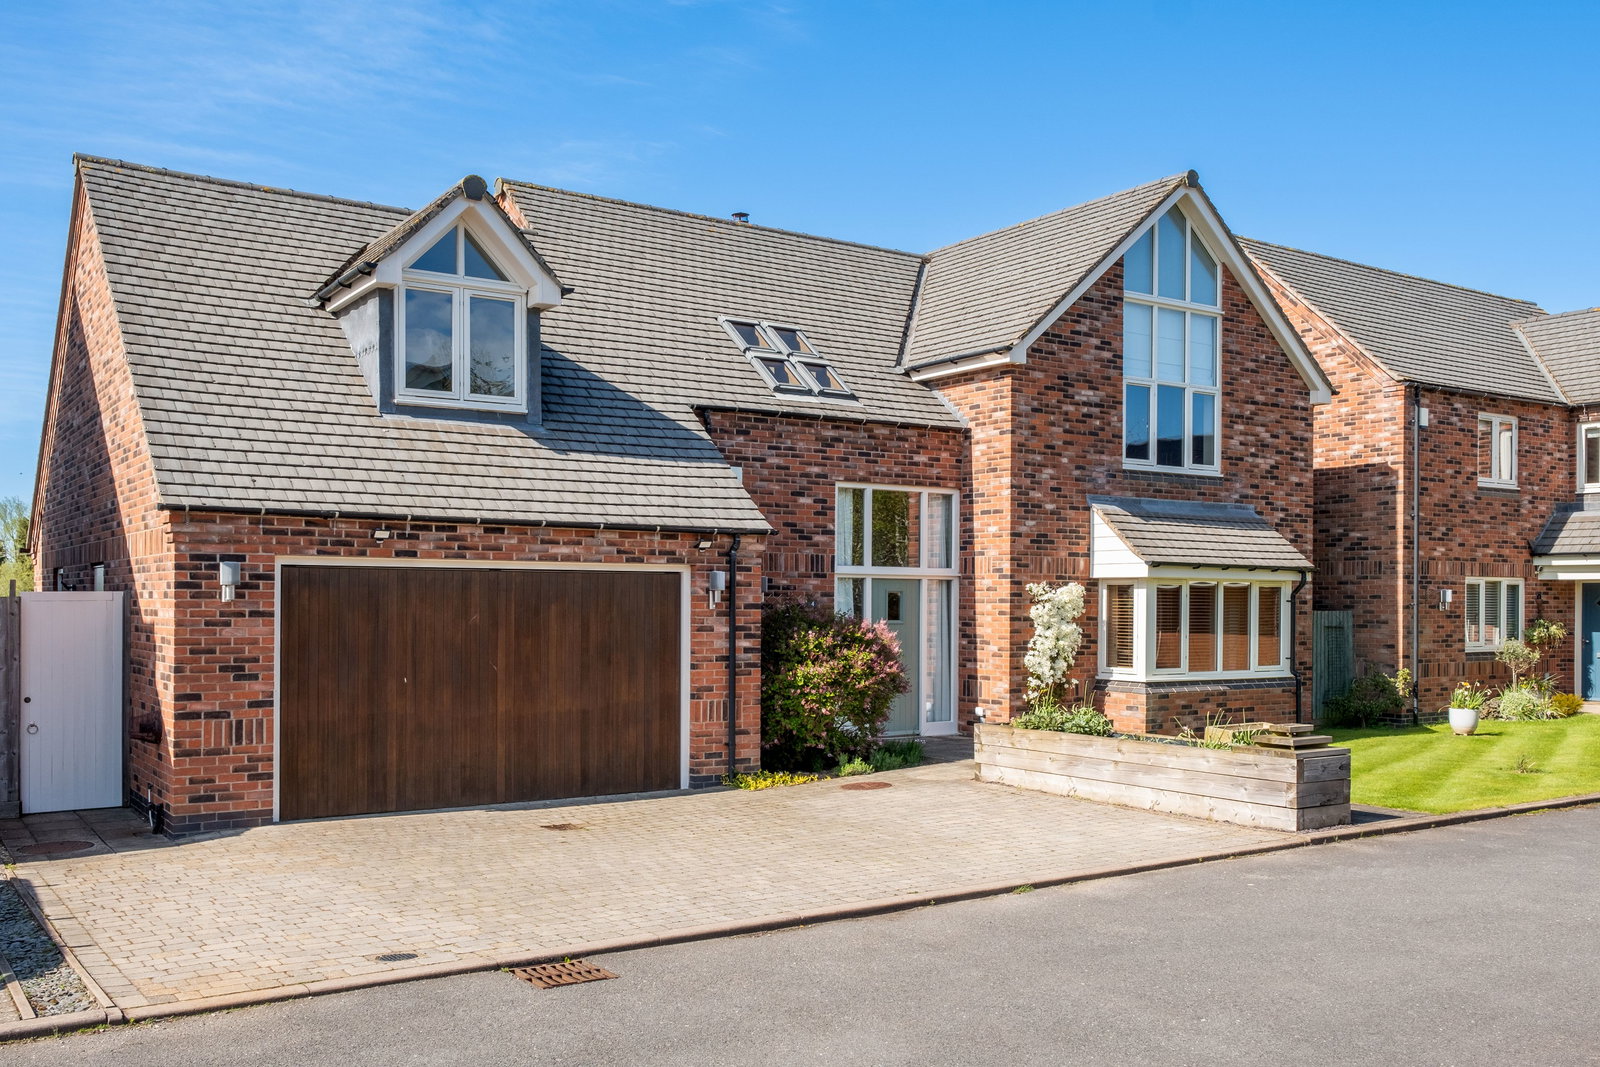
Immaculate and extended detached family home
Set in a peaceful and private cul-de-sac location
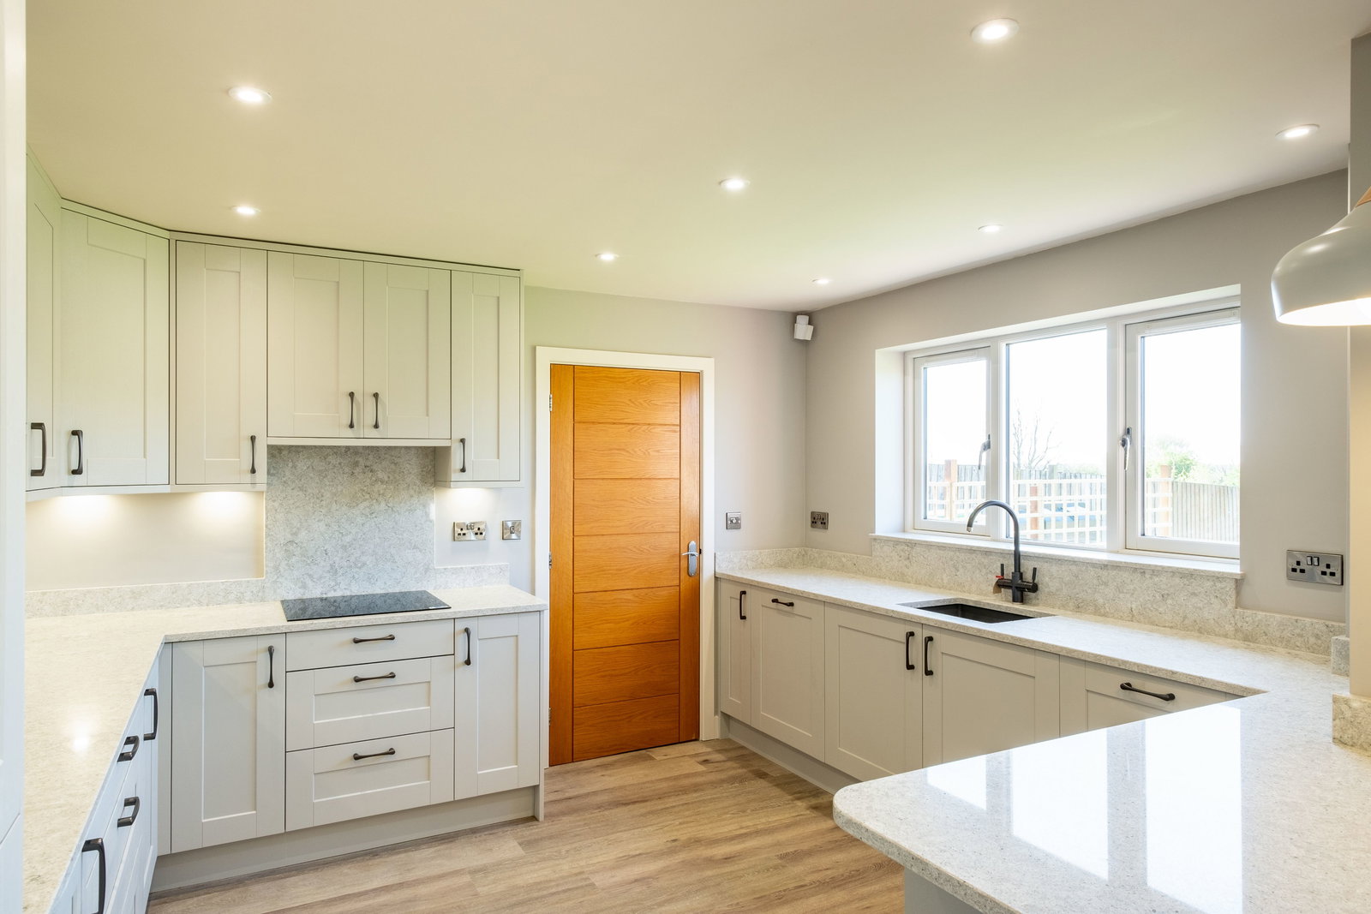
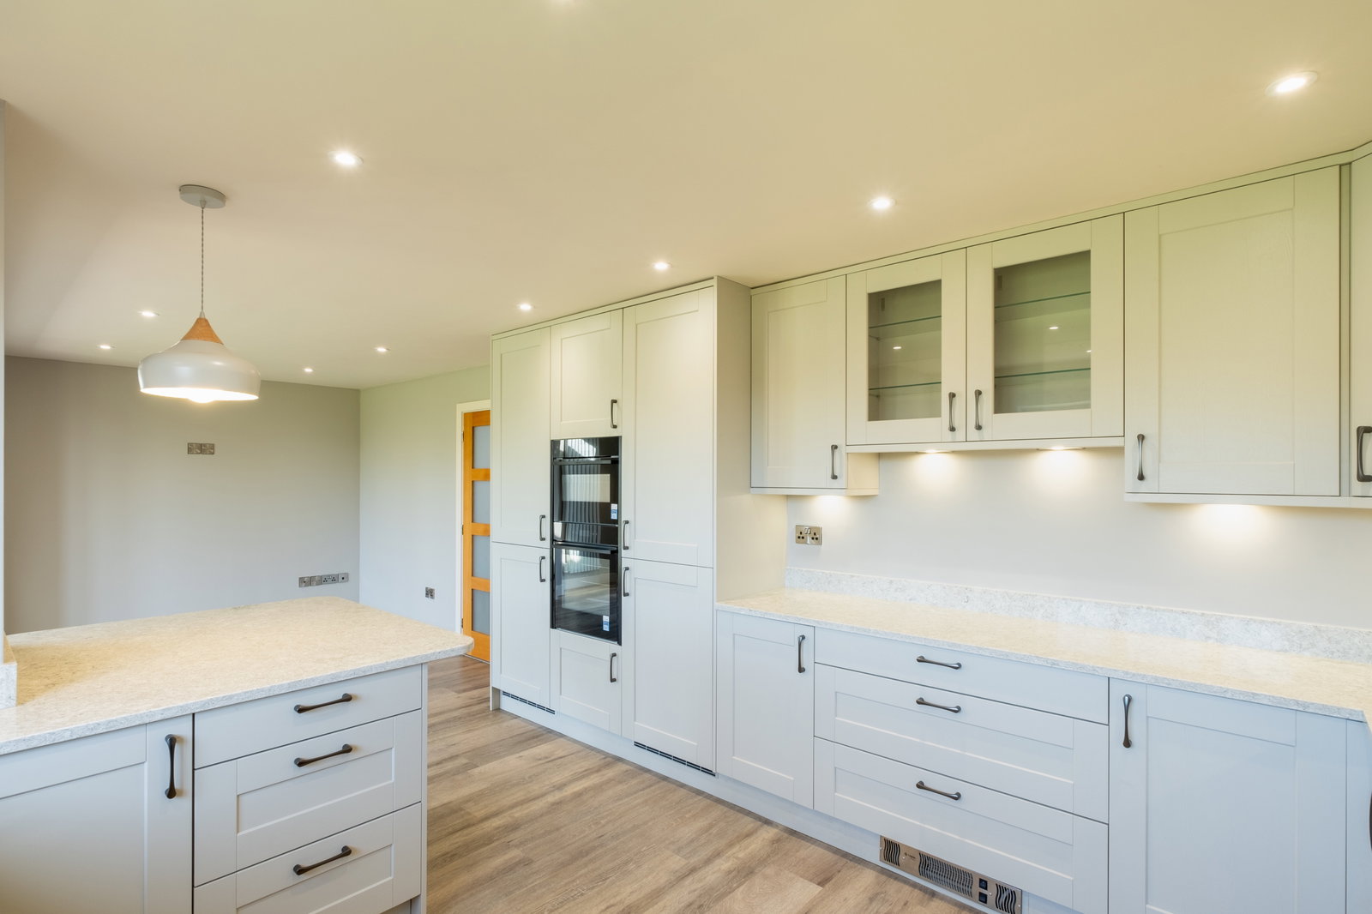
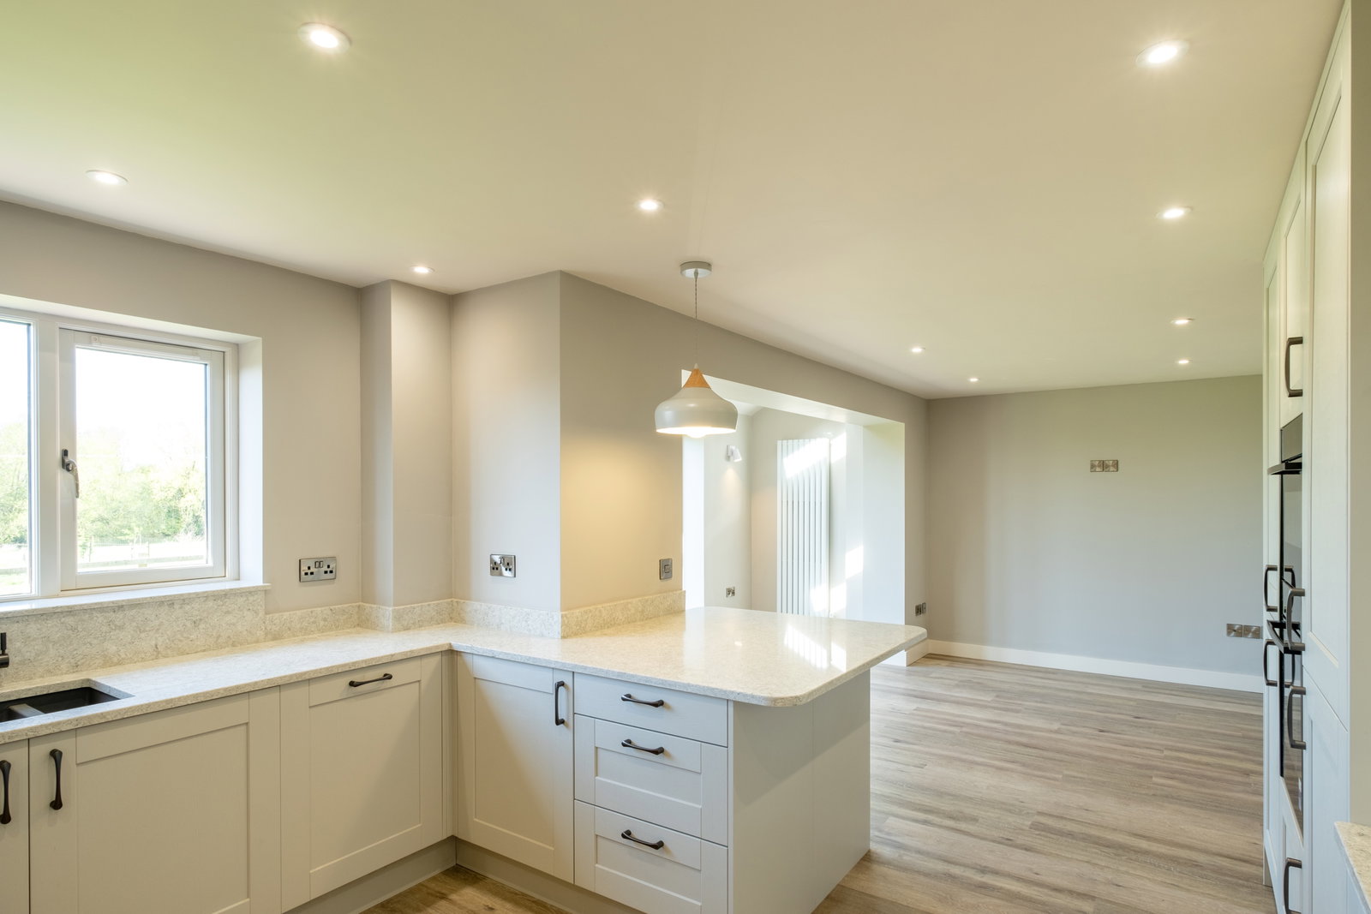
Beautifully extended open-plan ‘living’ kitchen
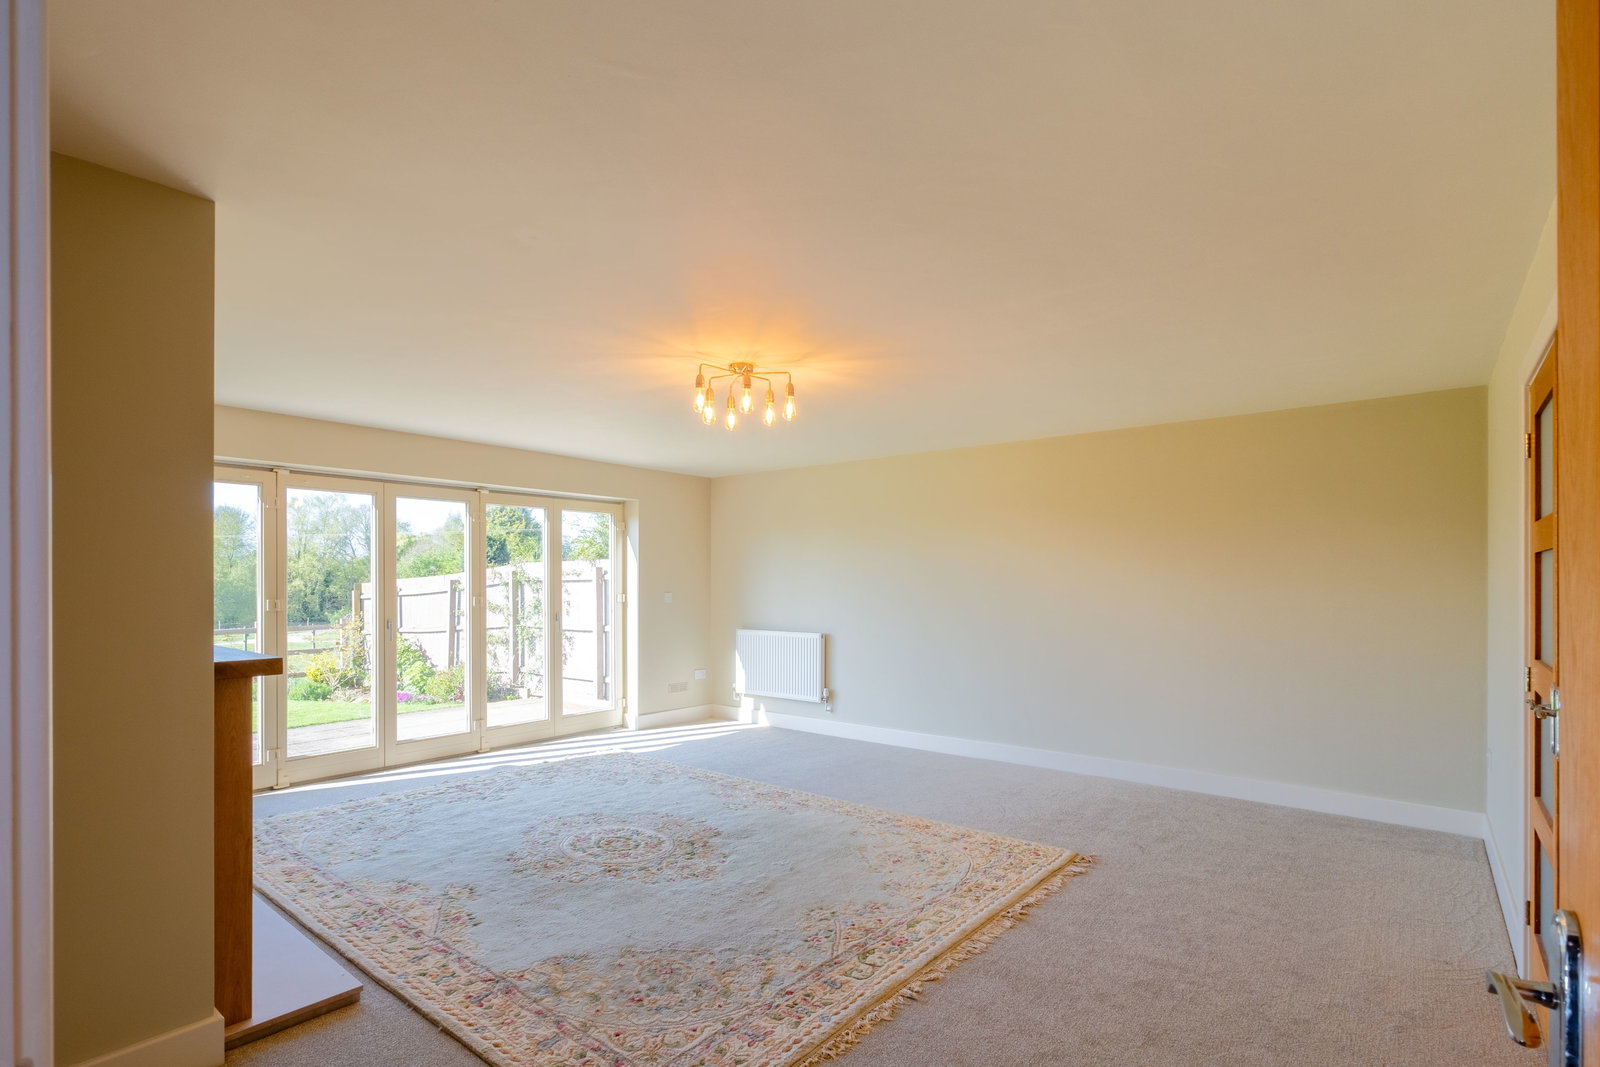
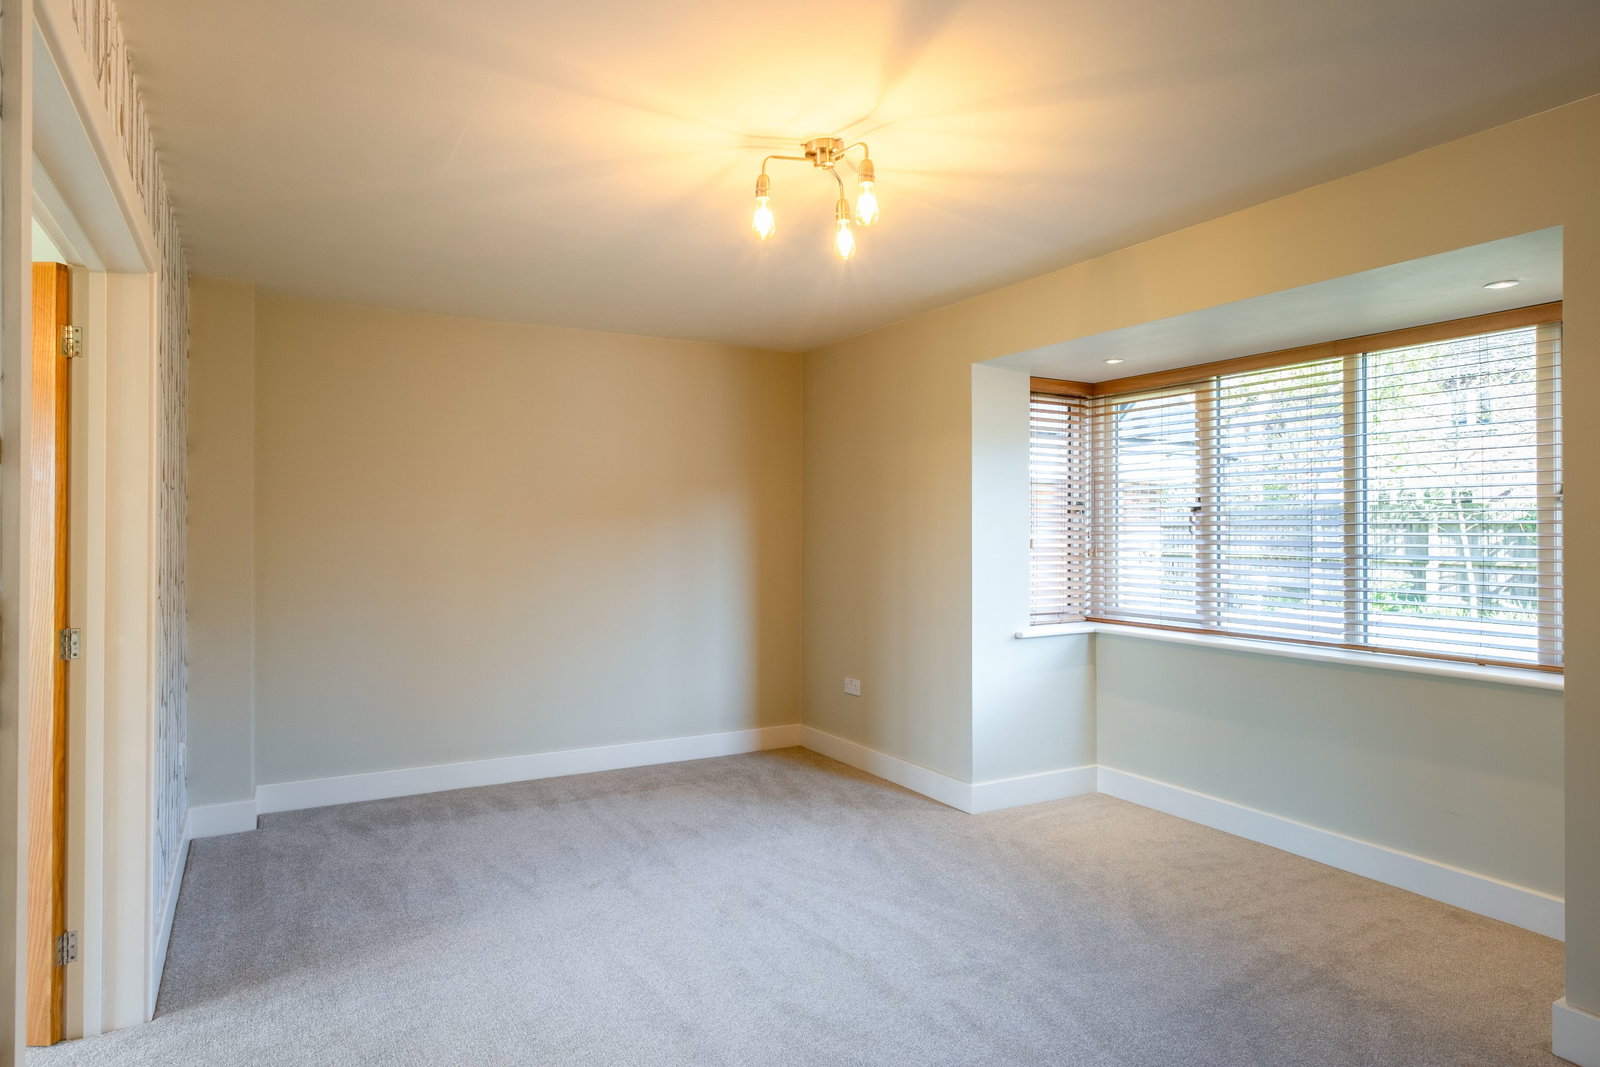
Generous light-filled sitting room and a dining room/snug
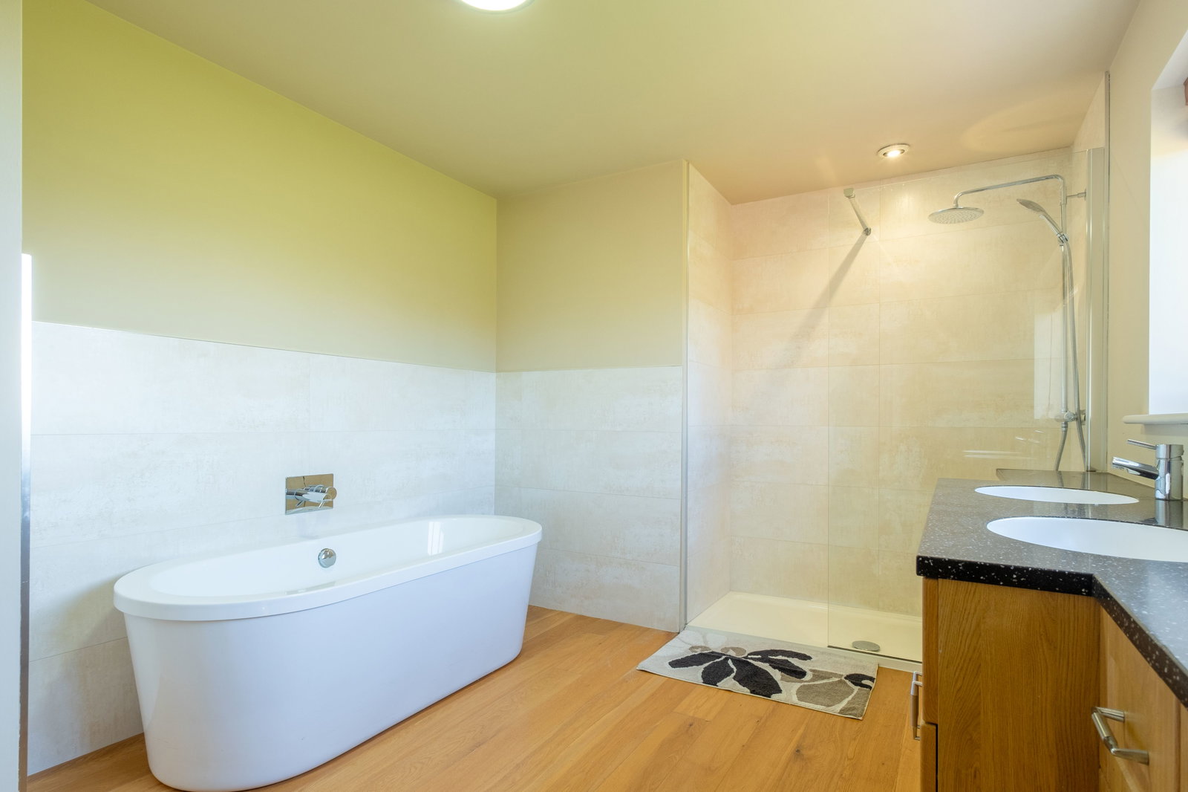
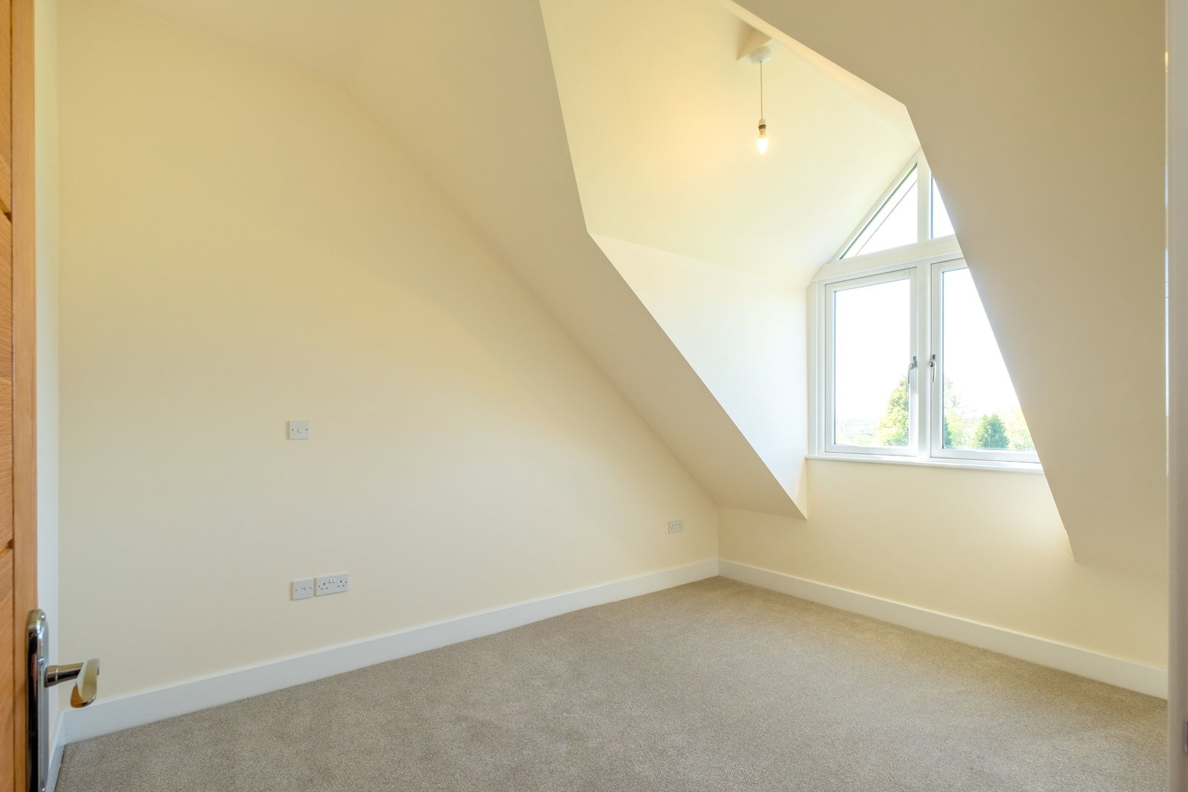
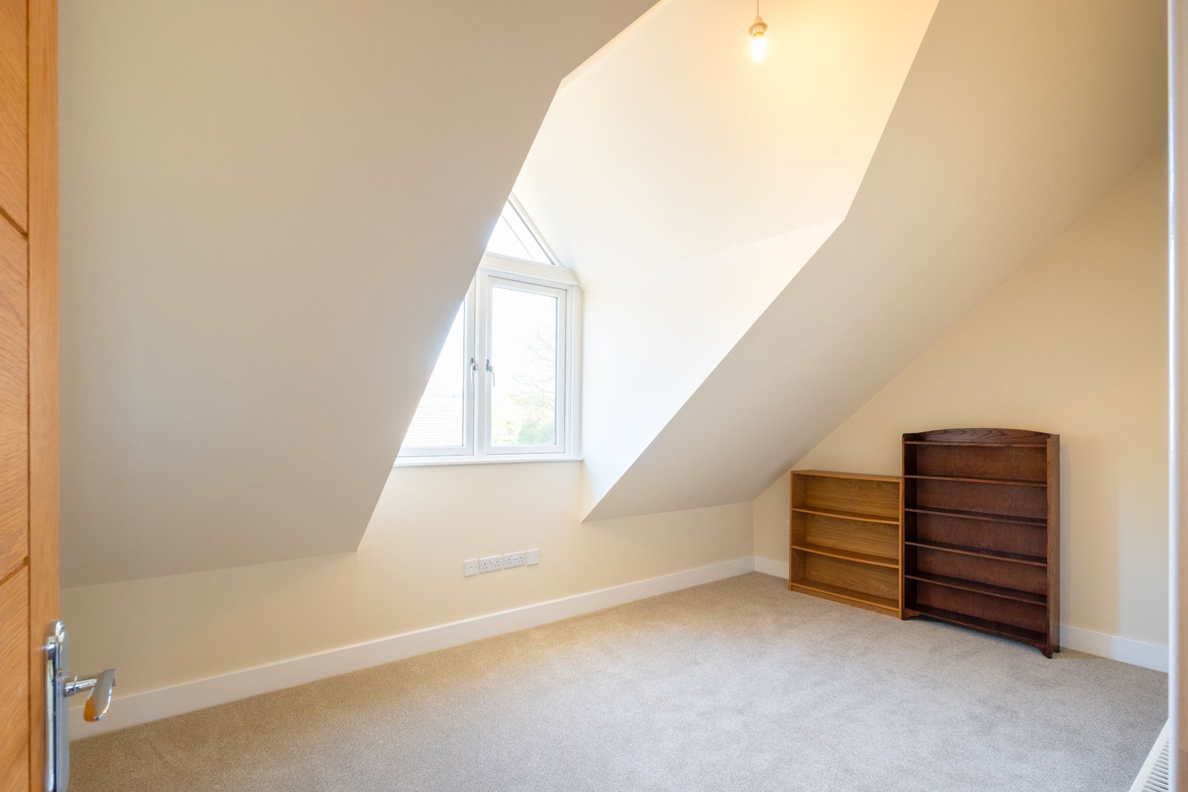
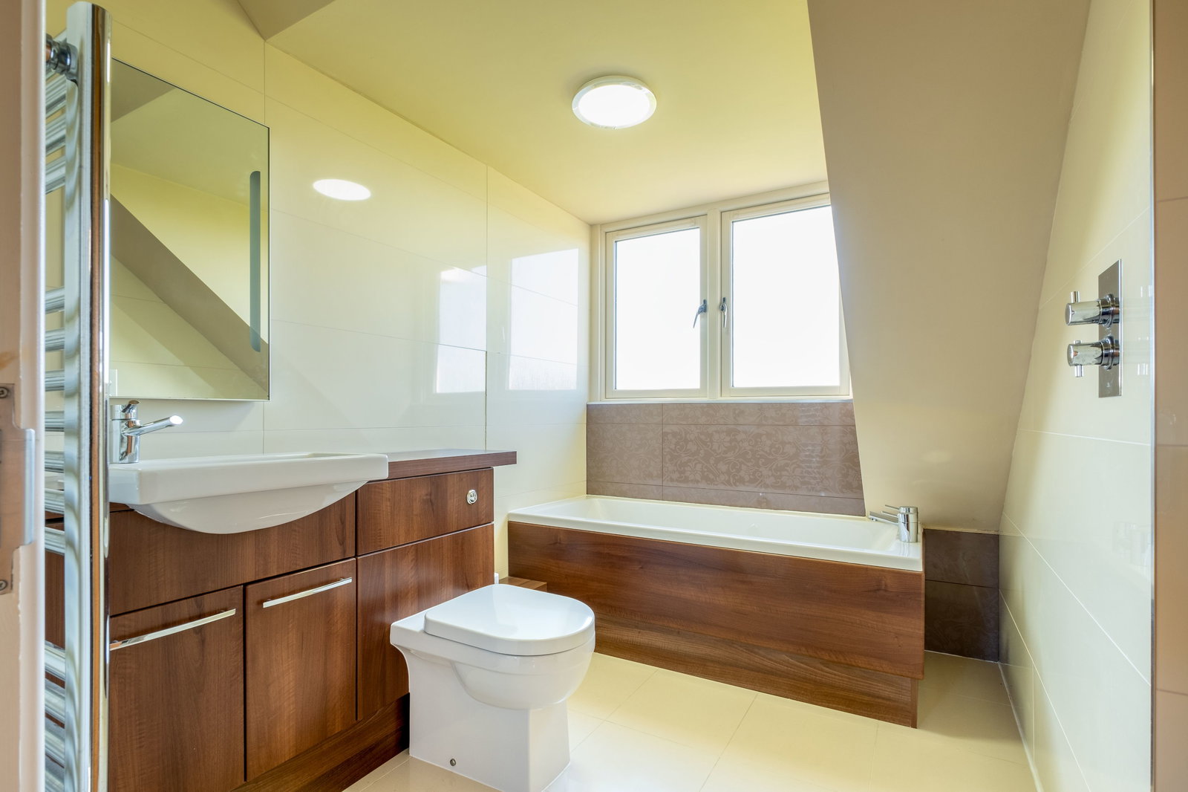
Four double bedrooms and three bathrooms
Spacious driveway and an integral double garage
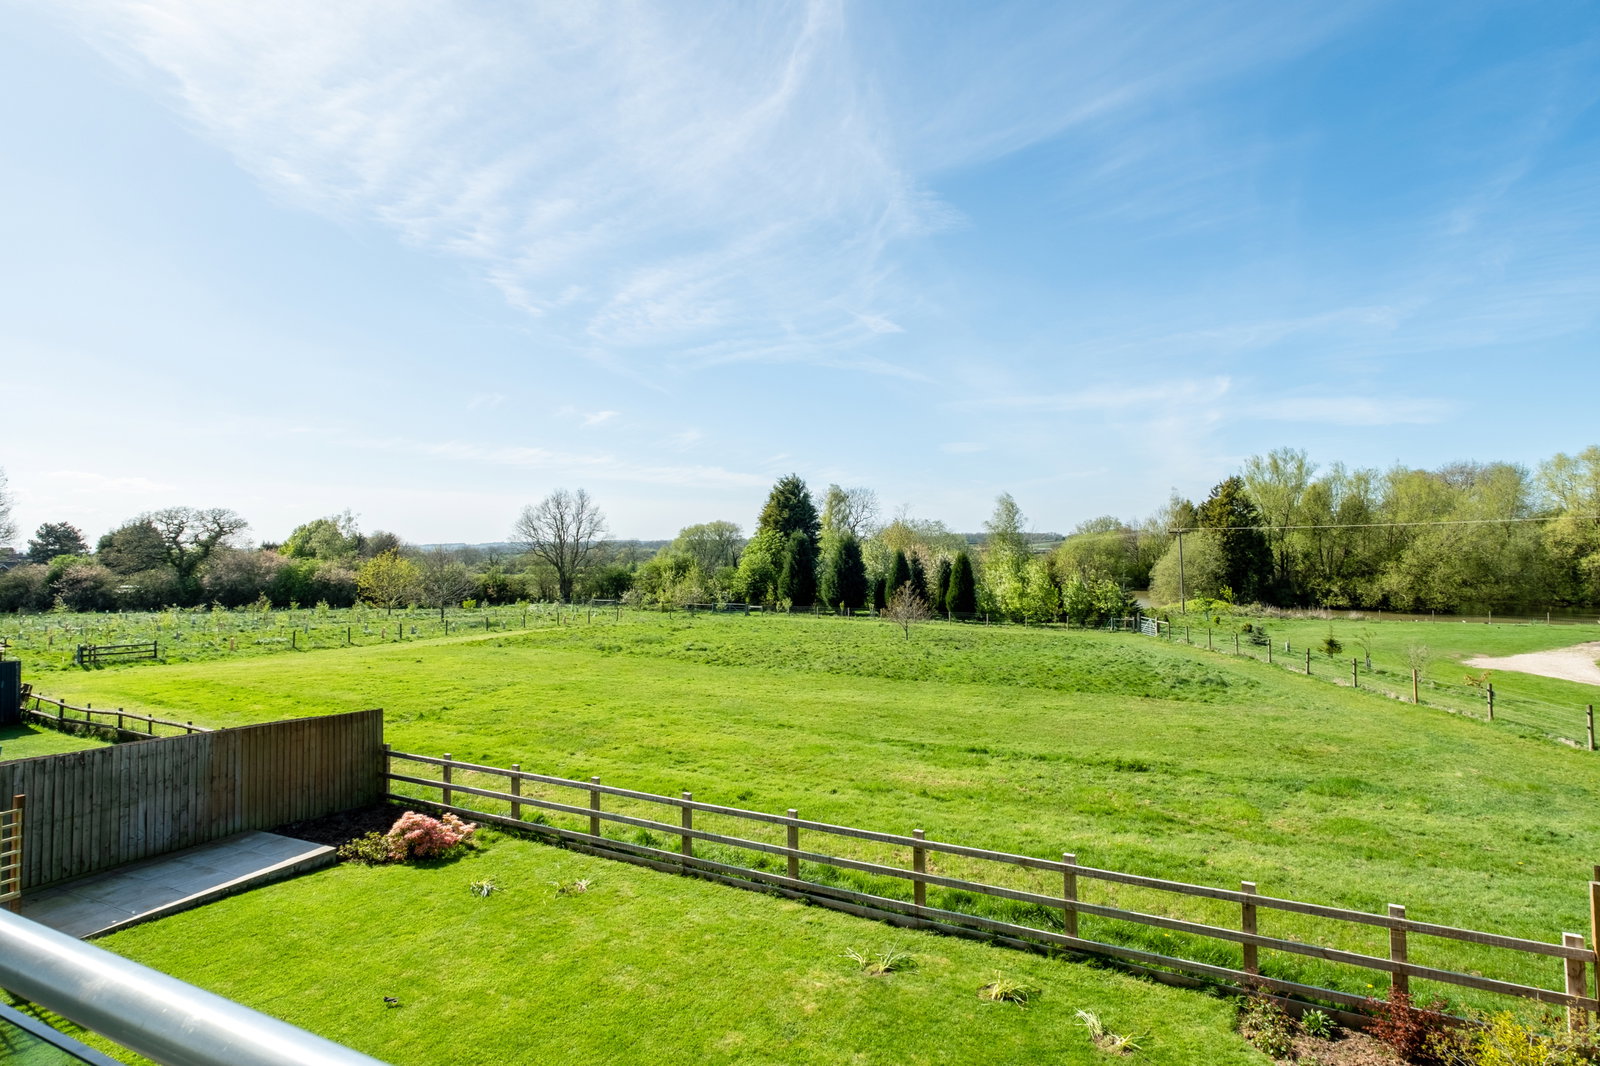
Lovely manicured lawns and wonderful countryside views
EPC Rating: C
Council Tax Band: G
General Description
Smiths Property Experts offer to the market, with no upward chain, this immaculate, newly upgraded, and extended spacious family home set in a private cul-de-sac setting in the highly regarded village of Carlton near Market Bosworth.
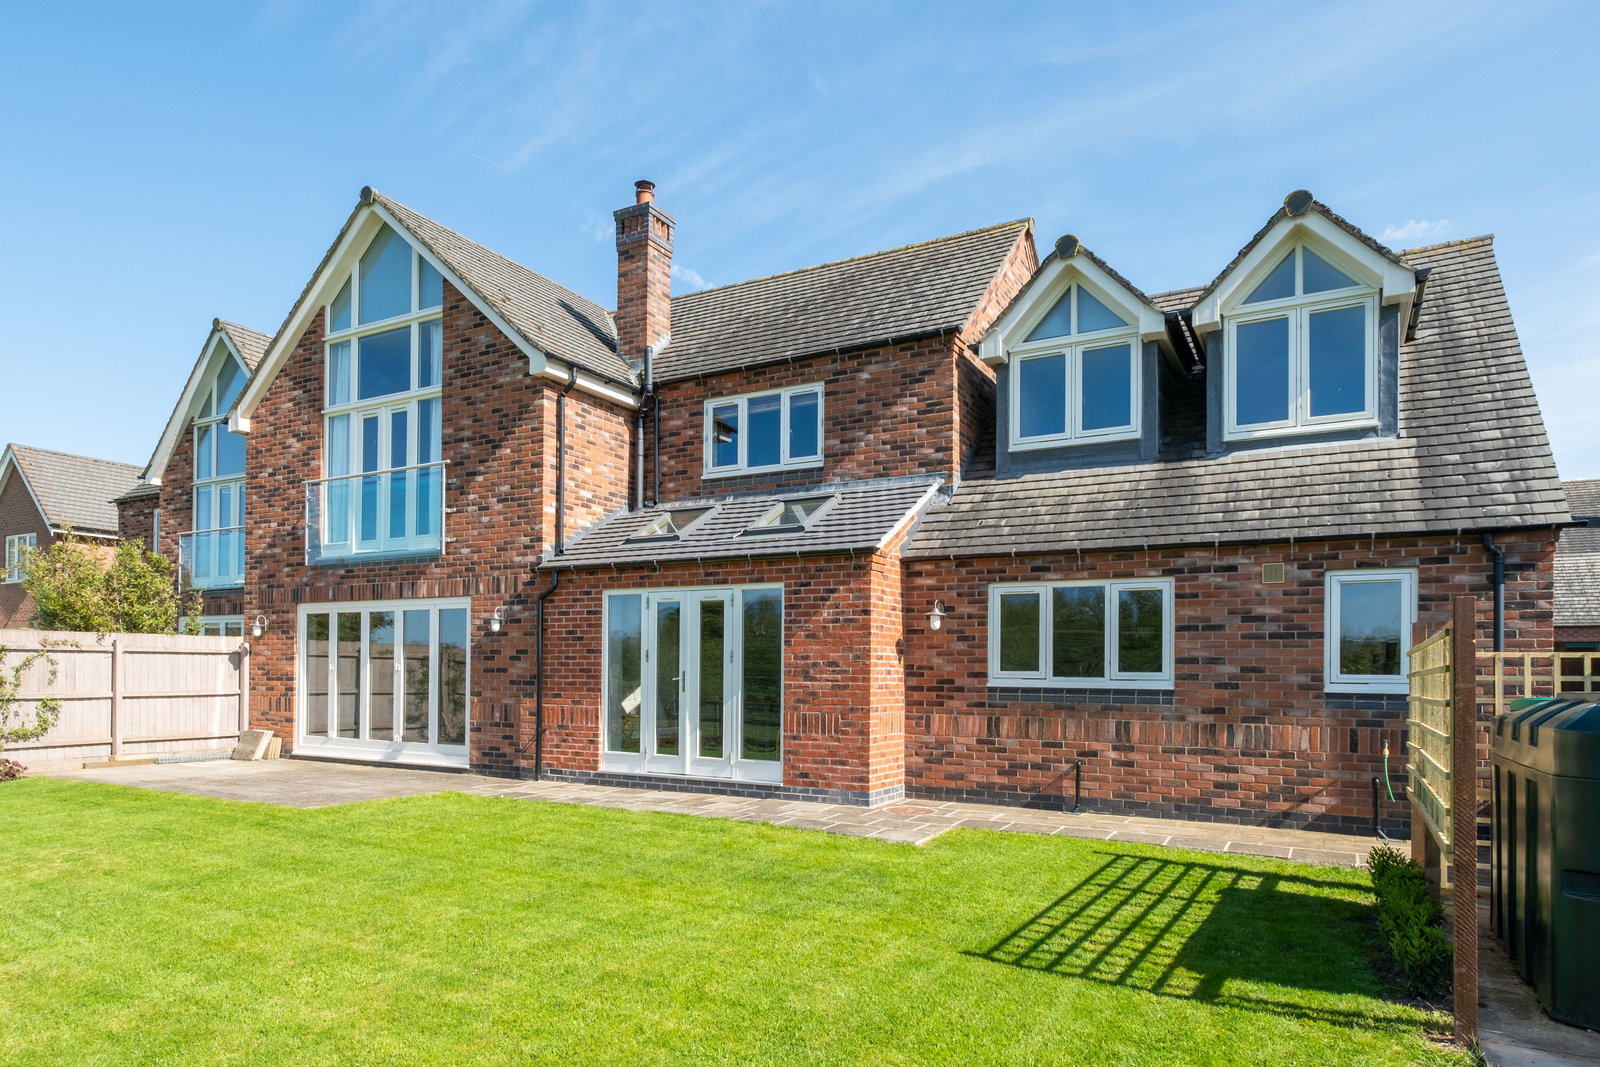
Constructed as part of a small and bespoke development by revered local developers ‘Springbourne Homes’ in 2012, the property has been newly extended and modernised to an exacting and high specification finish and is yet to be occupied. The property boasts beautiful open views to the rear.
The Property
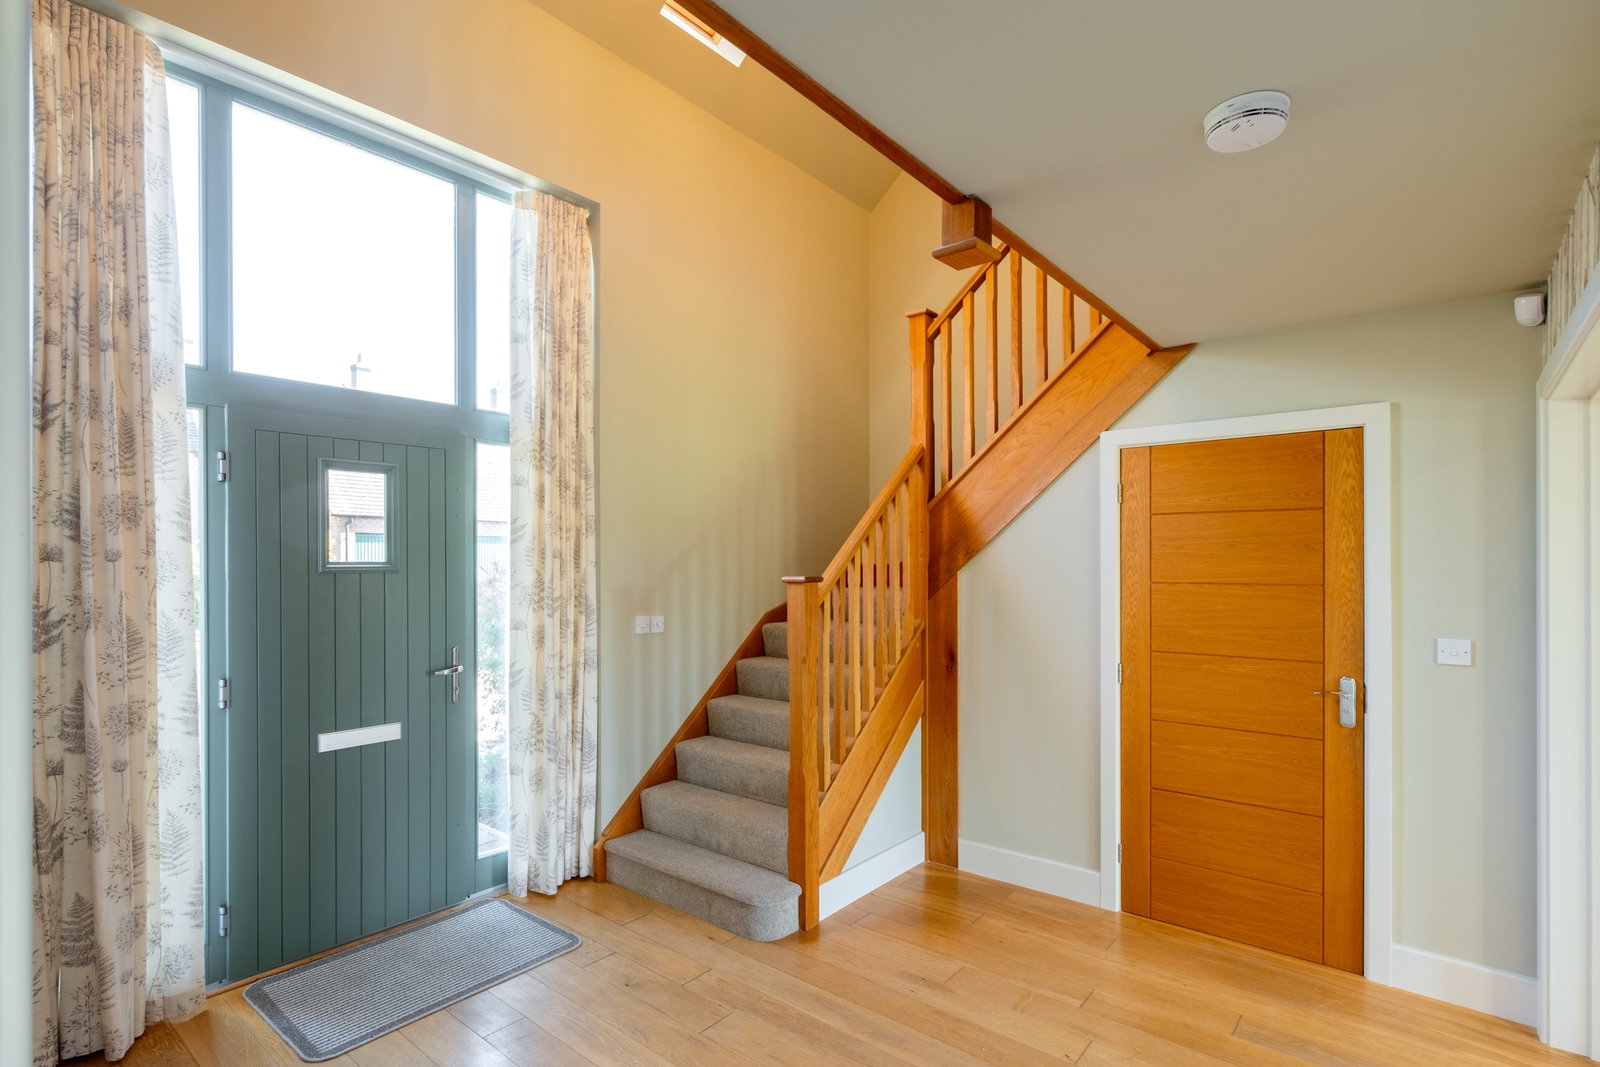
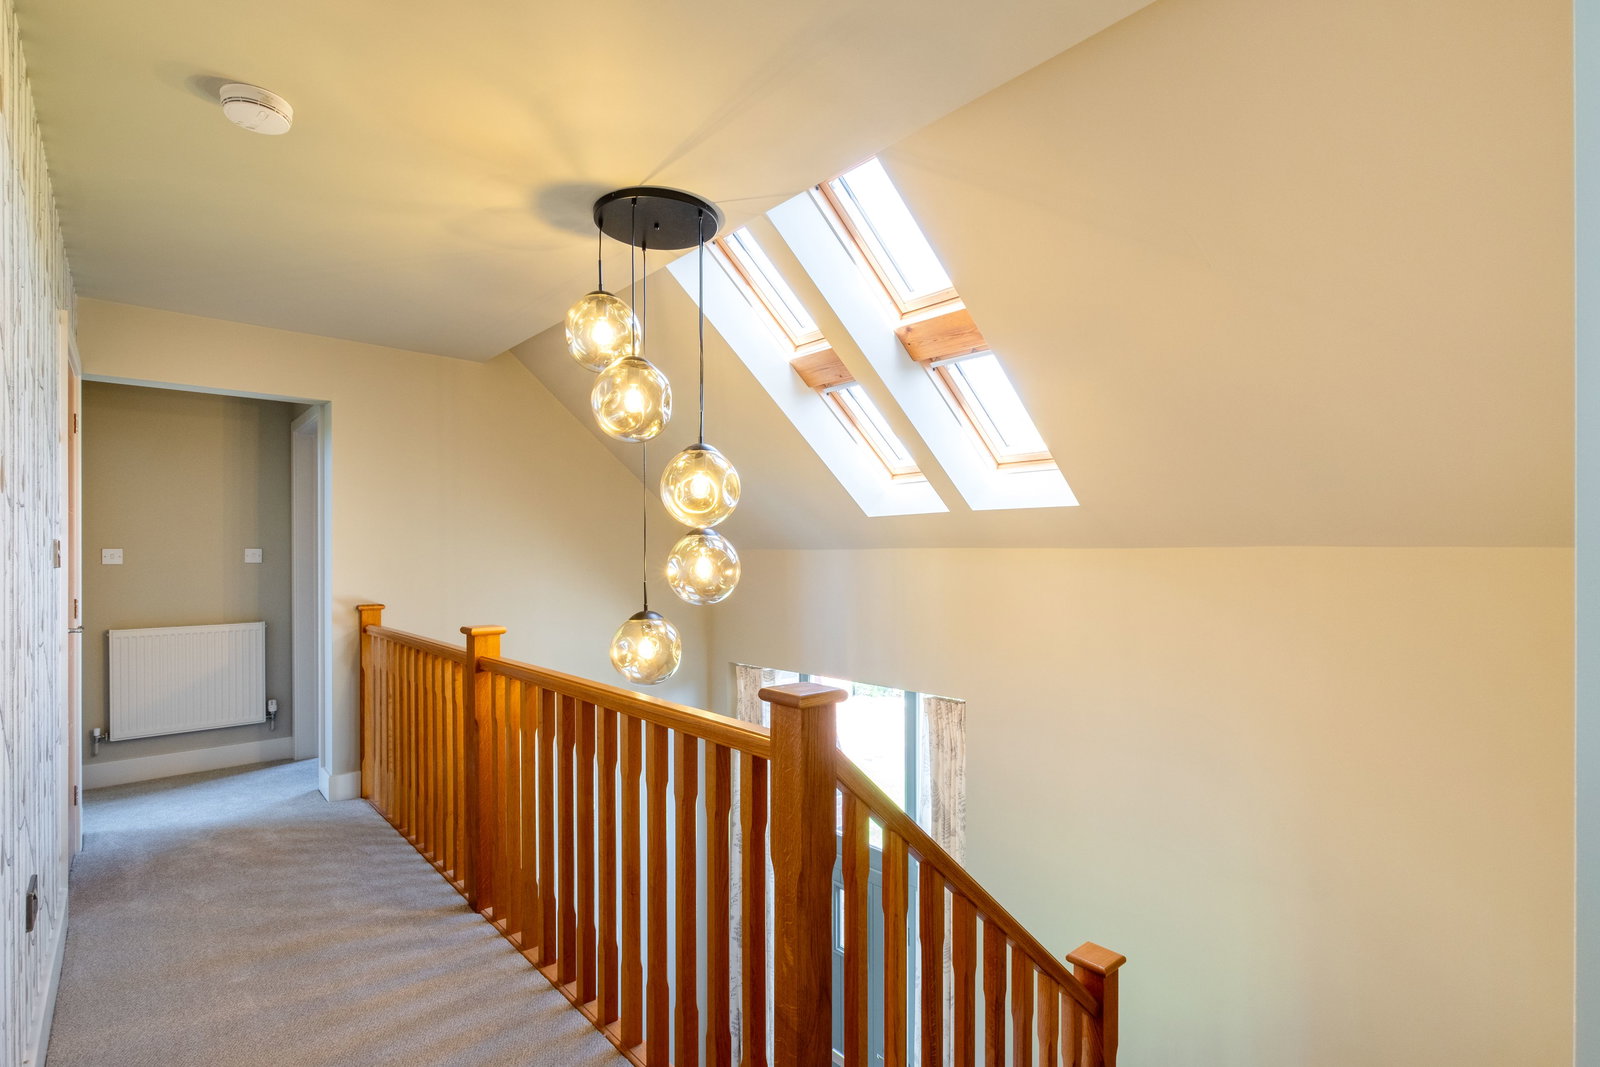
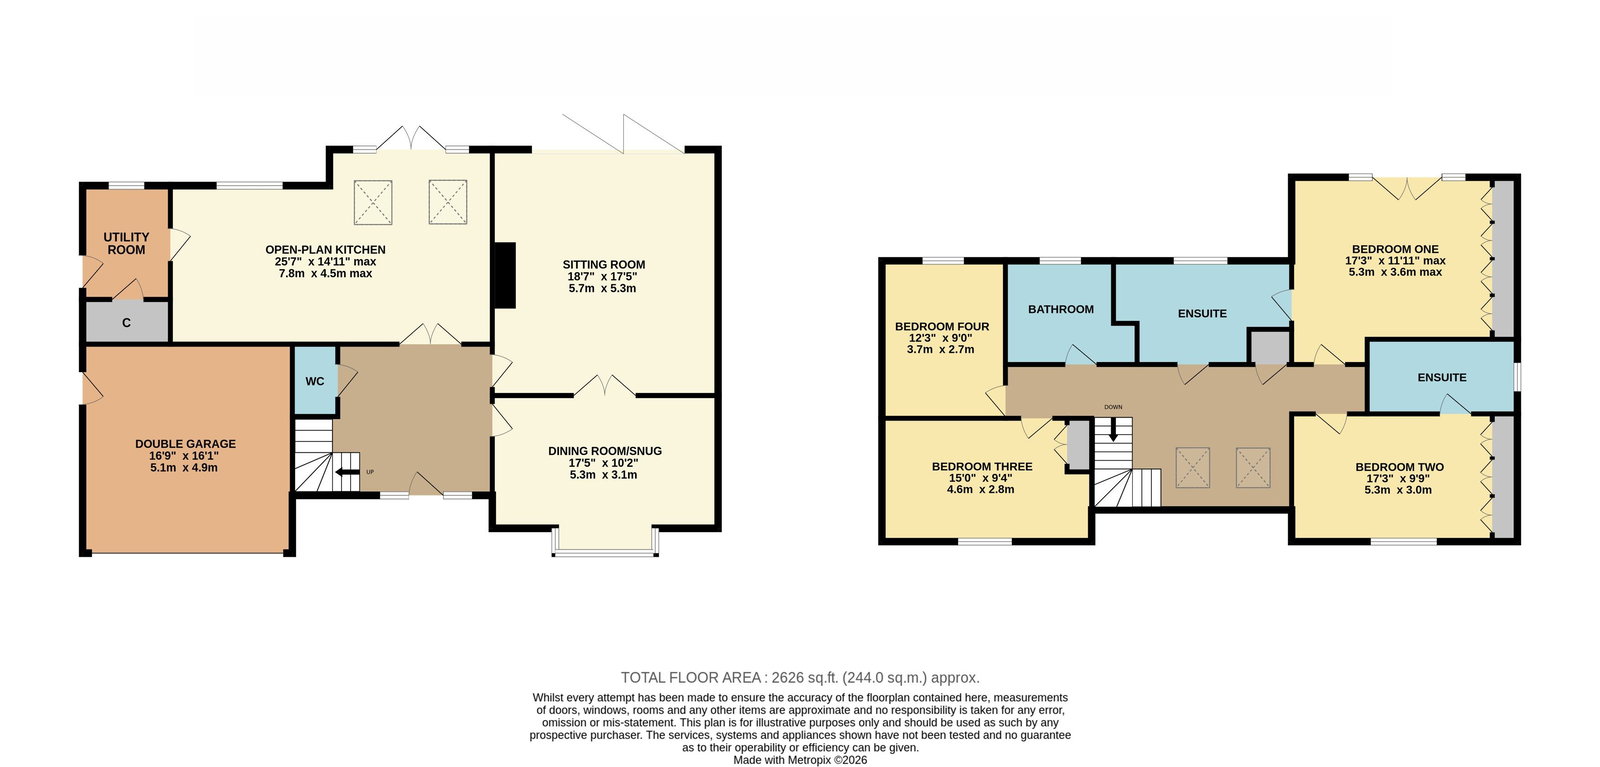
Presented in immaculate condition, expect to find approximately 2,626 square feet of first-class accommodation (including the integrated double garage). Timber double-glazed and centrally heated throughout, the property is entered through a generous double-height entrance hall with an oak staircase rising to the first-floor landing.
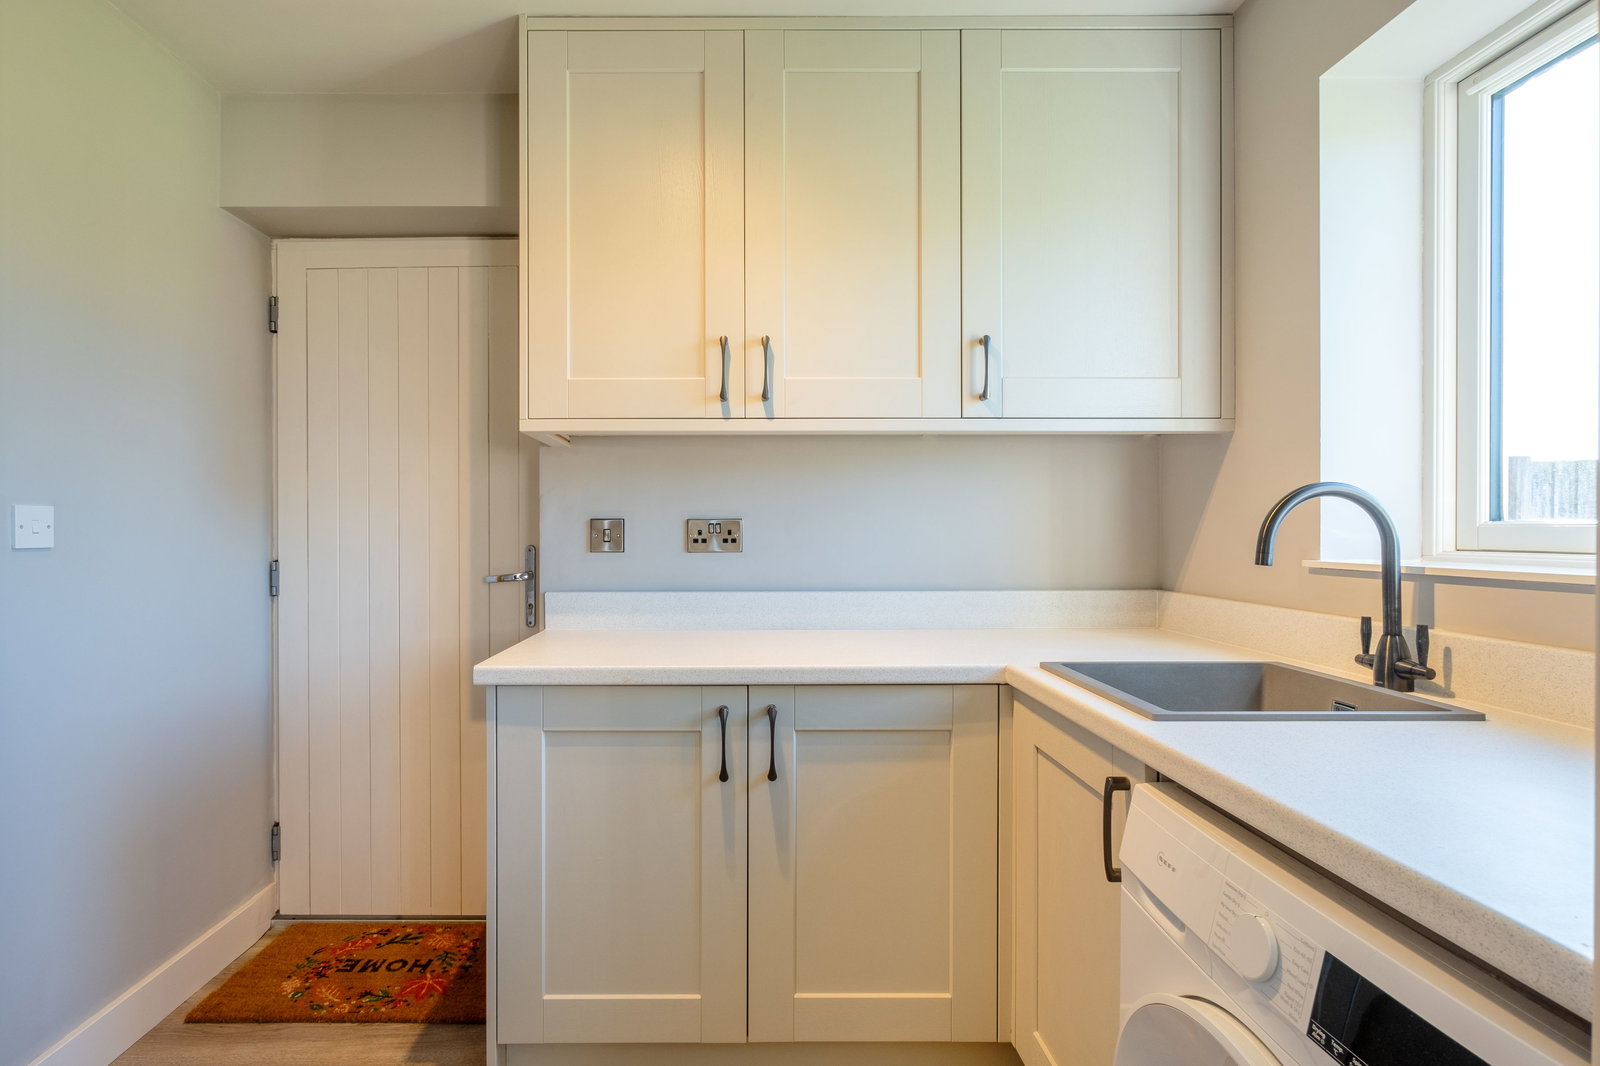
There are three main reception rooms: namely, a bay-fronted dining room/snug, a large formal sitting room, and a beautifully extended open-plan ‘living’ kitchen. Both the sitting room and kitchen have direct garden access and beautiful open views, and the kitchen has been newly fitted in a contemporary shaker-style with high-quality Neff appliances and stonework surfaces. There is also a downstairs WC, a useful utility room, and an integral double garage with power, lighting, and an electric up-and-over door.
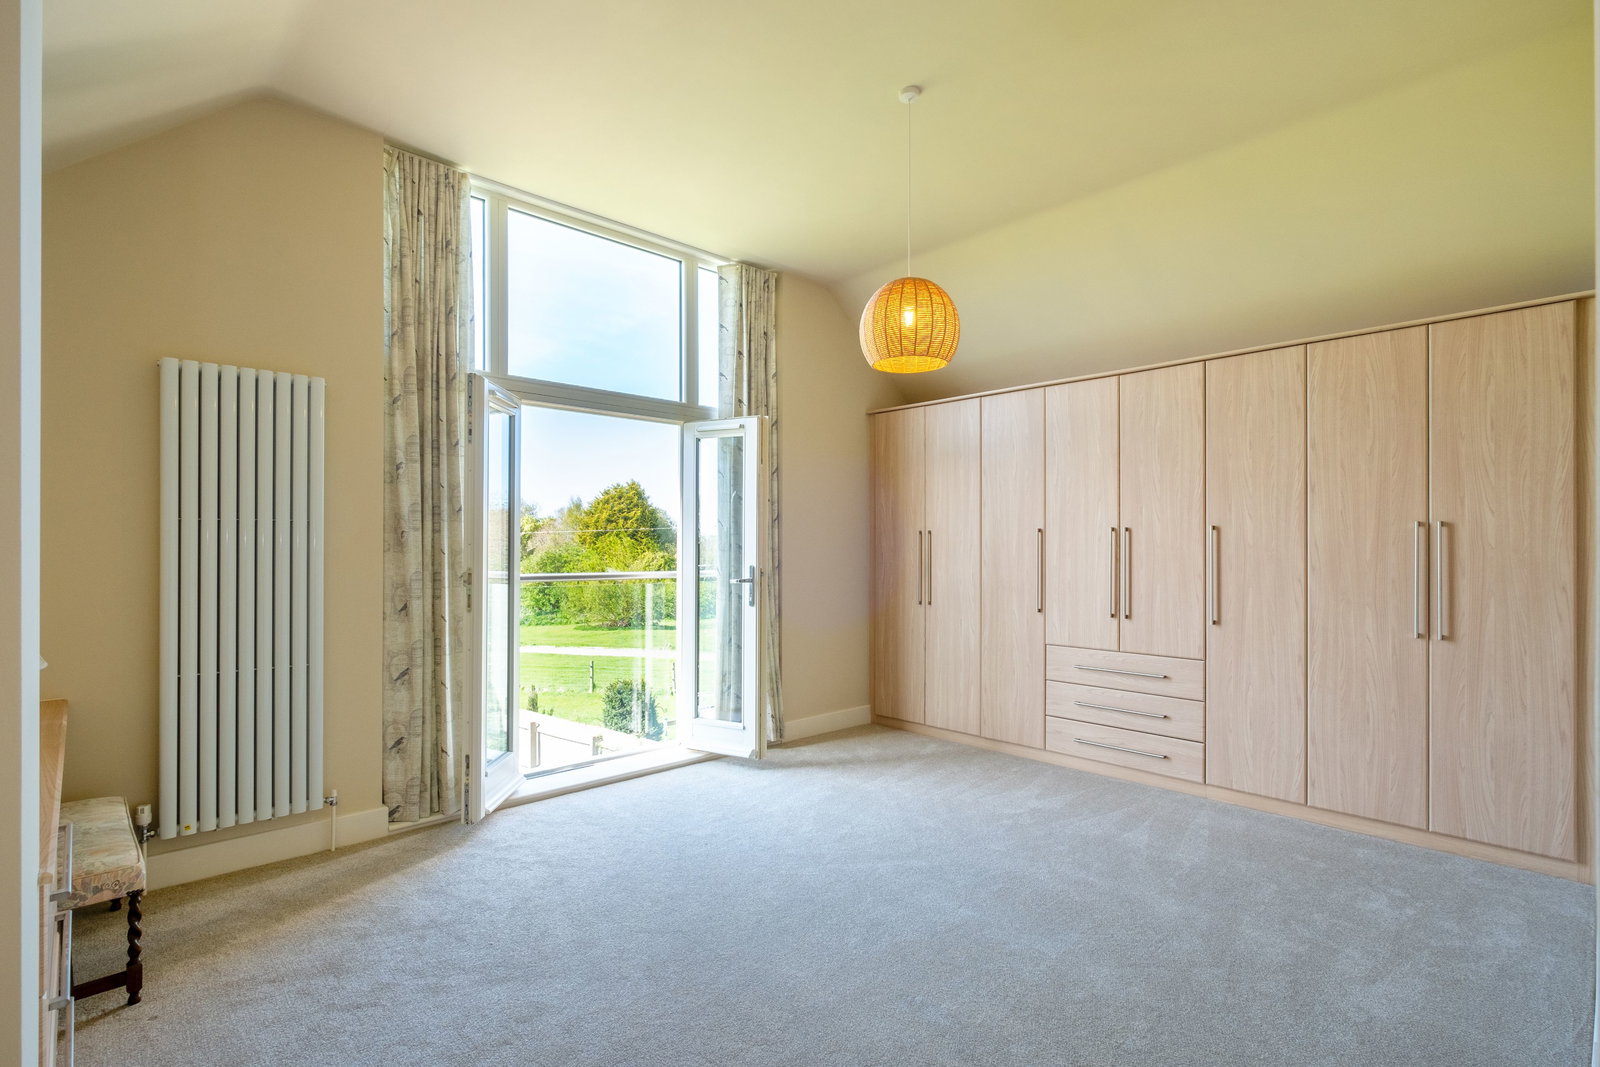
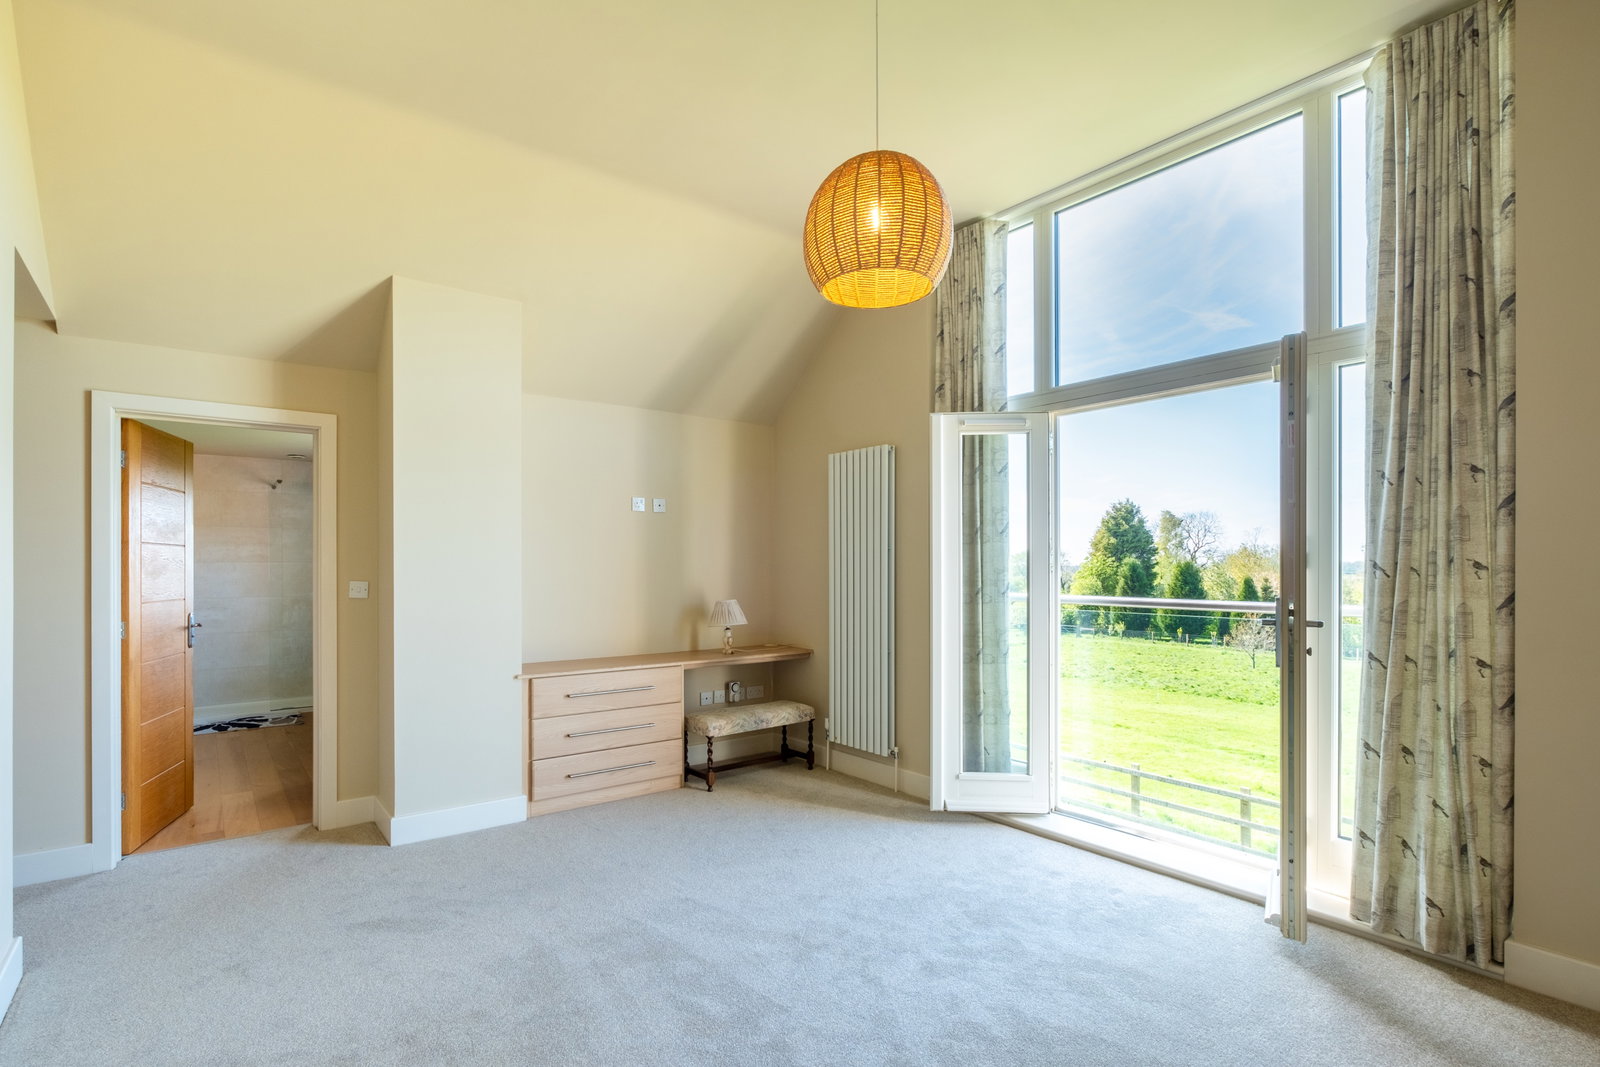
Upstairs are four double bedrooms, with plentiful built-in wardrobes, and the family bathroom. Both the principal and guest bedrooms boast separate en-suite bathrooms, and the principal suite benefits from a vaulted ceiling and a Juliet balcony with wonderful views to the rear.
The Outside
The Location
The property is located on the edge of the highly regarded village of Carlton, approximately 1.5 miles from Market Bosworth, and within easy walking distance of a well-reputed village pub. The surrounding countryside is stunning. Beautiful walks are available in all directions. Market Bosworth is a quaint and historic settlement in west Leicestershire.
With a beautiful central square and a full range of amenities, this small town has a true community spirit. Locally, there is an excellent selection of primary and secondary schools. The town is conveniently located within easy reach of Leicester, Hinckley, Birmingham, and Coventry, with direct rail access to London via Nuneaton Station.
Property Information
EPC Rating: C.
Tenure: Freehold. Council Tax Band: G.
Local Authority: Hinckley and Bosworth Borough Council.
Important Information

Book a market appraisal for your property today. Our virtual options are still available if you prefer.

