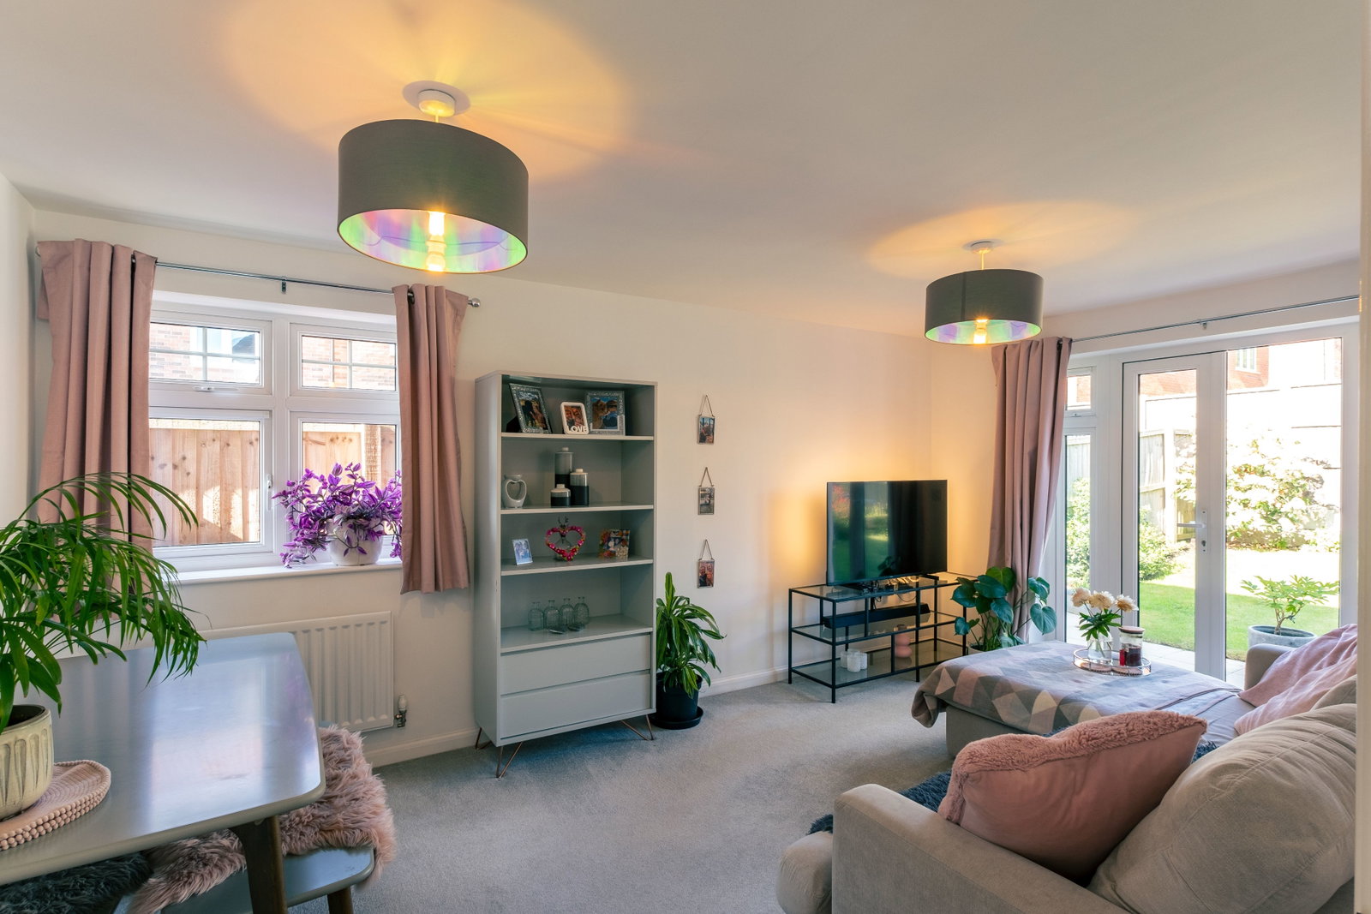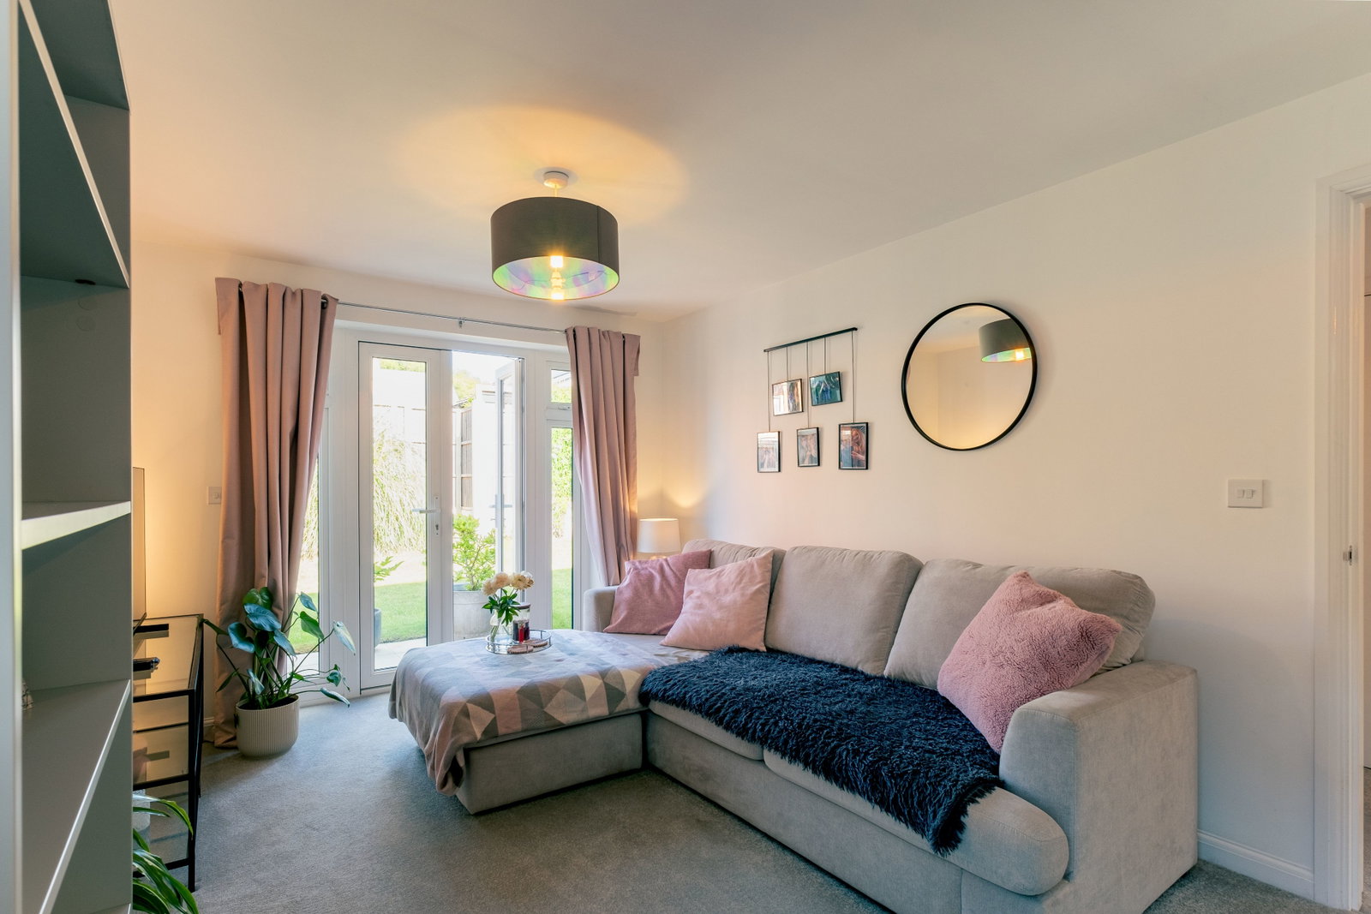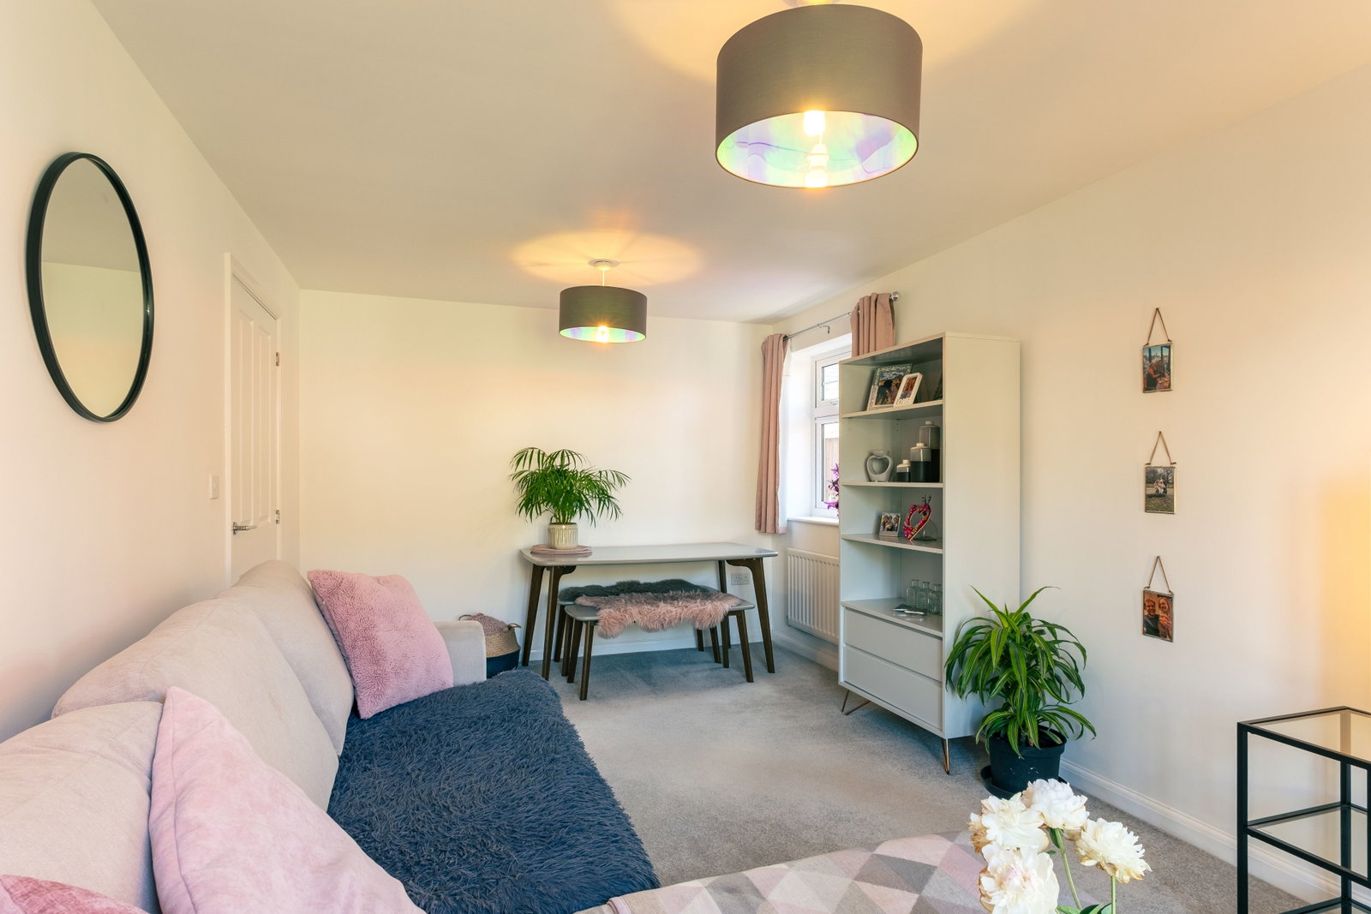

Light-filled sitting room with direct garden access
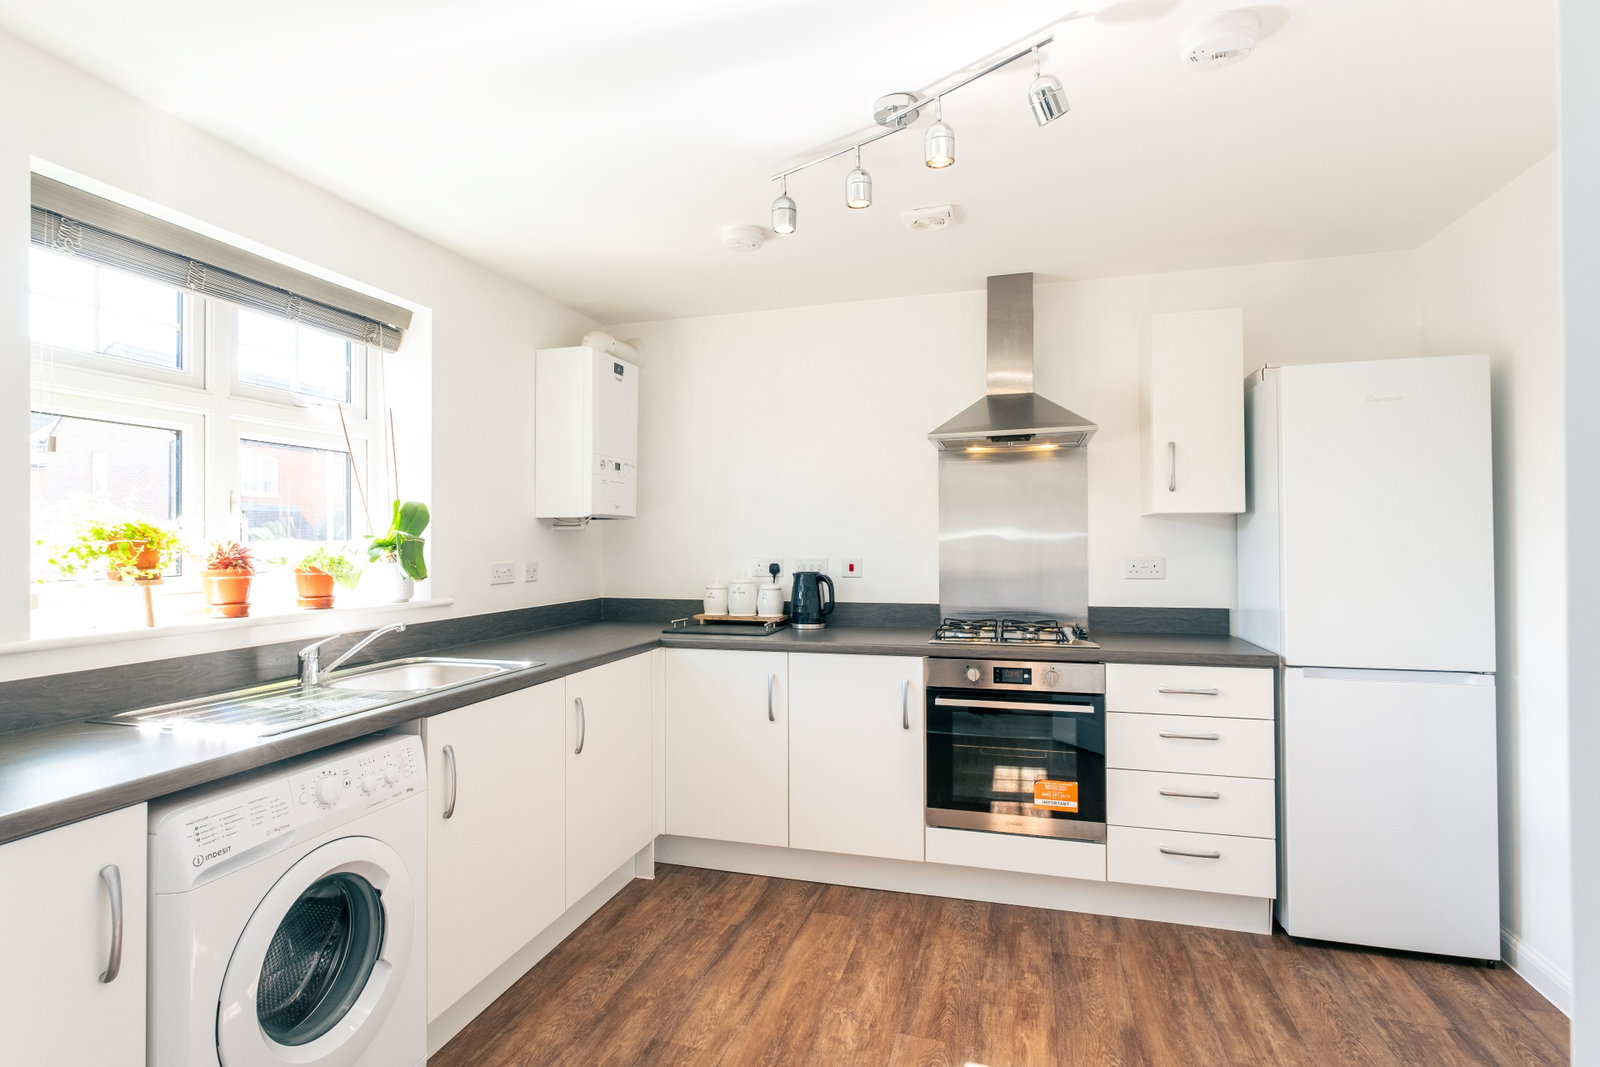
Spacious kitchen/diner and a useful loft space
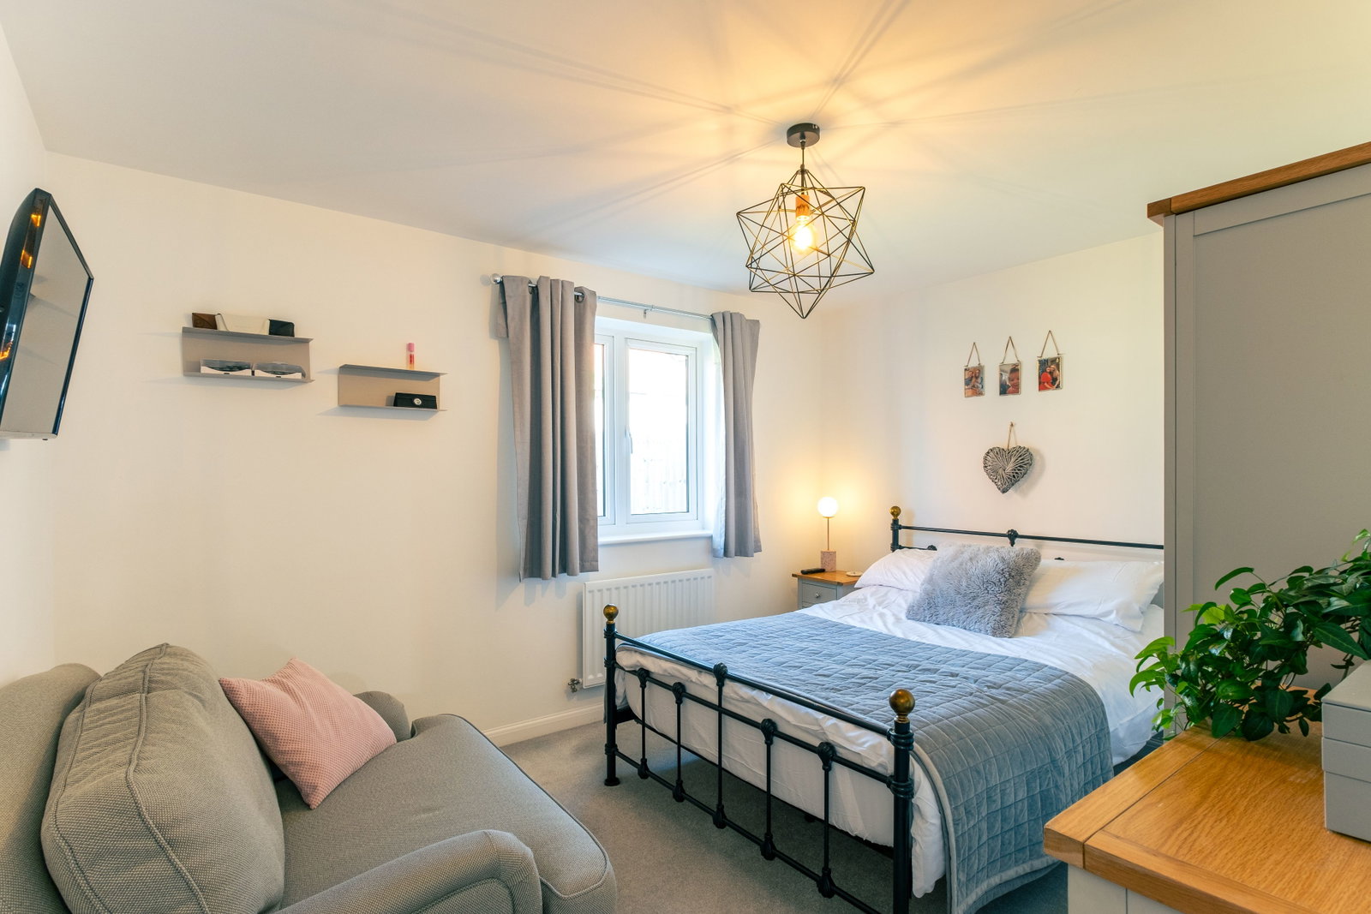
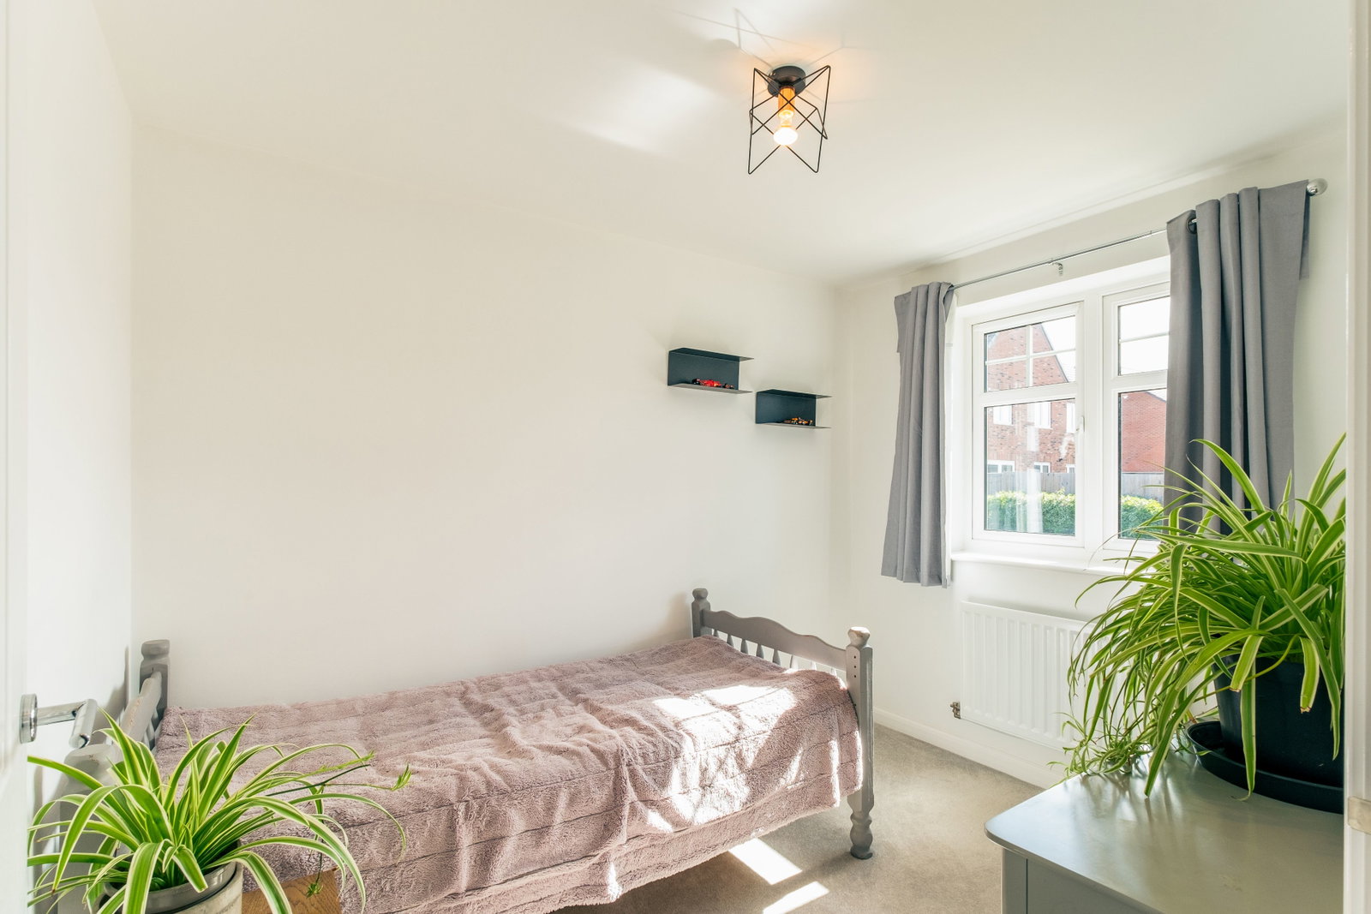
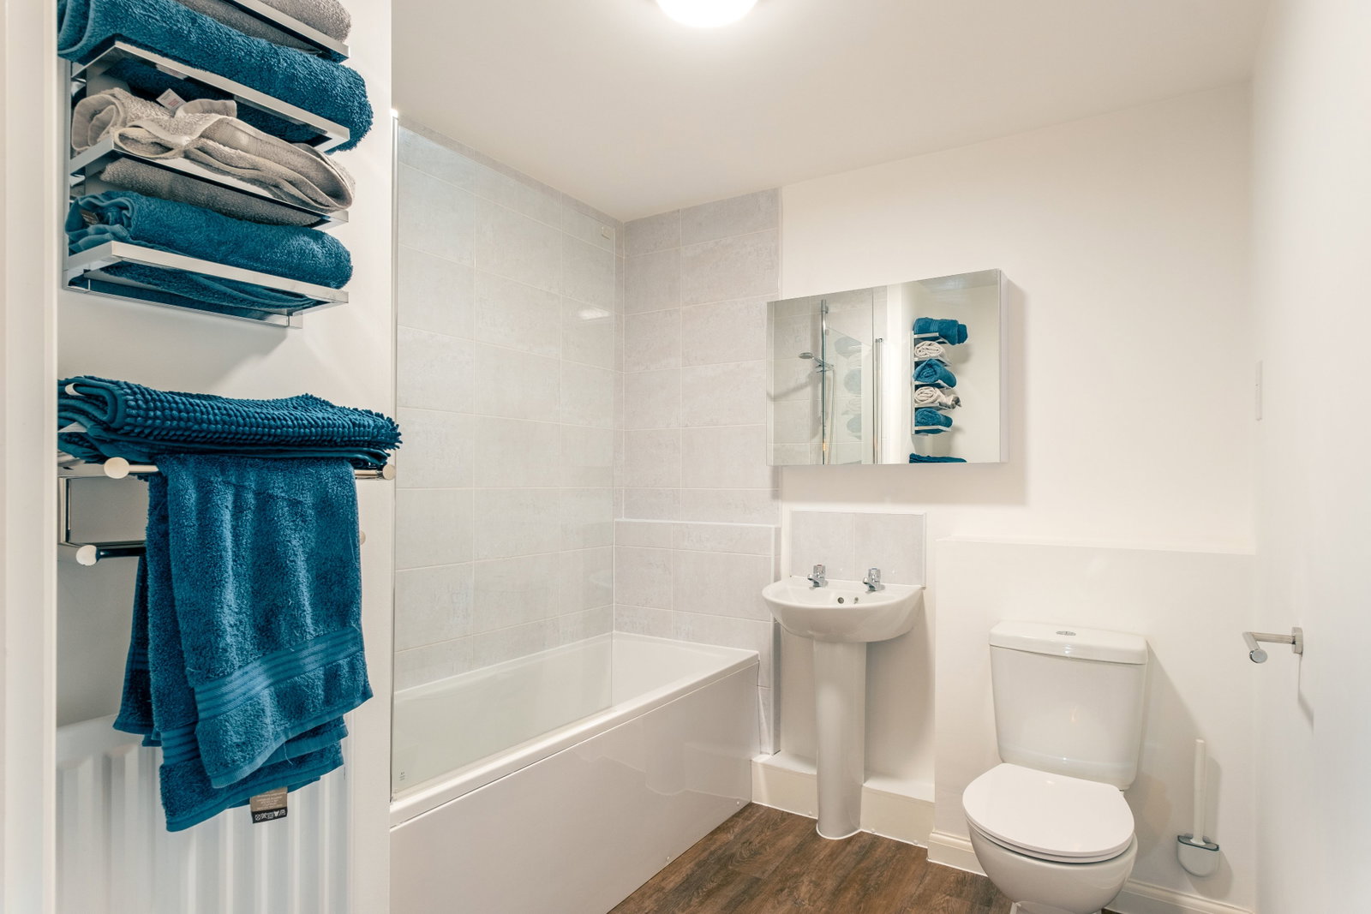
Two good-sized bedrooms and a family bathroom
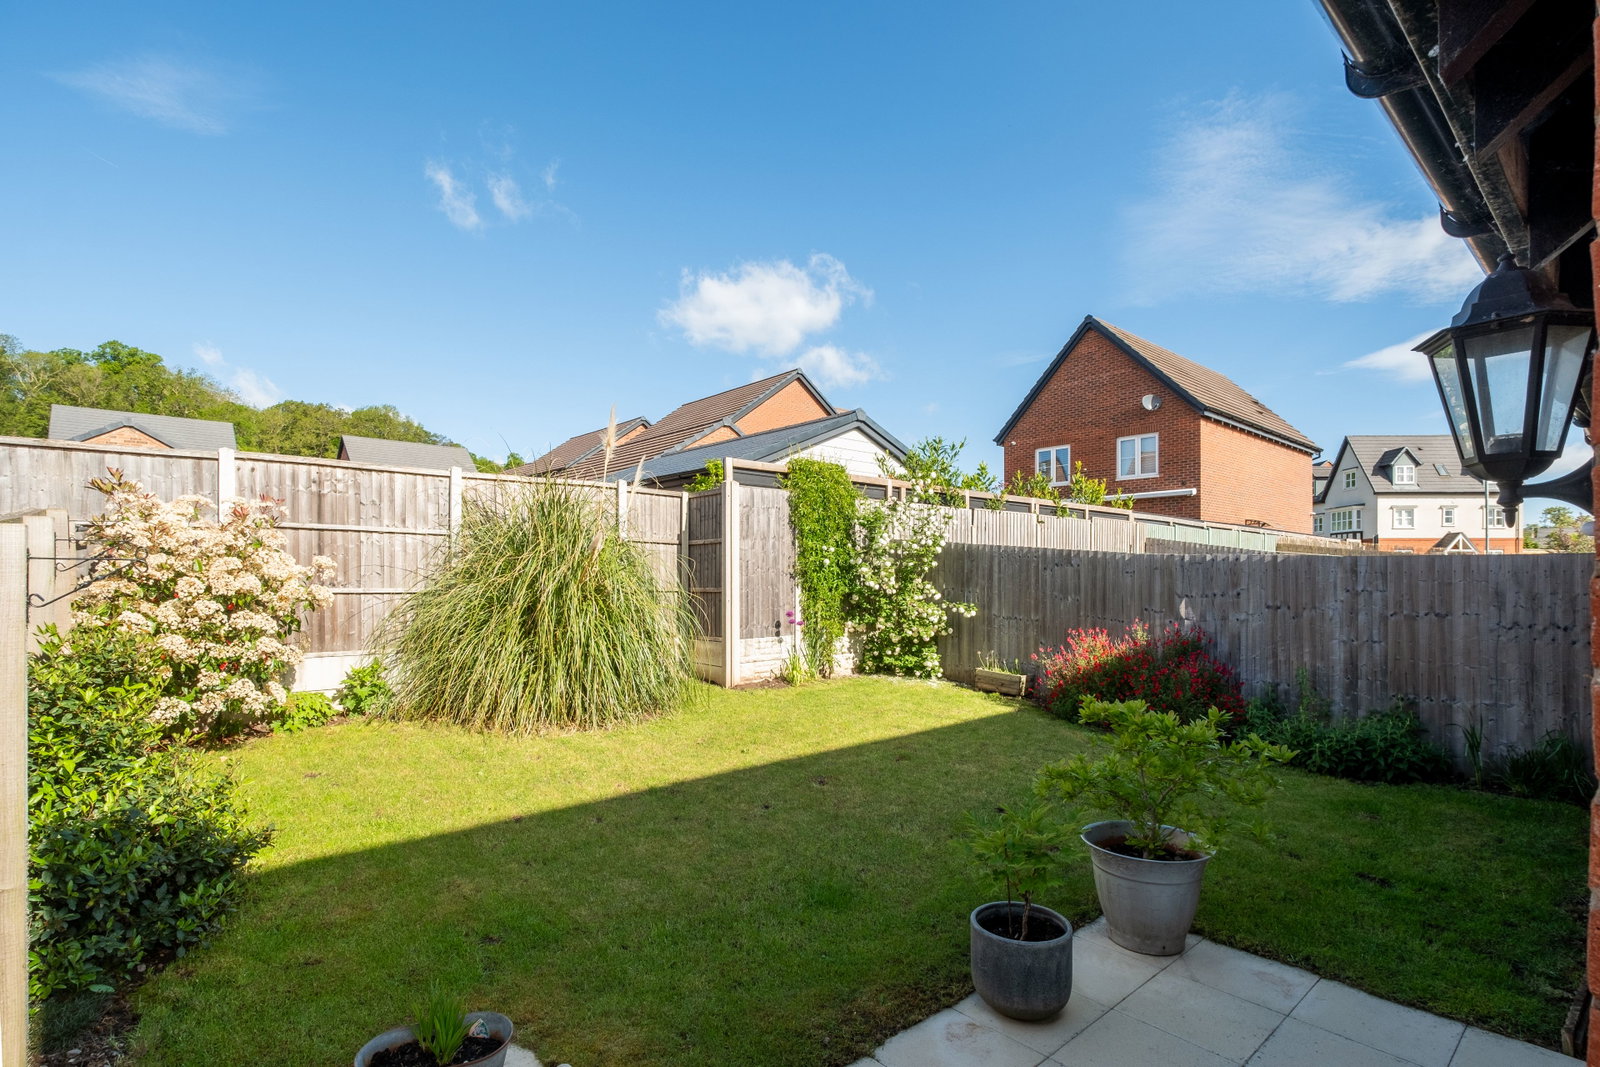
Pretty west-facing rear gardens and a patio terrace
Set on a peaceful residential street with two parking spaces
EPC Rating: B
Council Tax Band: B
General Description
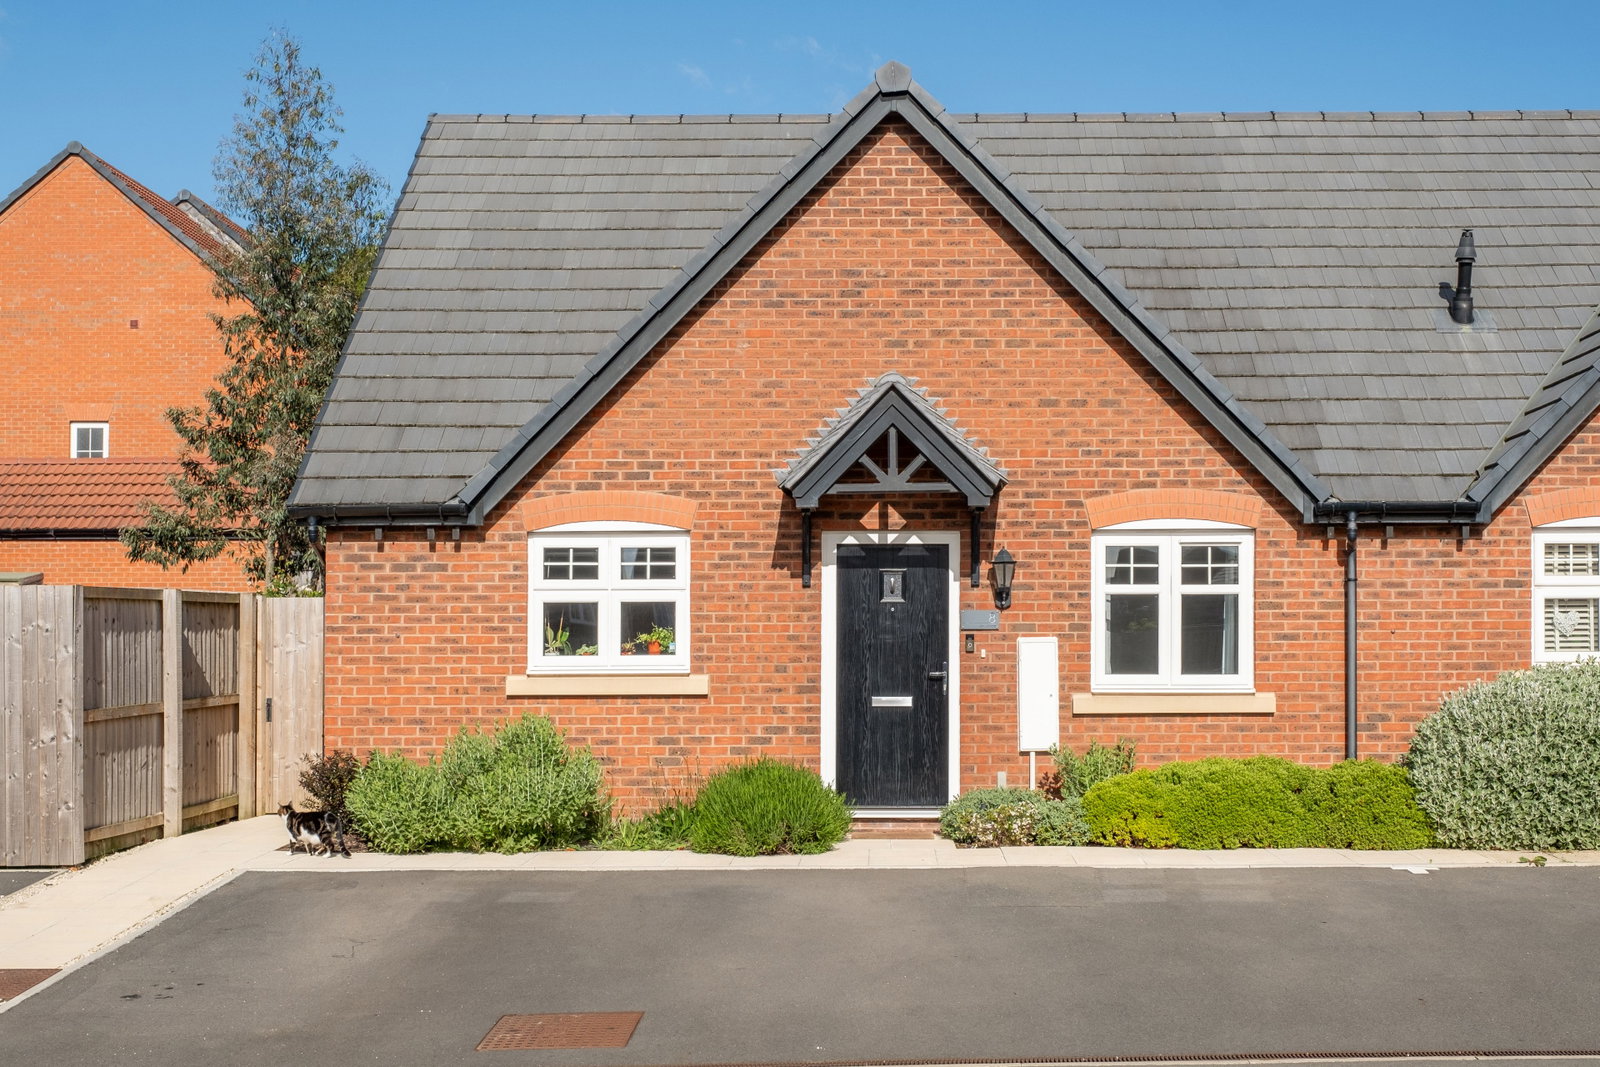
Smiths Property Experts offer to the market with no upward chain this beautifully presented two-bedroom semi-detached bungalow, constructed in 2021 and kept in immaculate condition since new by the current owner.
The property is offered to the market as either a 35% share or 100% open market freehold, and is positioned in a super location on a smart modern development on the edge of the highly regarded Nottingham suburb of Edwalton.
There is side-by-side parking to the front, west-facing lawned gardens to the rear, and the living accommodation is presented in ‘Turn Key’ condition throughout.
The Property
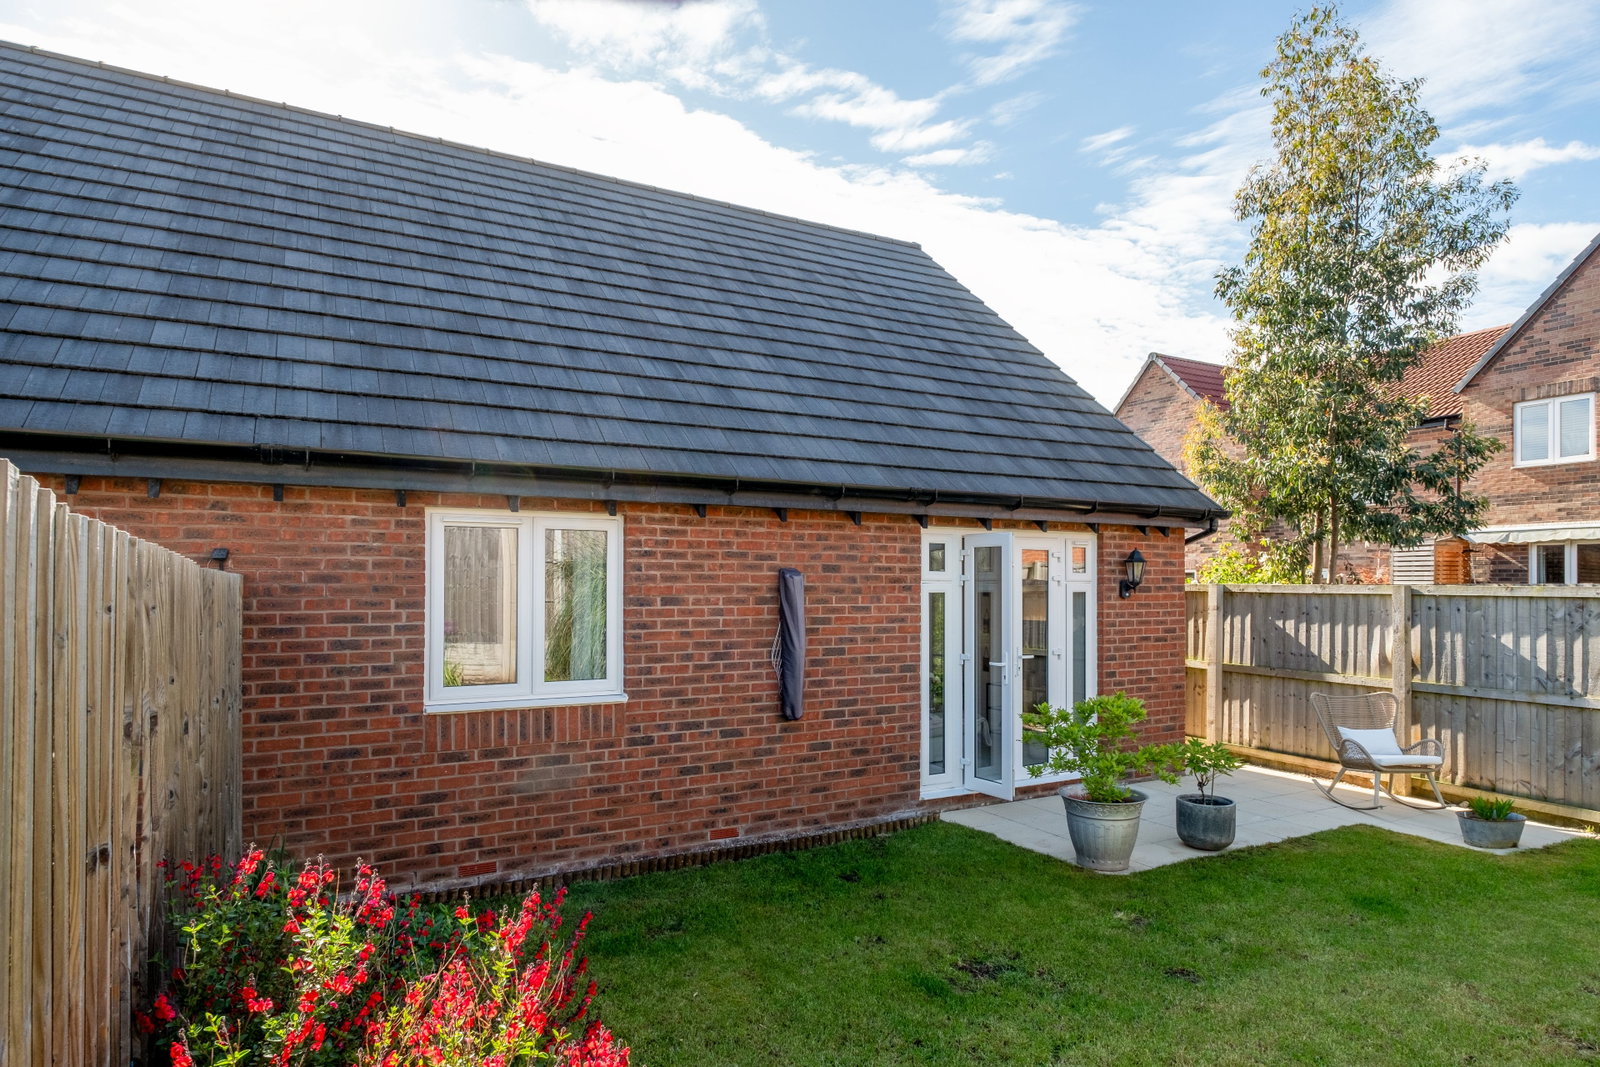
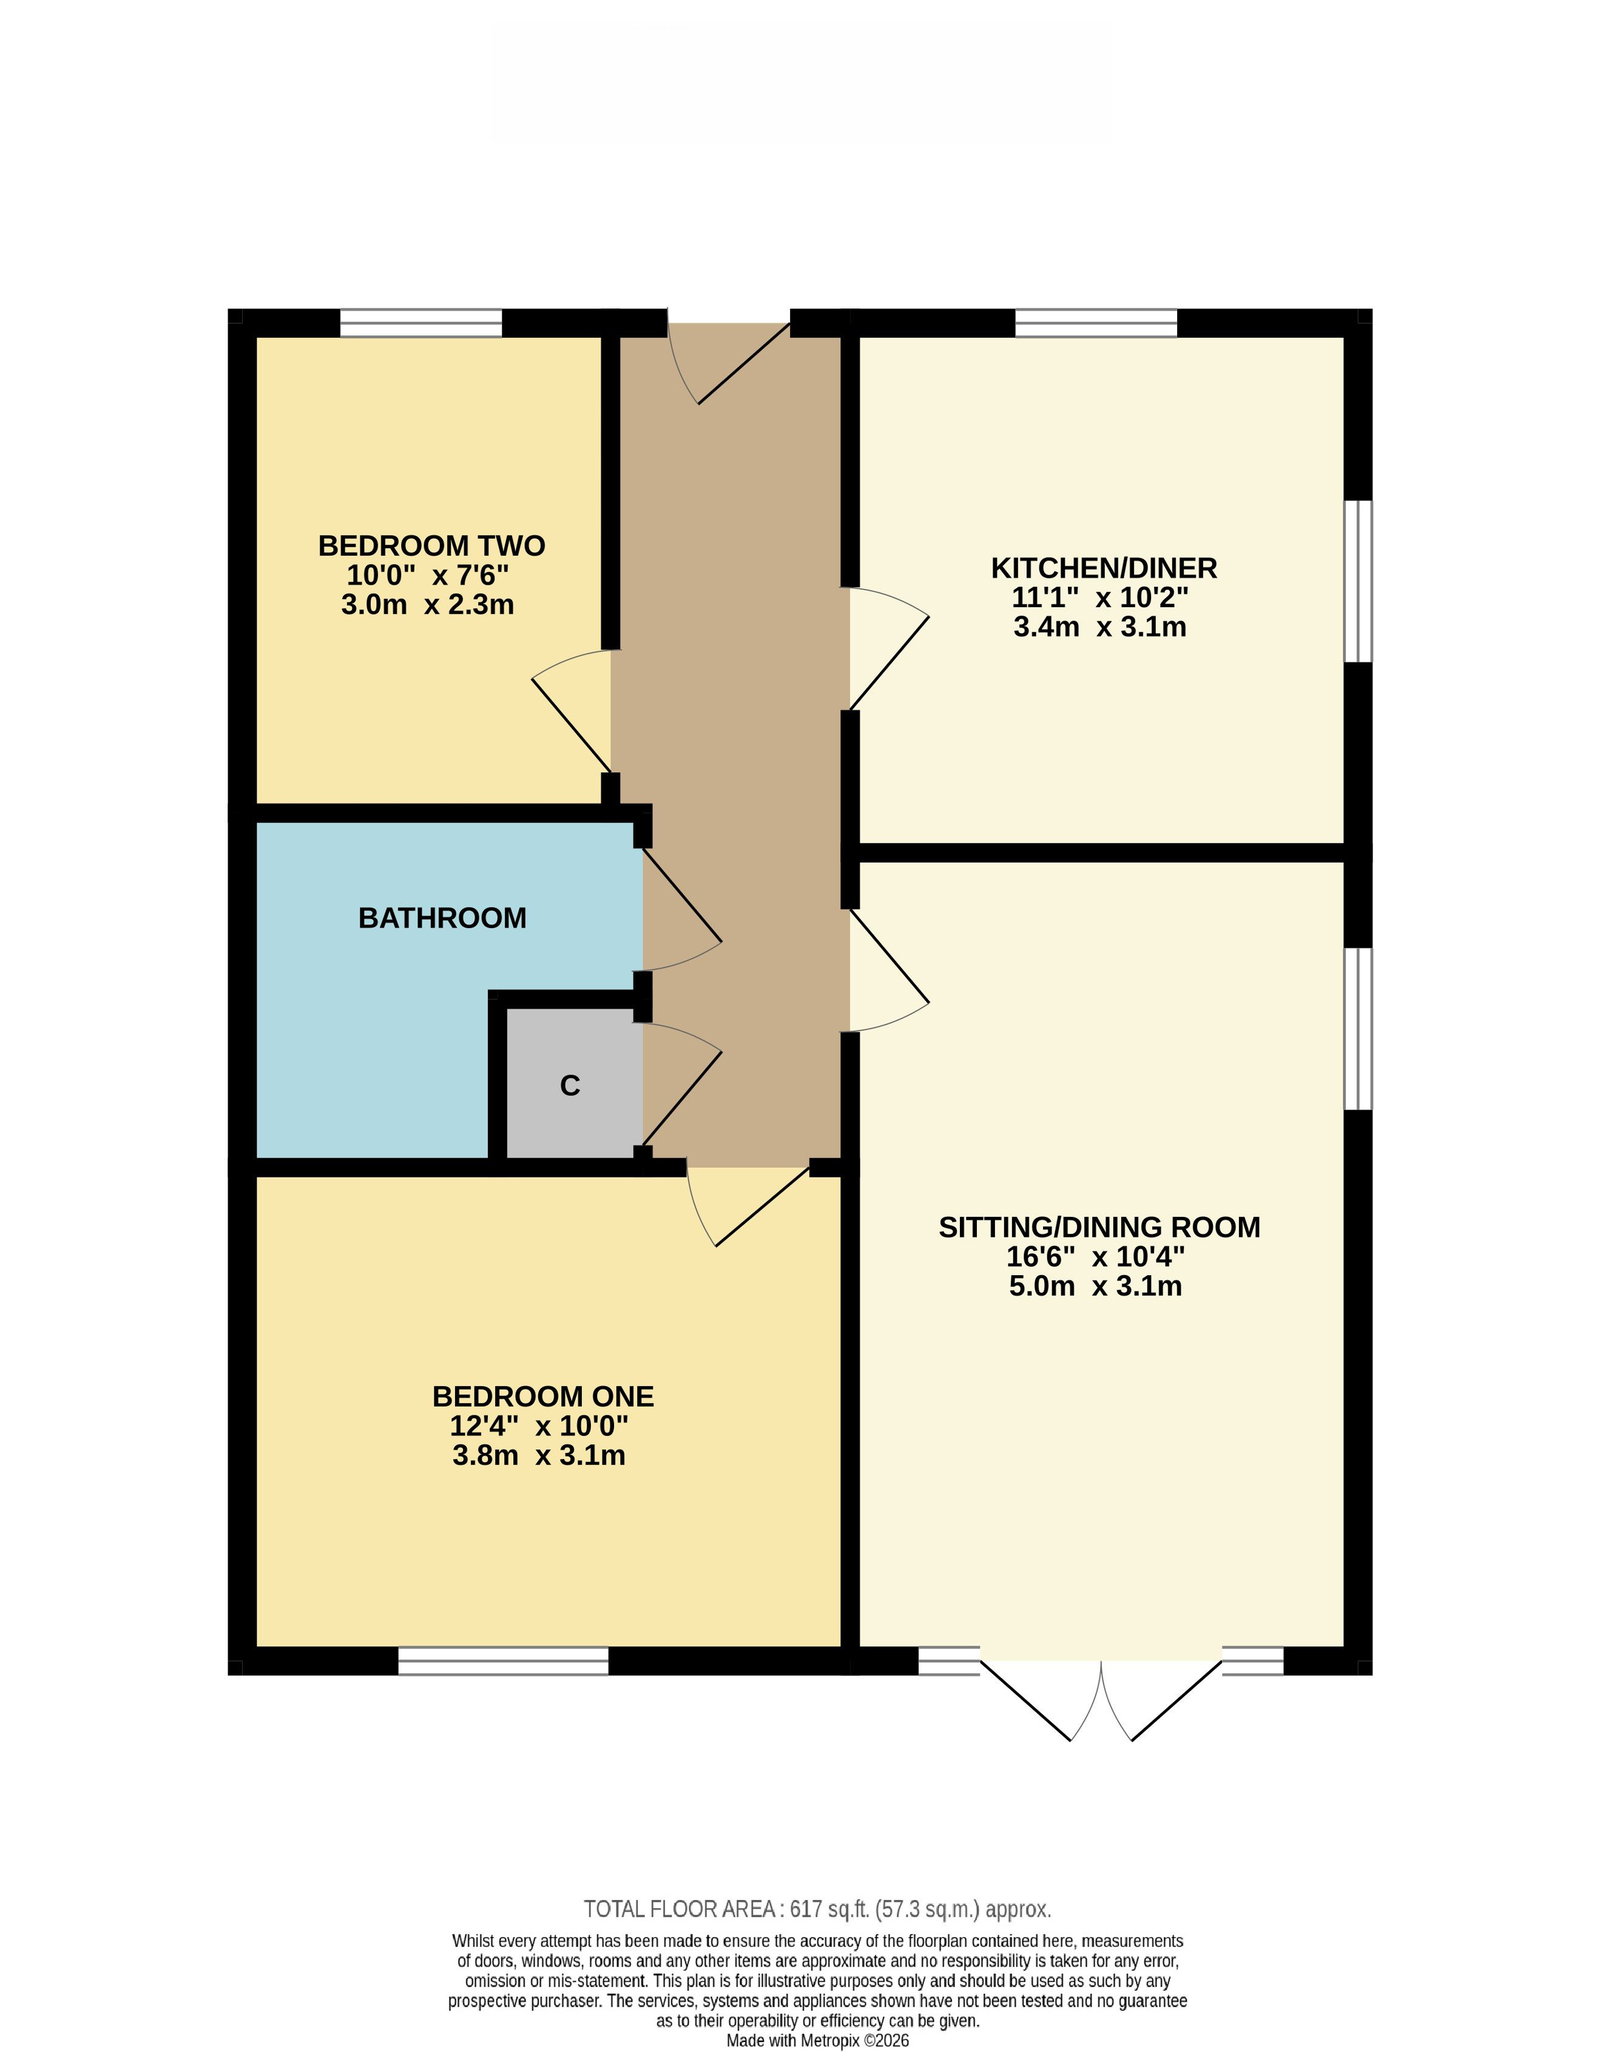
The accommodation is immaculate; all laid across the ground floor and centred around a light-filled entrance hall with a cloak cupboard. Expect to find two good-sized bedrooms, a family bathroom, a spacious kitchen/diner, and, to the rear, a large reception room that is currently set out as a sitting/dining room with glazed French doors leading out onto the sunny private rear gardens. There is also a large loft space ideal for storage.
The Outside
The rear gardens are pretty and filled with afternoon sun. There is a patio terrace to the immediate rear of the sitting room, central lawns and borders established with maturing shrubbery. There are two parking spaces to the front, and the property is set on a peaceful and generally quiet residential street.
The Location
Within easy reach are West Bridgford and Ruddington village centres, and the property is a stone’s throw away from the ring road, providing excellent access to the City and beyond. The A453, M1, A46 and A52 are all 15 minutes away, offering excellent road links. Open countryside is also easily accessible, and there are lovely walks adjacent through Sharphill Wood. There is also a choice and selection of excellent academy schools, and a superb public transport network to Nottingham.
Property Information
EPC Rating: B.
Tenure: Leasehold. Council Tax Band: B.
Years Left of Lease: 120 years.
Maintenance charge approx. £534 per annum.
Local Authority: Rushcliffe Borough Council.
Important Information

Every care has been taken with the preparation of these Sales Particulars, but complete accuracy cannot be guaranteed. In all cases, buyers should verify matters for themselves. Where property alterations have been undertaken buyers should check that relevant permissions have been obtained. These particulars do not constitute any part of an offer or contract. All measurements should be treated as approximate and for general guidance only. Photographs are provided for general information, and it cannot be inferred that any item shown is included in the sale. Plans are provided for general guidance and are not to scale. Any outline plans within these particulars are based on Ordnance Survey data and are provided for reference only.
Location
Description
35% shared ownership
No upward chain
Beautifully presented semi-detached bungalow
Light-filled sitting room with direct garden access
Spacious kitchen/diner and a useful loft space
Two good-sized bedrooms and a family bathroom
Pretty west-facing rear gardens and a patio terrace
Set on a peaceful residential street with two parking spaces
EPC Rating: B
Council Tax Band: B
General Description
Smiths Property Experts offer to the market with no upward chain this beautifully presented two-bedroom semi-detached bungalow, constructed in 2021 and kept in immaculate condition since new by the current owner.
The property is offered to the market as either a 35% share or 100% open market freehold, and is positioned in a super location on a smart modern development on the edge of the highly regarded Nottingham suburb of Edwalton.
There is side-by-side parking to the front, west-facing lawned gardens to the rear, and the living accommodation is presented in ‘Turn Key’ condition throughout.
The Property
The accommodation is immaculate; all laid across the ground floor and centred around a light-filled entrance hall with a cloak cupboard. Expect to find two good-sized bedrooms, a family bathroom, a spacious kitchen/diner, and, to the rear, a large reception room that is currently set out as a sitting/dining room with glazed French doors leading out onto the sunny private rear gardens. There is also a large loft space ideal for storage.
The Outside
The rear gardens are pretty and filled with afternoon sun. There is a patio terrace to the immediate rear of the sitting room, central lawns and borders established with maturing shrubbery. There are two parking spaces to the front, and the property is set on a peaceful and generally quiet residential street.
The Location
Within easy reach are West Bridgford and Ruddington village centres, and the property is a stone’s throw away from the ring road, providing excellent access to the City and beyond. The A453, M1, A46 and A52 are all 15 minutes away, offering excellent road links. Open countryside is also easily accessible, and there are lovely walks adjacent through Sharphill Wood. There is also a choice and selection of excellent academy schools, and a superb public transport network to Nottingham.
Property Information
EPC Rating: B.
Tenure: Leasehold. Council Tax Band: B.
Years Left of Lease: 120 years.
Maintenance charge approx. £534 per annum.
Local Authority: Rushcliffe Borough Council.
Important Information
Every care has been taken with the preparation of these Sales Particulars, but complete accuracy cannot be guaranteed. In all cases, buyers should verify matters for themselves. Where property alterations have been undertaken buyers should check that relevant permissions have been obtained. These particulars do not constitute any part of an offer or contract. All measurements should be treated as approximate and for general guidance only. Photographs are provided for general information, and it cannot be inferred that any item shown is included in the sale. Plans are provided for general guidance and are not to scale. Any outline plans within these particulars are based on Ordnance Survey data and are provided for reference only.
Location
Floorplan
EPC
To discuss this property call our Loughborough branch: