

Sold STC
Sold STC
Sold STC
Sold STC
Sold STC
Sold STC
Sold STC
Sold STC
Sold STC
Sold STC
Sold STC
Sold STC
Sold STC
Sold STC
Sold STC
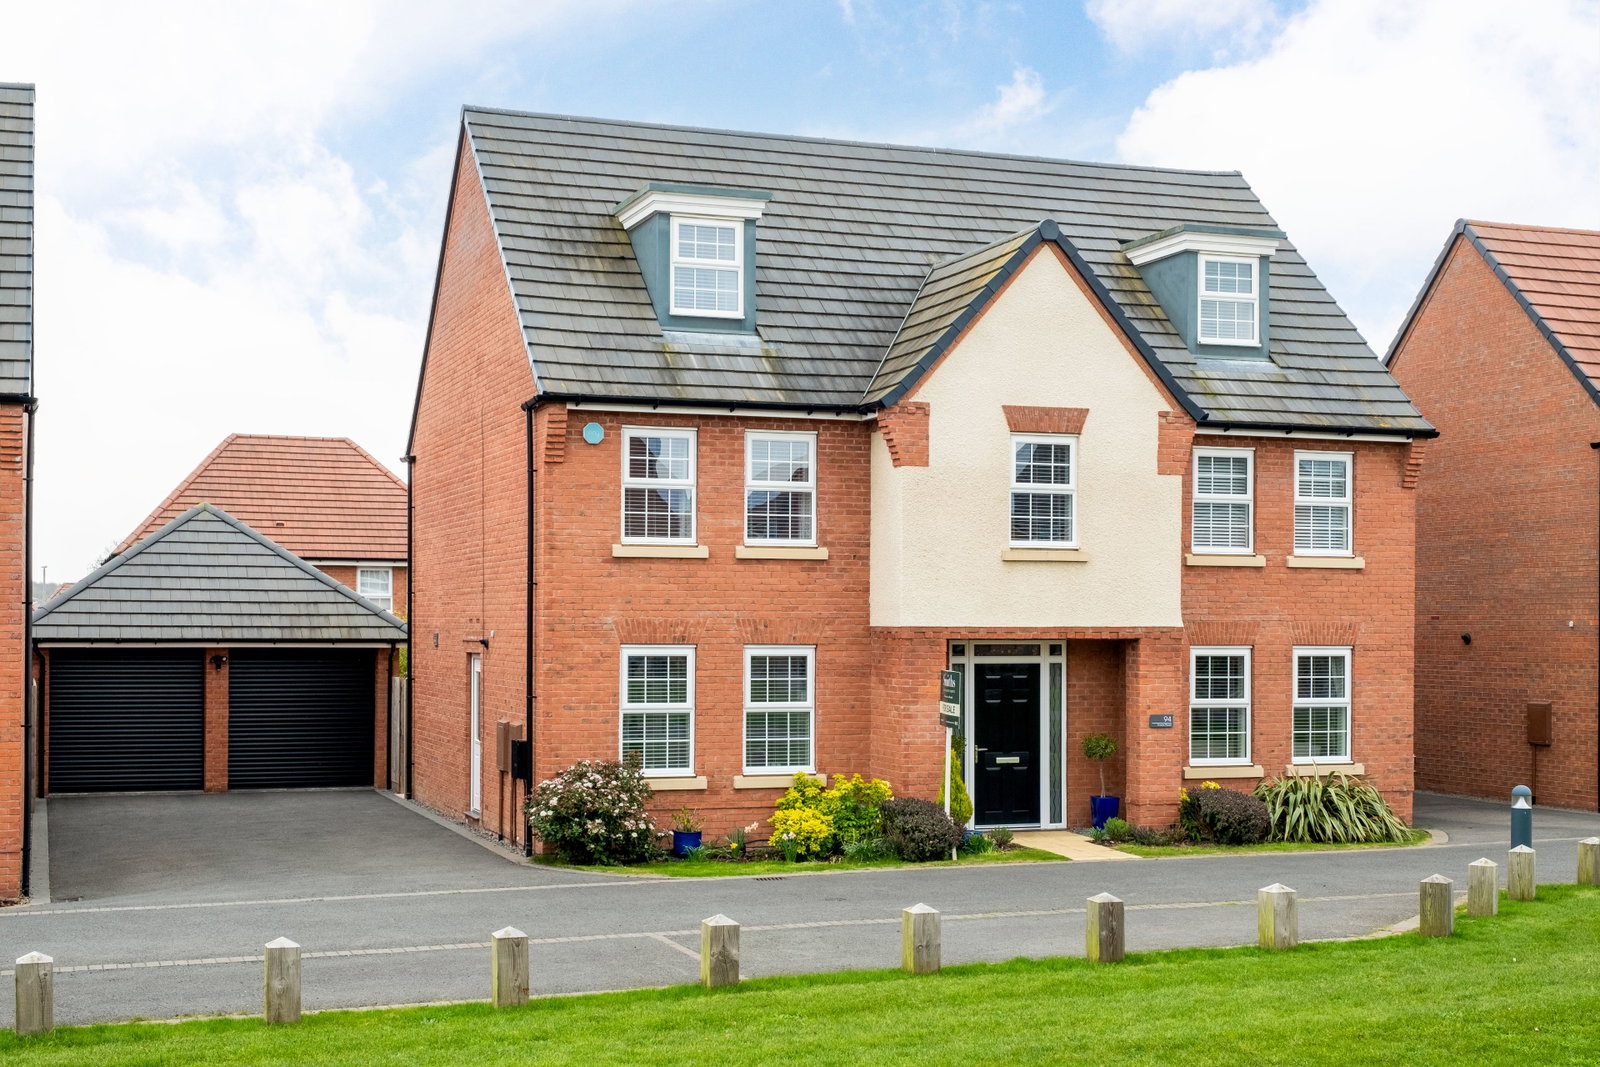

Immaculate and upgraded detached home
Constructed in 2021 by David Wilson Homes
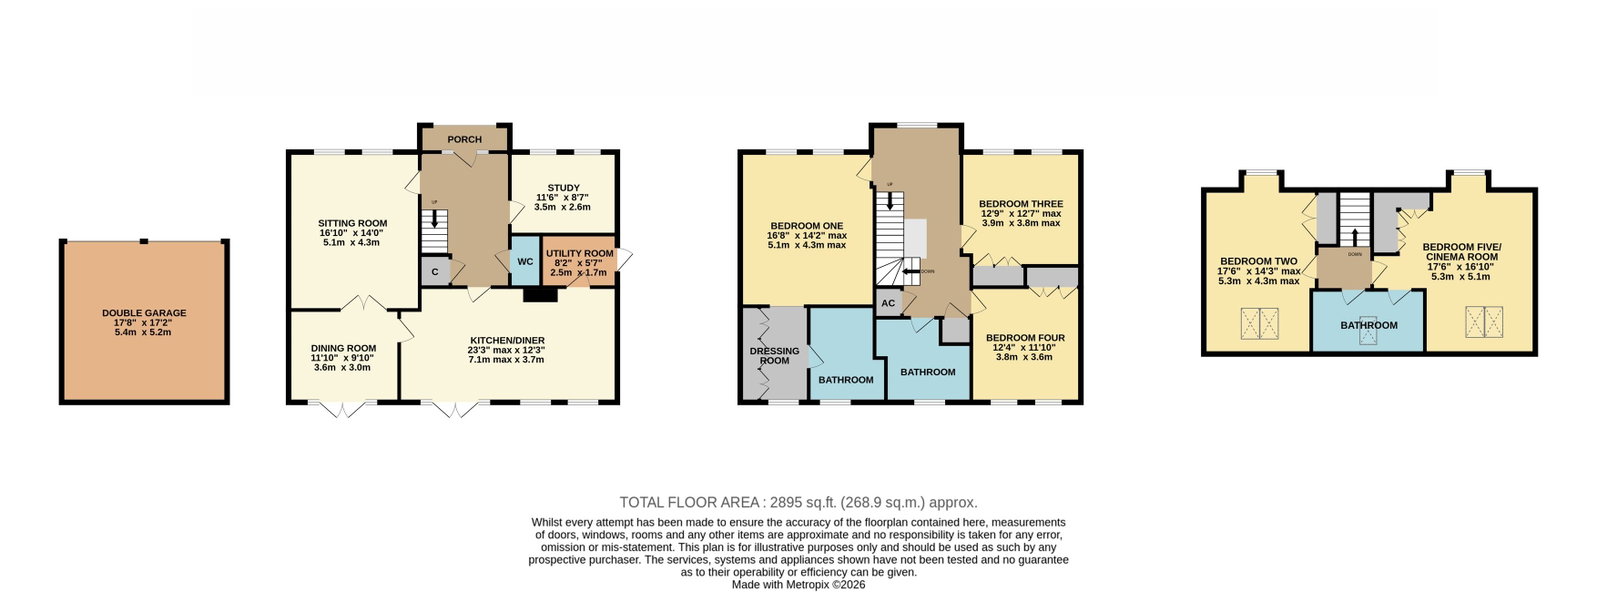
Generous living space of approx. 2,895 square feet
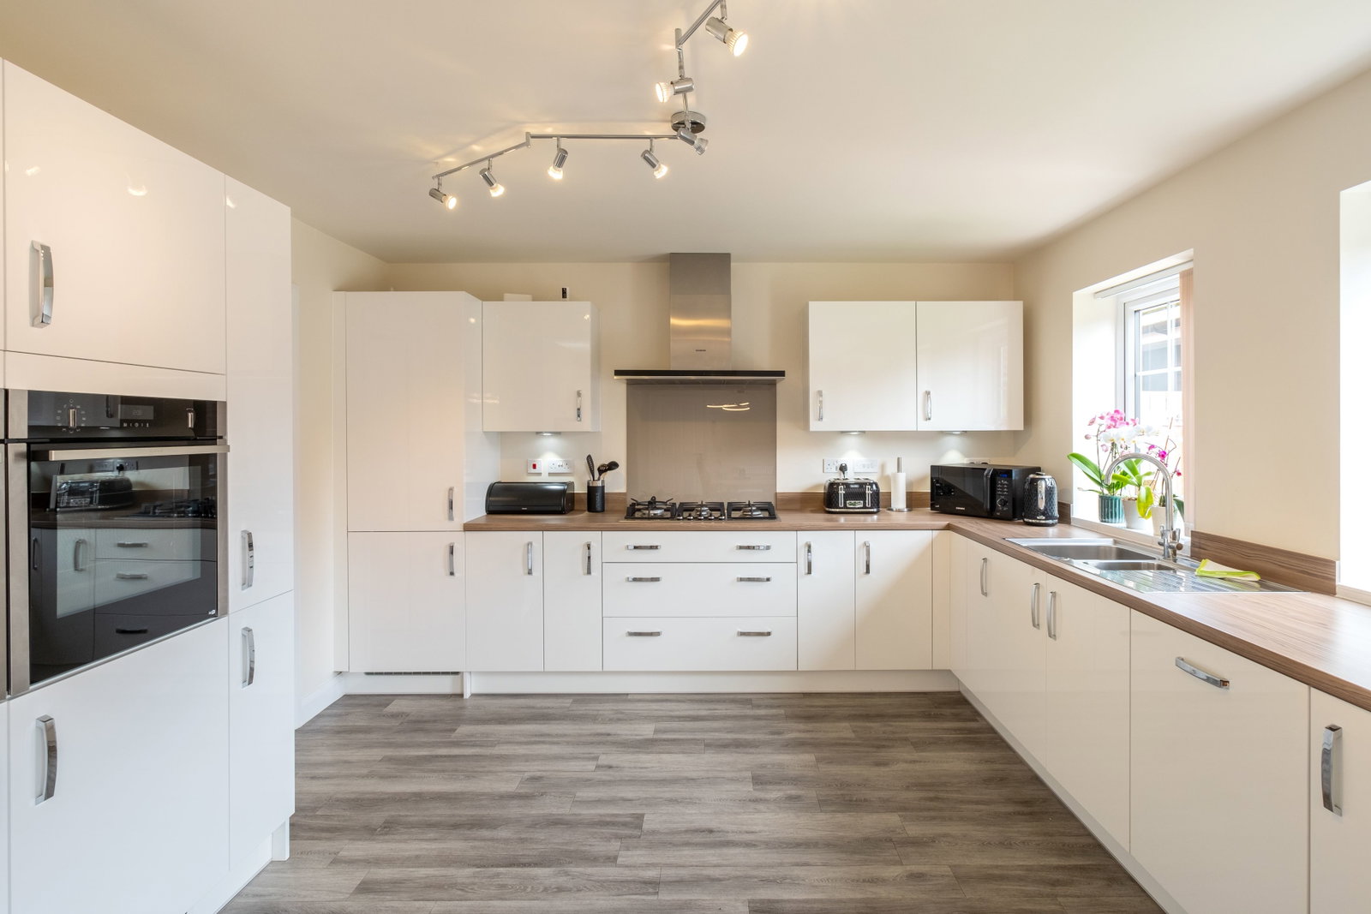
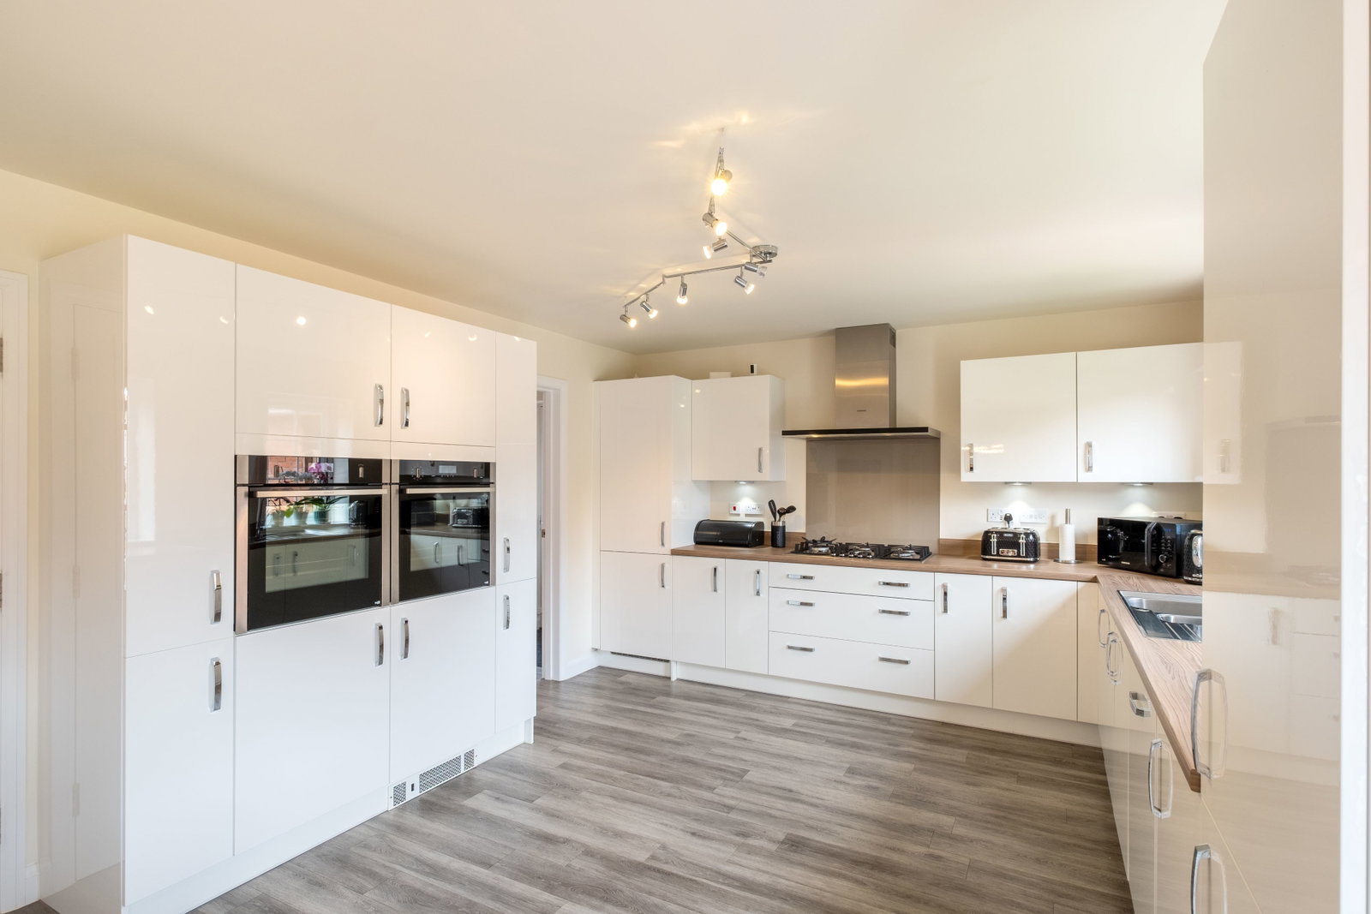
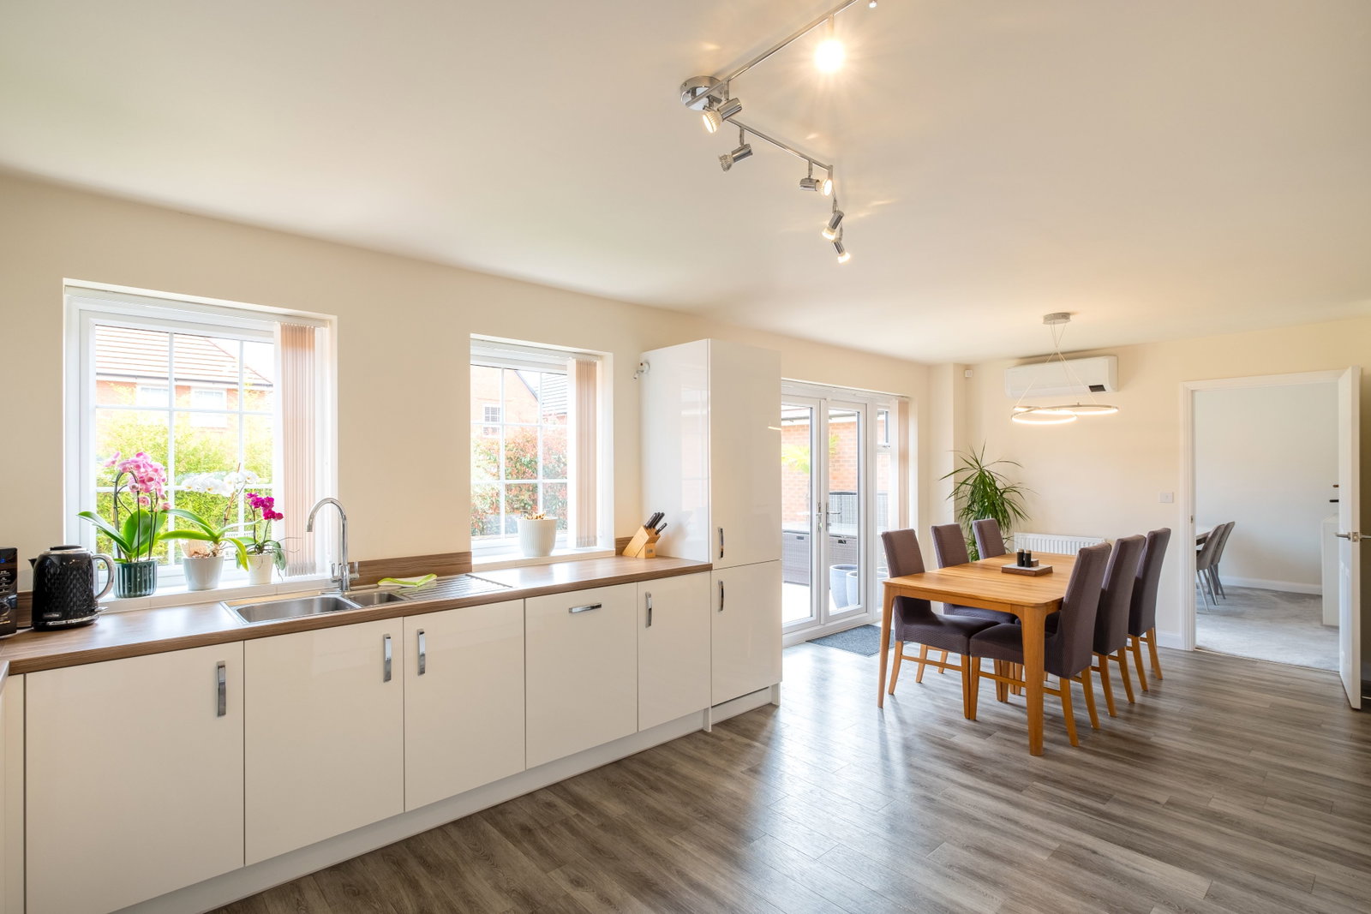
Beautiful dining kitchen with direct garden access
Four light-filled reception rooms and a utility room
Five double bedrooms and three bathrooms
Private driveway and detached double garage
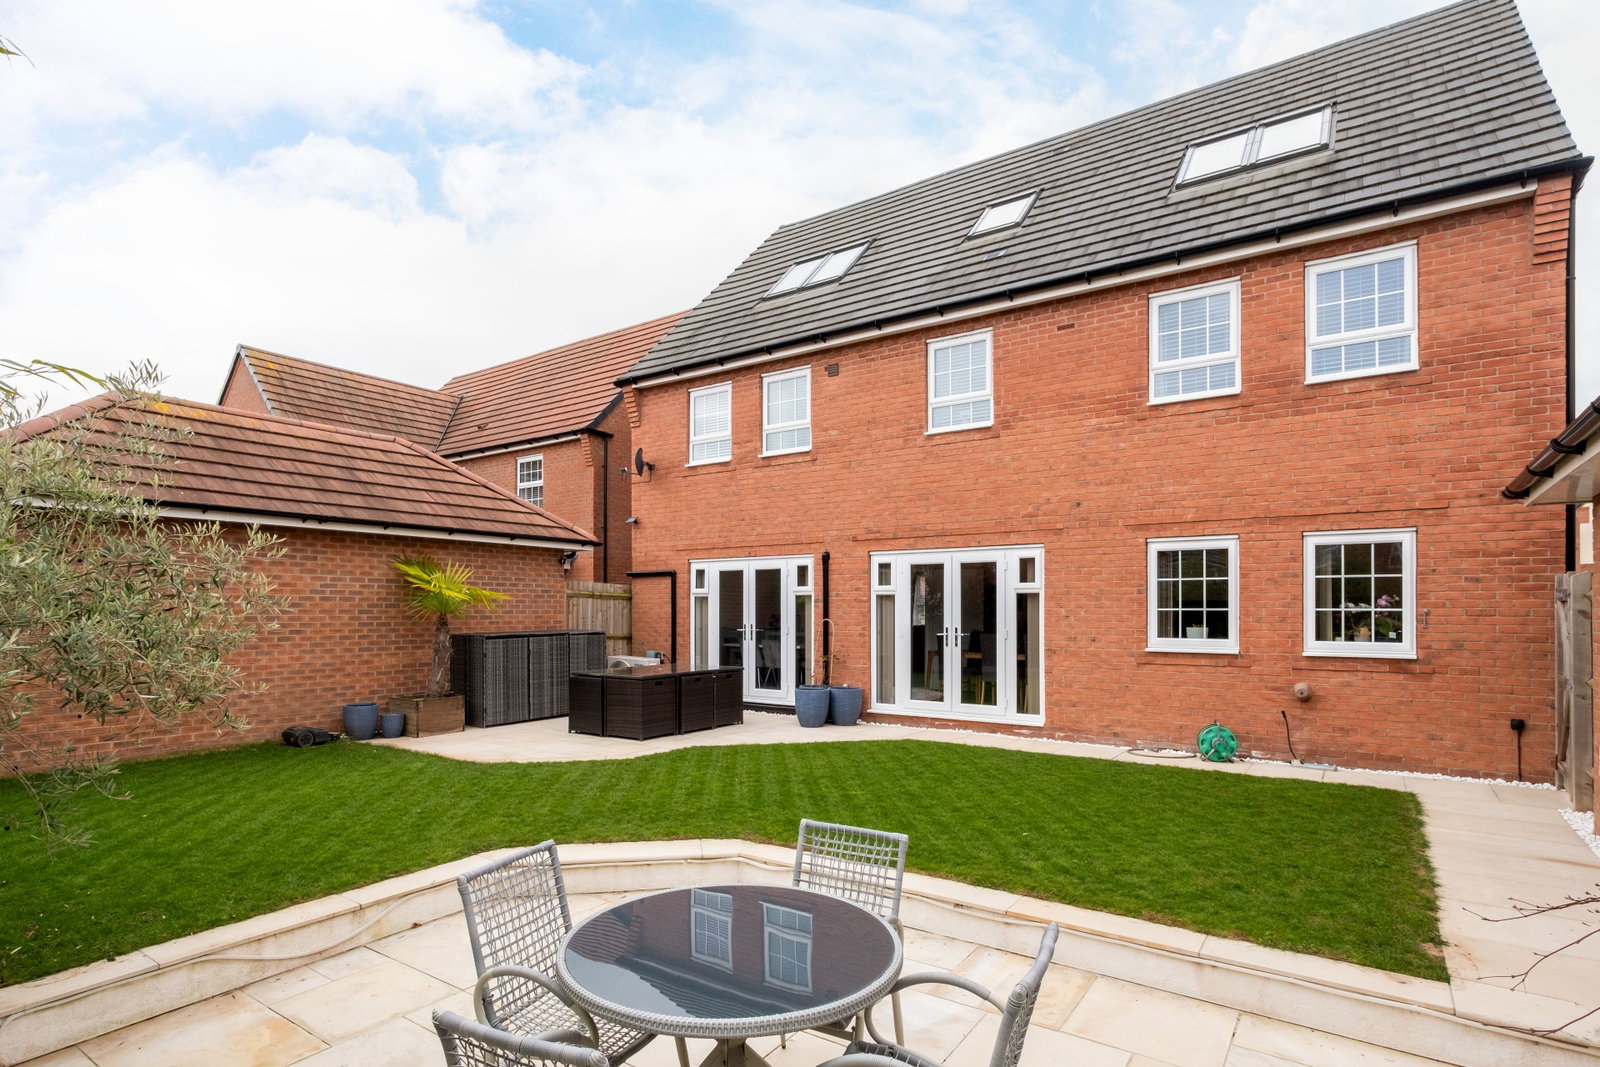
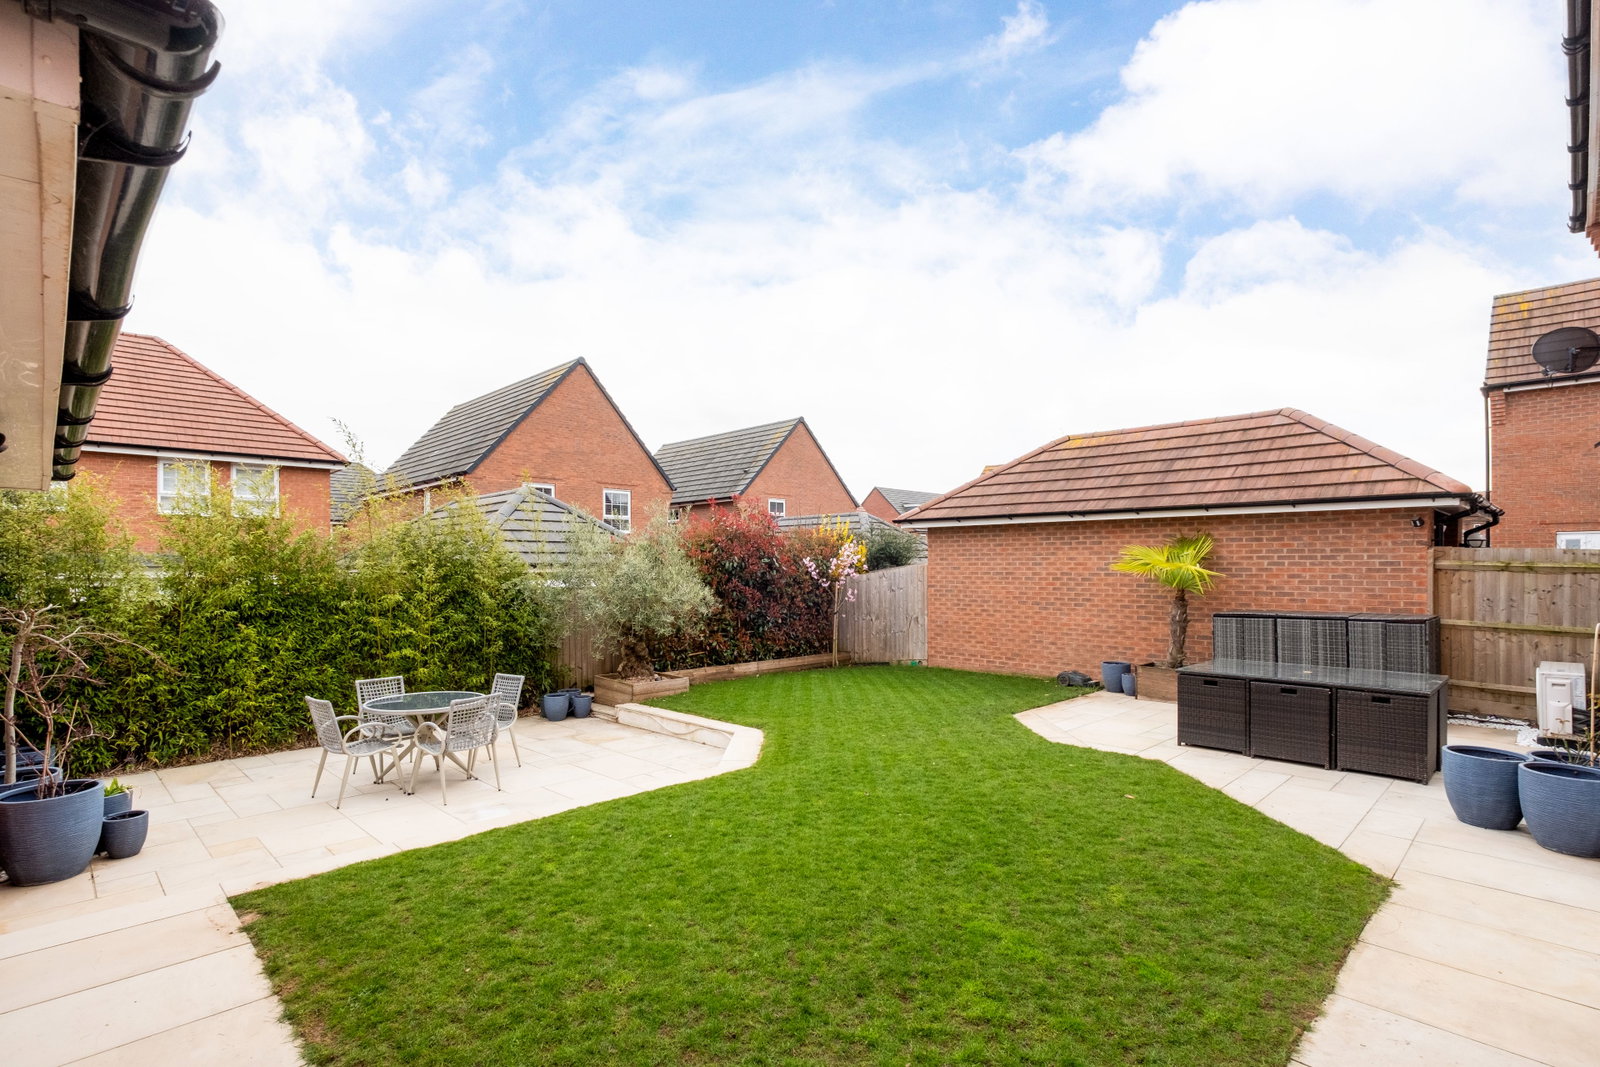
Professionally landscaped rear gardens
EPC Rating: B
Council Tax Band: G
General Description
Smiths Property Experts offer to the market this immaculate and substantial five-bedroom detached family home, constructed in 2021 by the highly regarded David Wilson Homes, to the impressive and popular ‘Litchfield’ design.
This immaculate family home has been heavily upgraded by the sellers, who purchased brand new, and offers five large double bedrooms, three bathrooms, and four reception rooms. There is a large private driveway, a detached double garage and beautifully landscaped rear gardens.
The Property
Internally, this most impressive, detached family home boasts approximately 2,895 square feet of living space laid across three floors. Finished to a superb standard throughout in the popular Rushcliffe village of East Leake. The property boasts the remaining 5+ years of NHBC warranty and is presented in truly ‘Turn Key’ condition throughout.
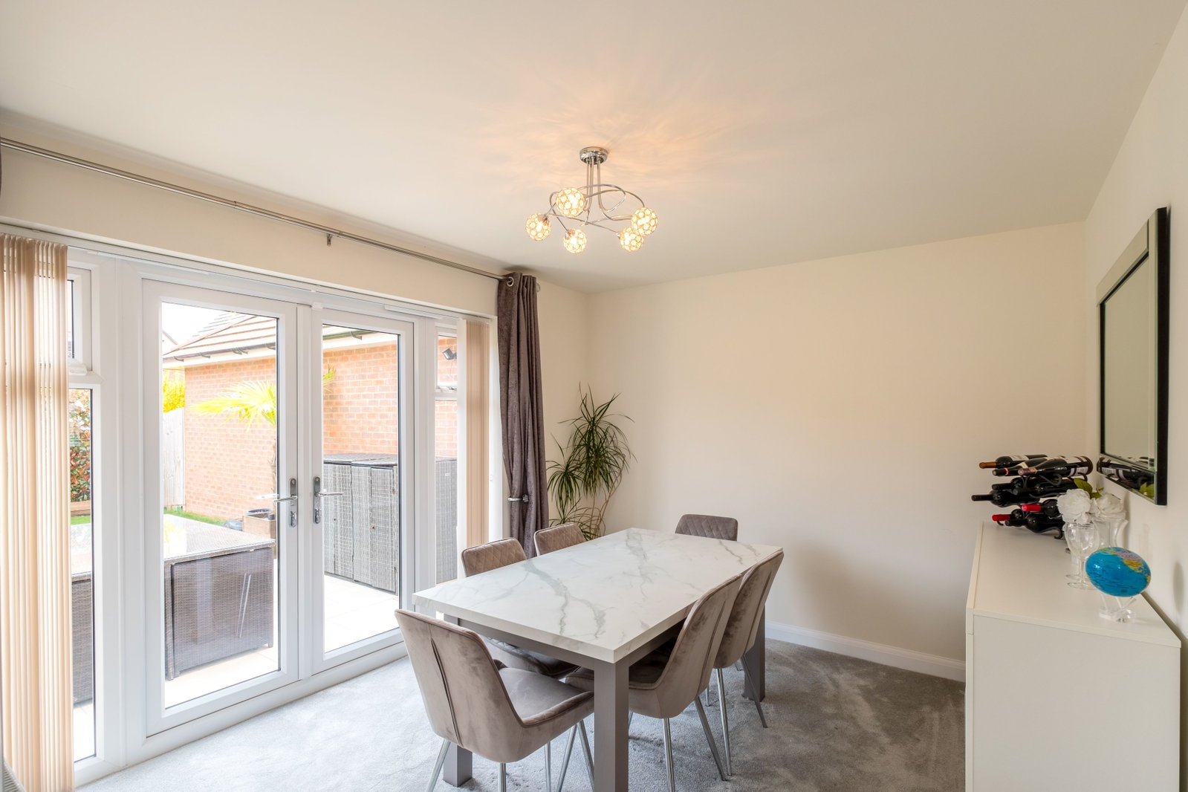
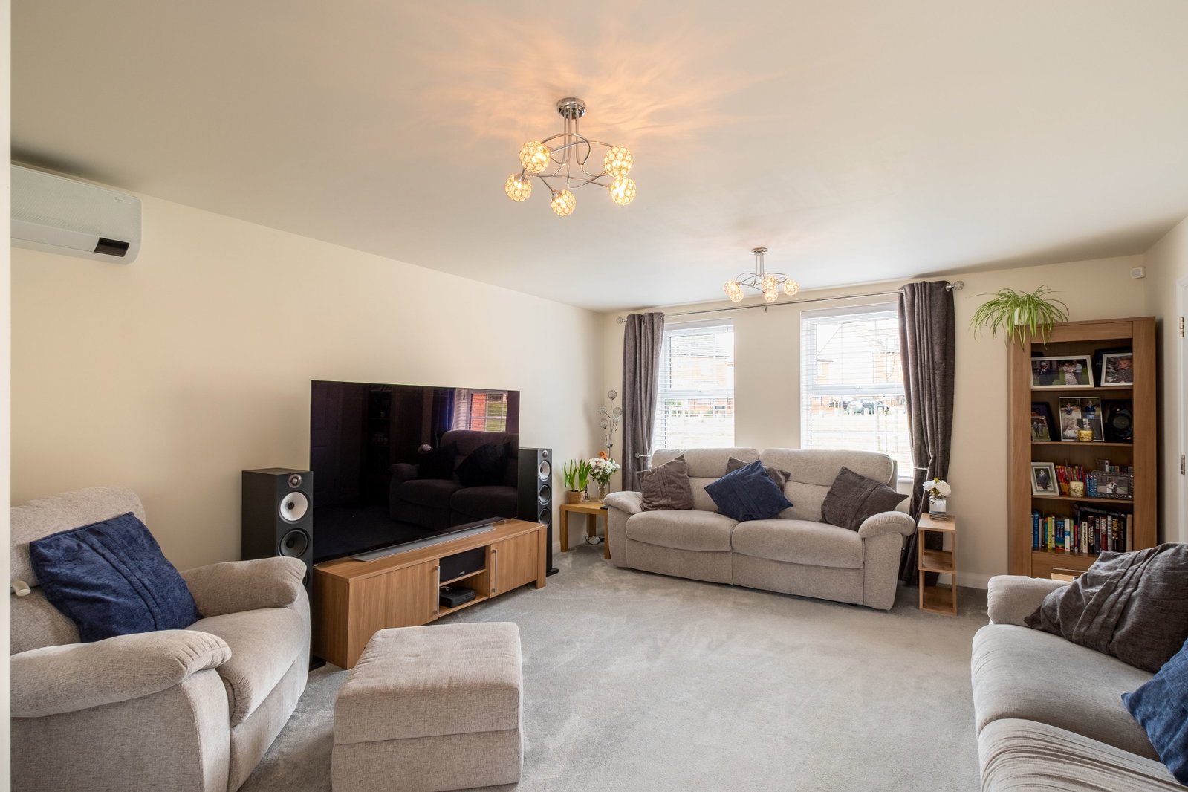
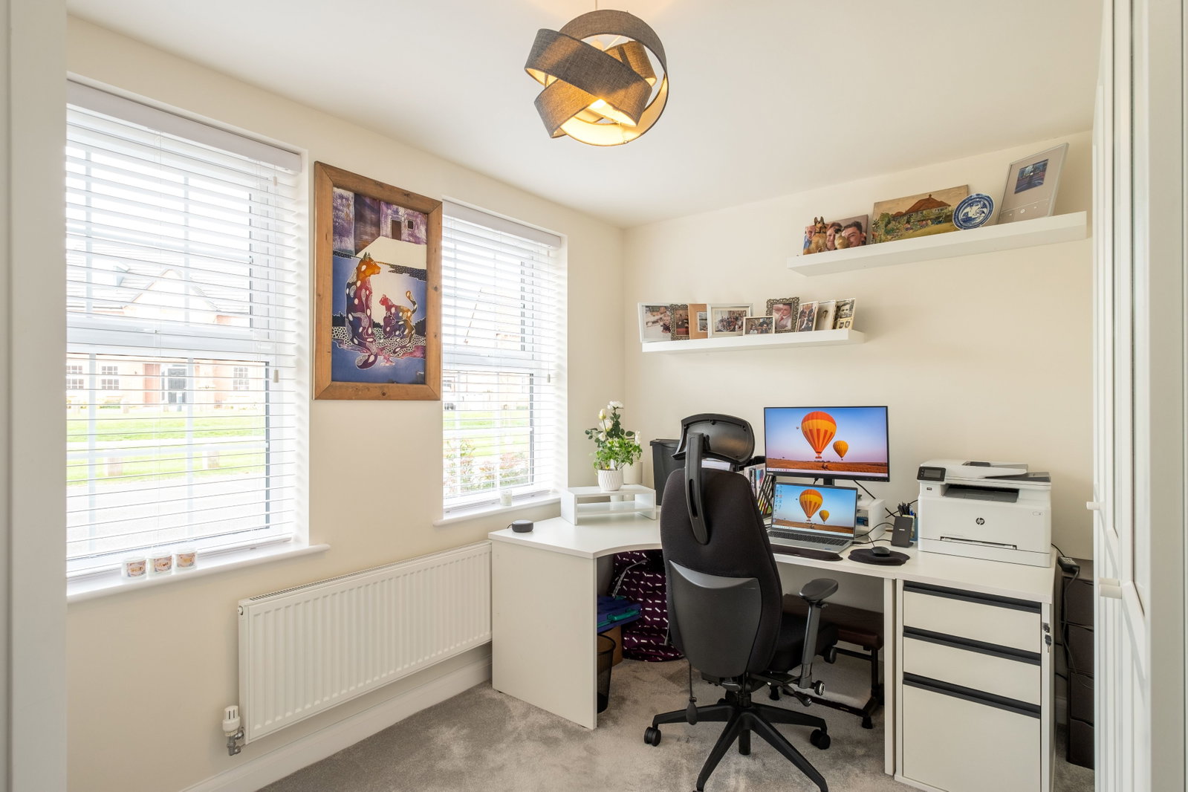
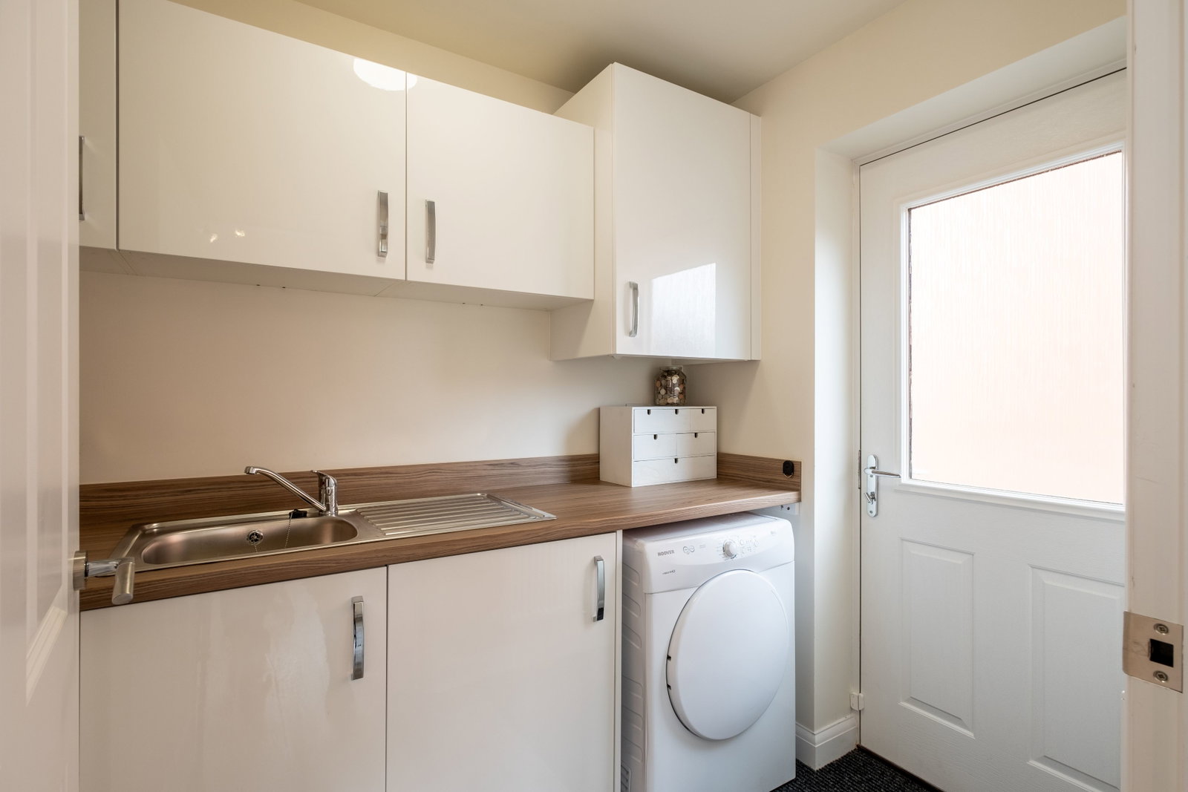
Including superb upgrades such as air conditioning, blinds and curtains throughout, and an extended and improved kitchen plan, expect to find light-filled, spacious accommodation throughout. A large central hall with WC and an under-stairs cupboard leads to a formal sitting room, a study, and the beautiful kitchen/diner with direct garden access to the rear. There is also a generous separate dining room and a utility room on the ground floor.
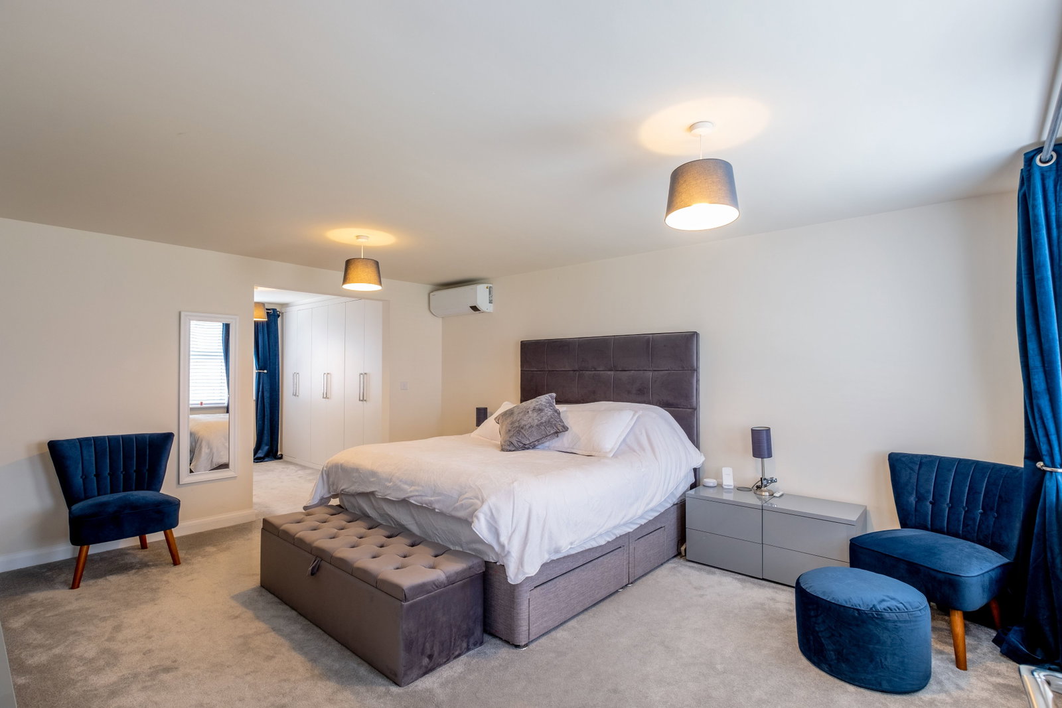
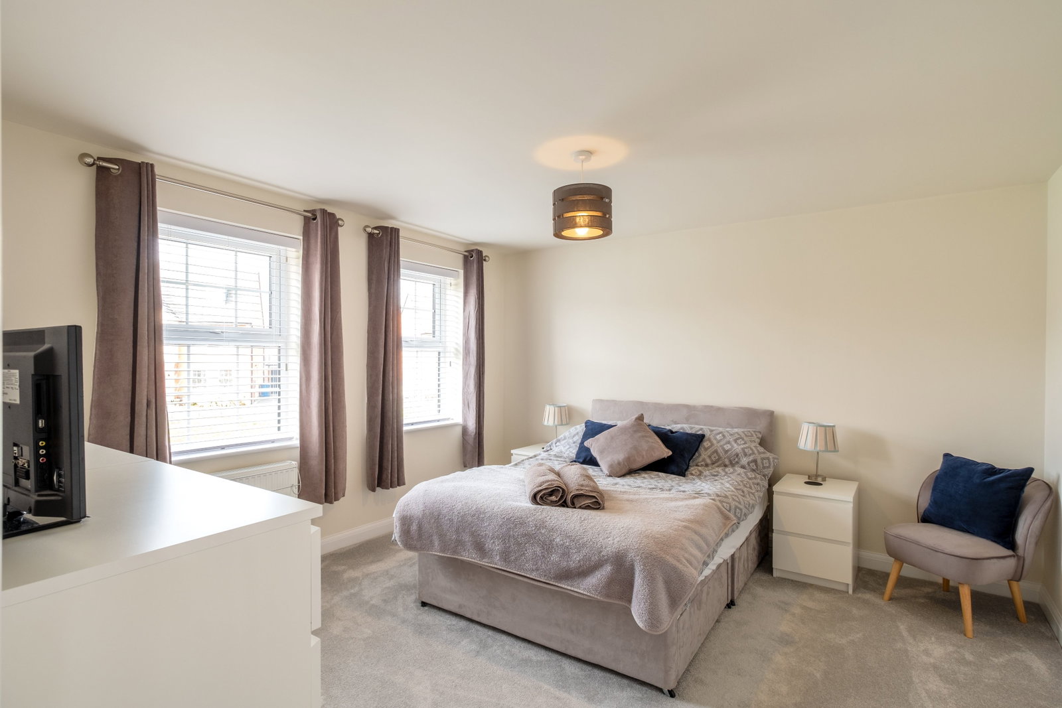
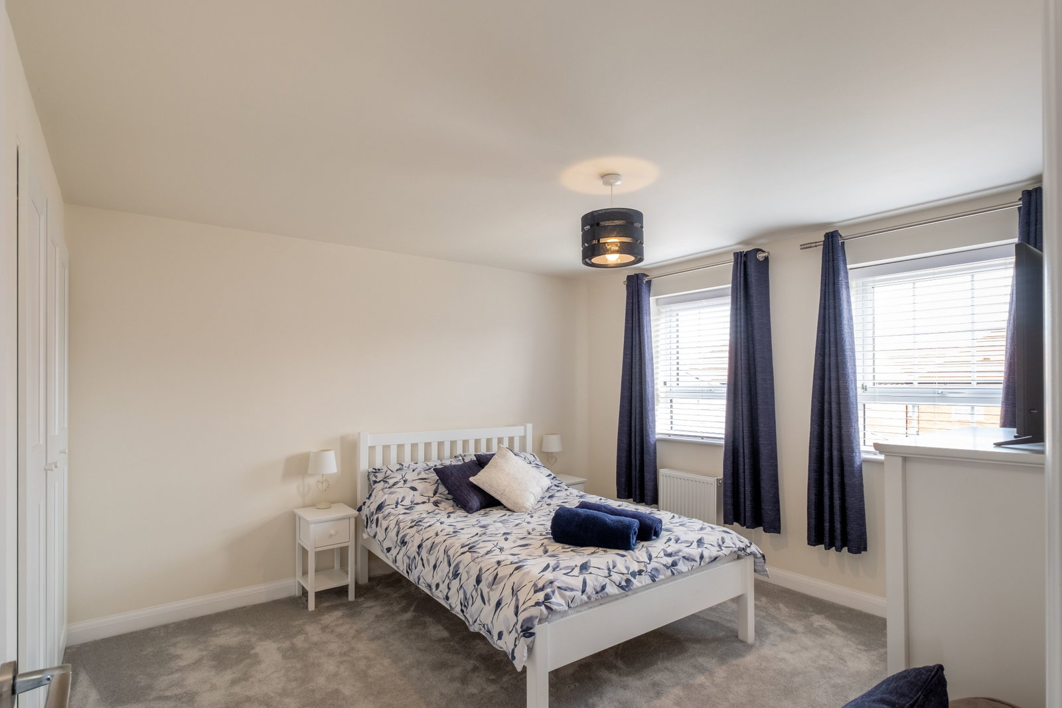
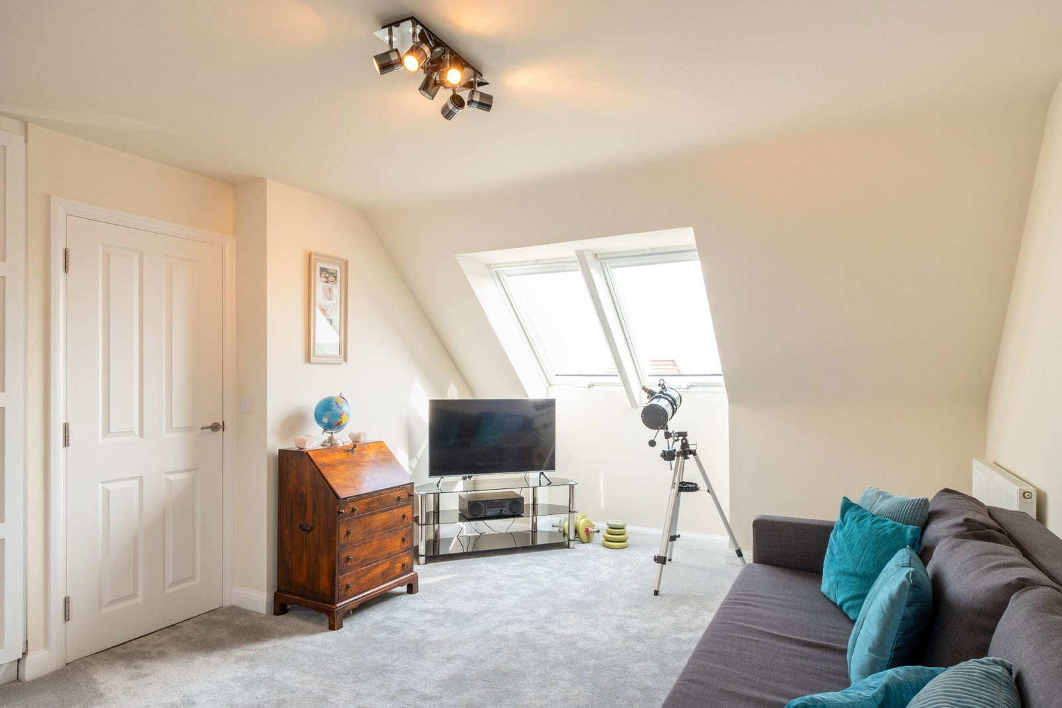
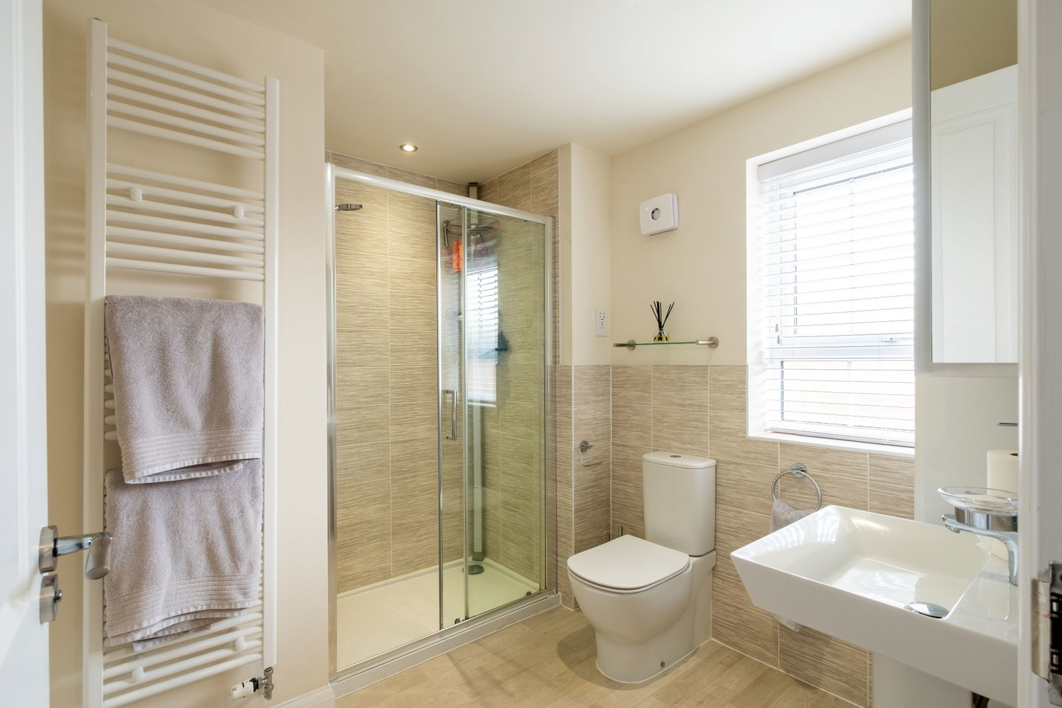
Upstairs, laid across the first and second floors are no less than five large double bedrooms, all immaculately finished and with plentiful built-in storage. The family bathroom includes a four-piece suite, and there is a ‘Jack and Jill’ arrangement with a further bathroom on the second floor. One of the bedrooms on the second floor is currently used as a cinema room. Of particular note is the principal bedroom suite, with views over green space to the front, a separate dressing room and private four-piece bathroom facilities.
The Outside
Agents Note
The Location
Property Information
EPC Rating: B.
Tenure: Freehold. Council Tax Band: G.
Local Authority: Rushcliffe Borough Council.
Important Information

Book a market appraisal for your property today. Our virtual options are still available if you prefer.

