


Impressive Grade II-listed detached family home
Offering circa 3,400 square feet of spacious accommodation
Set behind walled gardens and a gated private driveway
Period features and character throughout
Seven bedrooms, three bathrooms, and six reception rooms
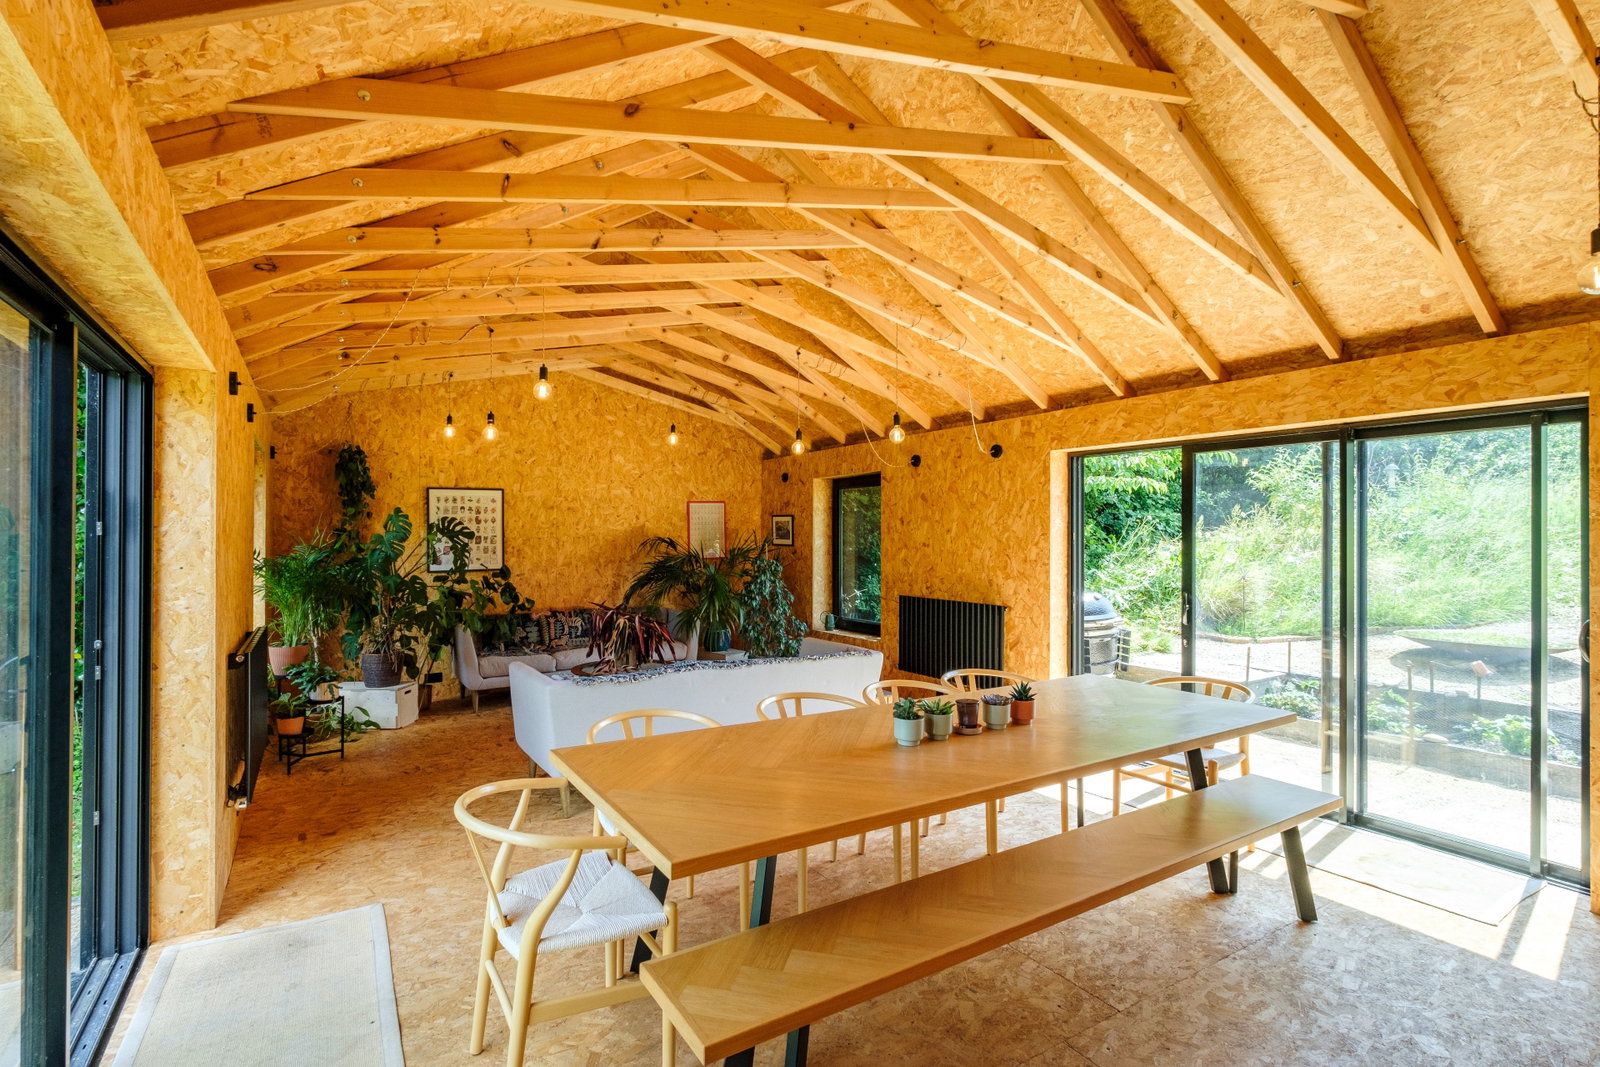
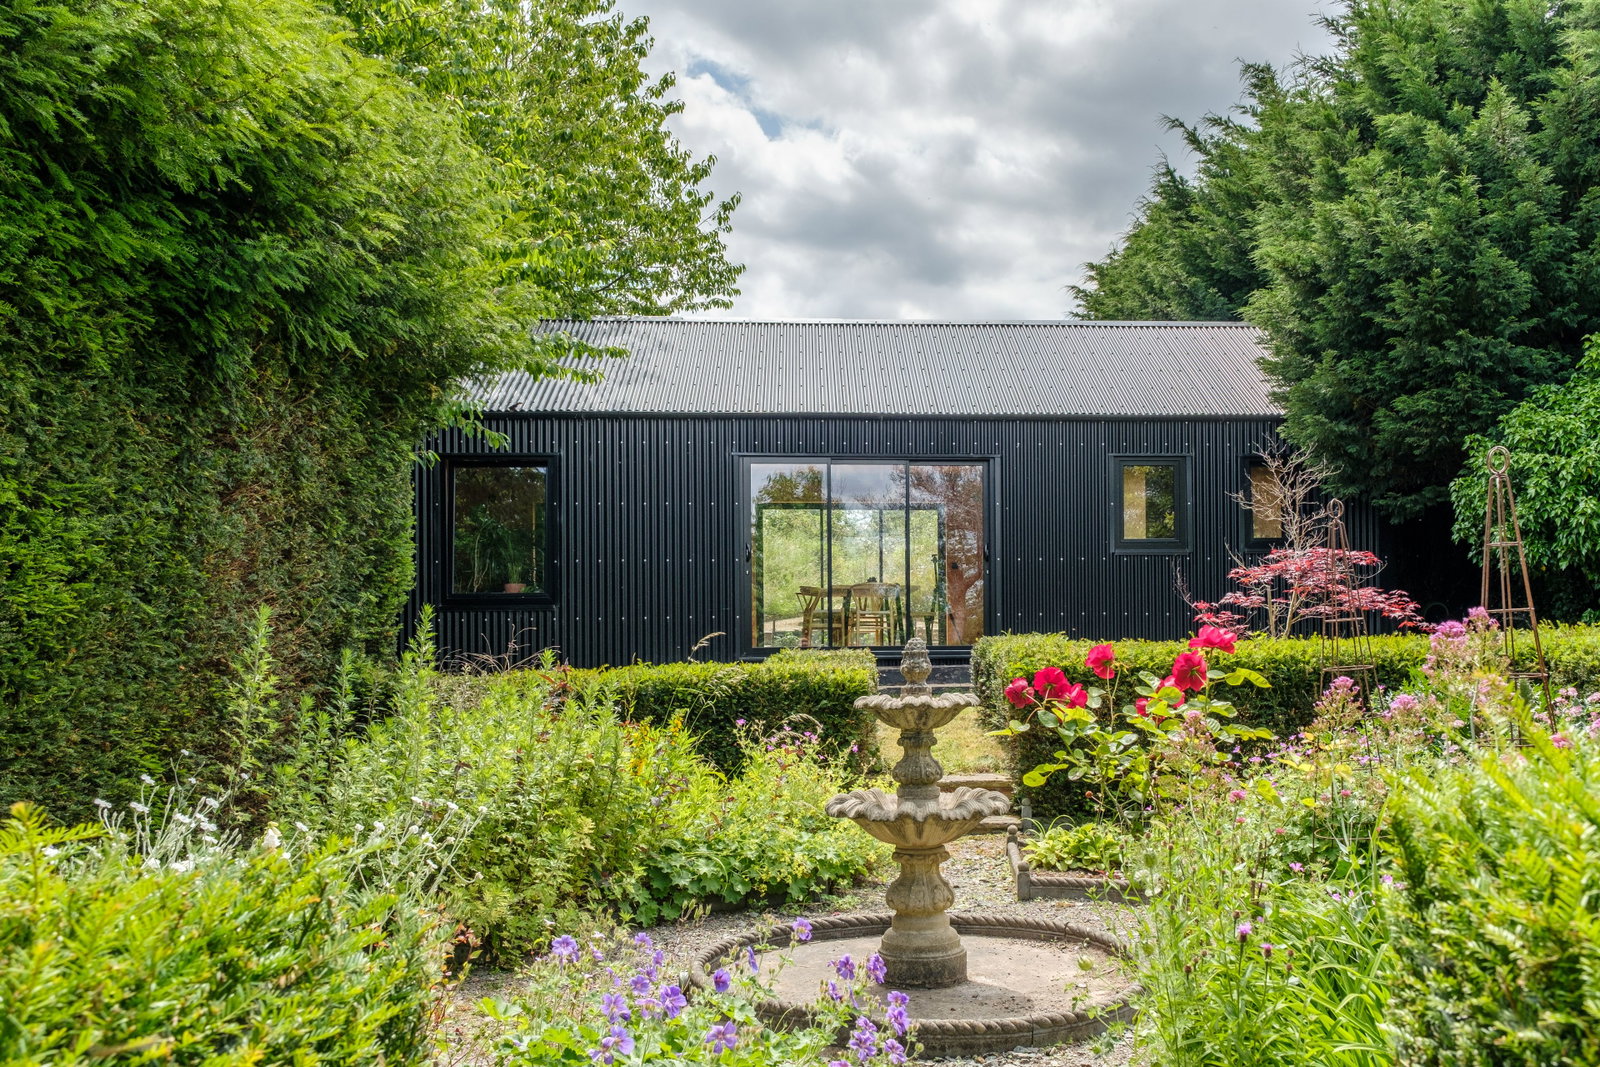
Substantial architect-designed timber-framed outbuilding
Beautiful wrap-around gardens and a substantial patio terrace
Set in the heart of Kegworth with excellent road links
EPC Rating: D
Council Tax Band: G
General Description
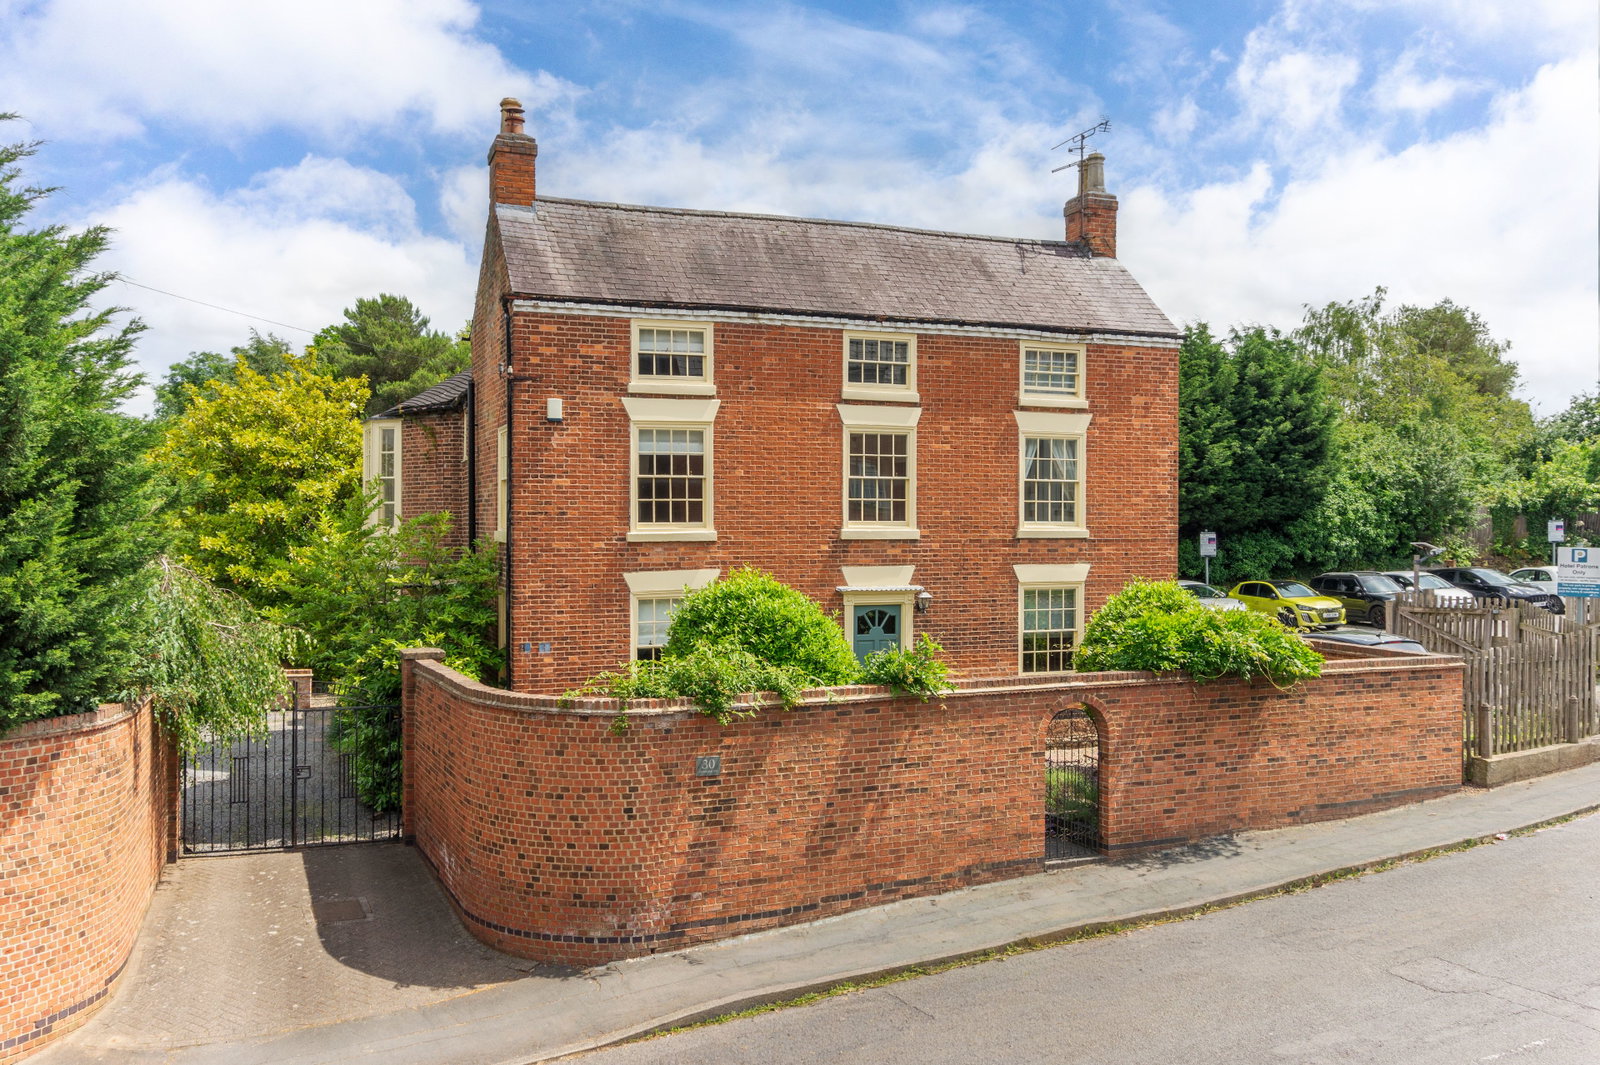
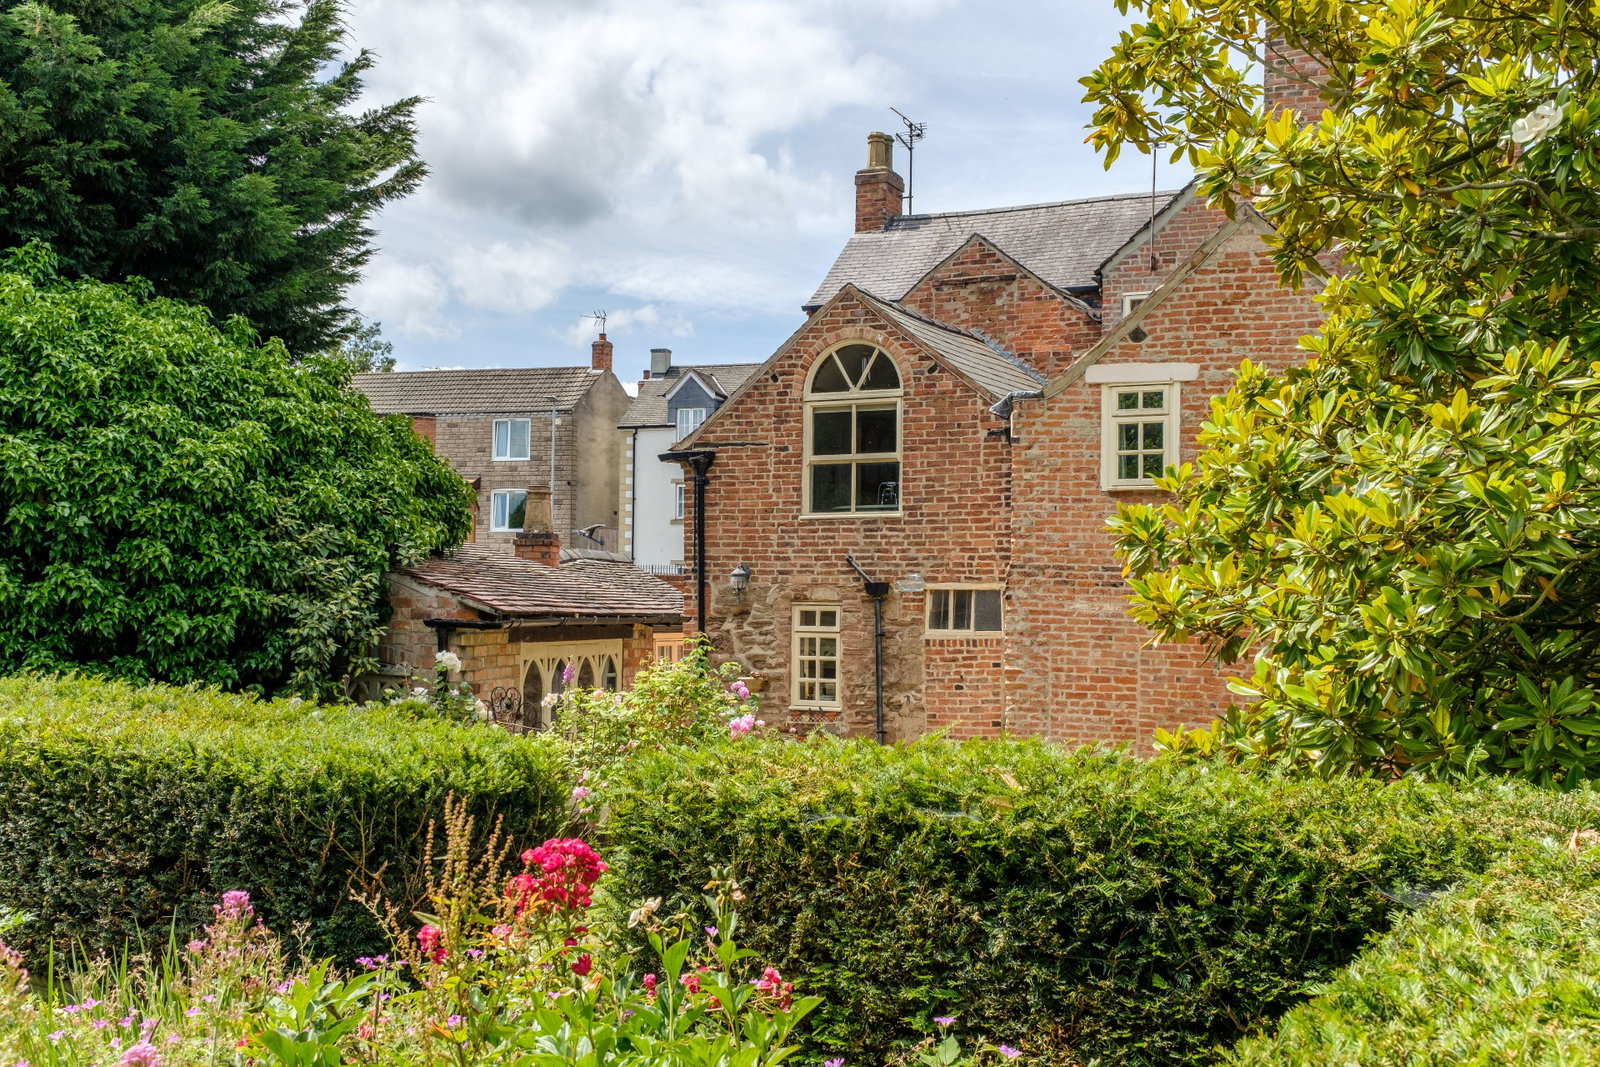
Smiths Property Experts offer to the market this beautiful and impressive double-fronted Georgian-style detached family home. Set in gated and private grounds approaching 1/2 an acre, with a substantial garden room building, a private driveway, and formal gardens. The property sits back from the road behind a walled garden and gated private driveway and is within walking distance of a full range of amenities in the village.
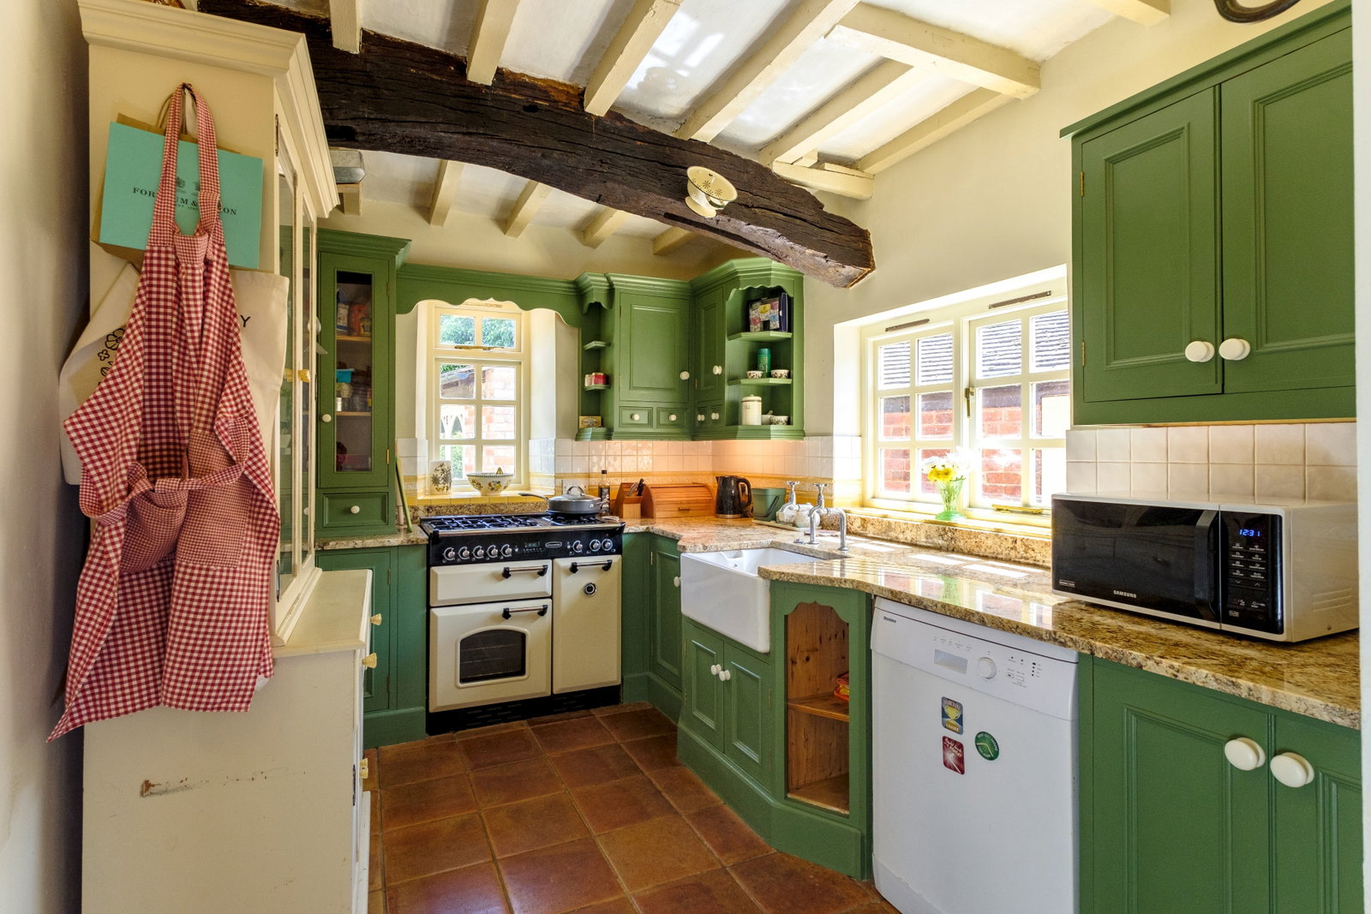
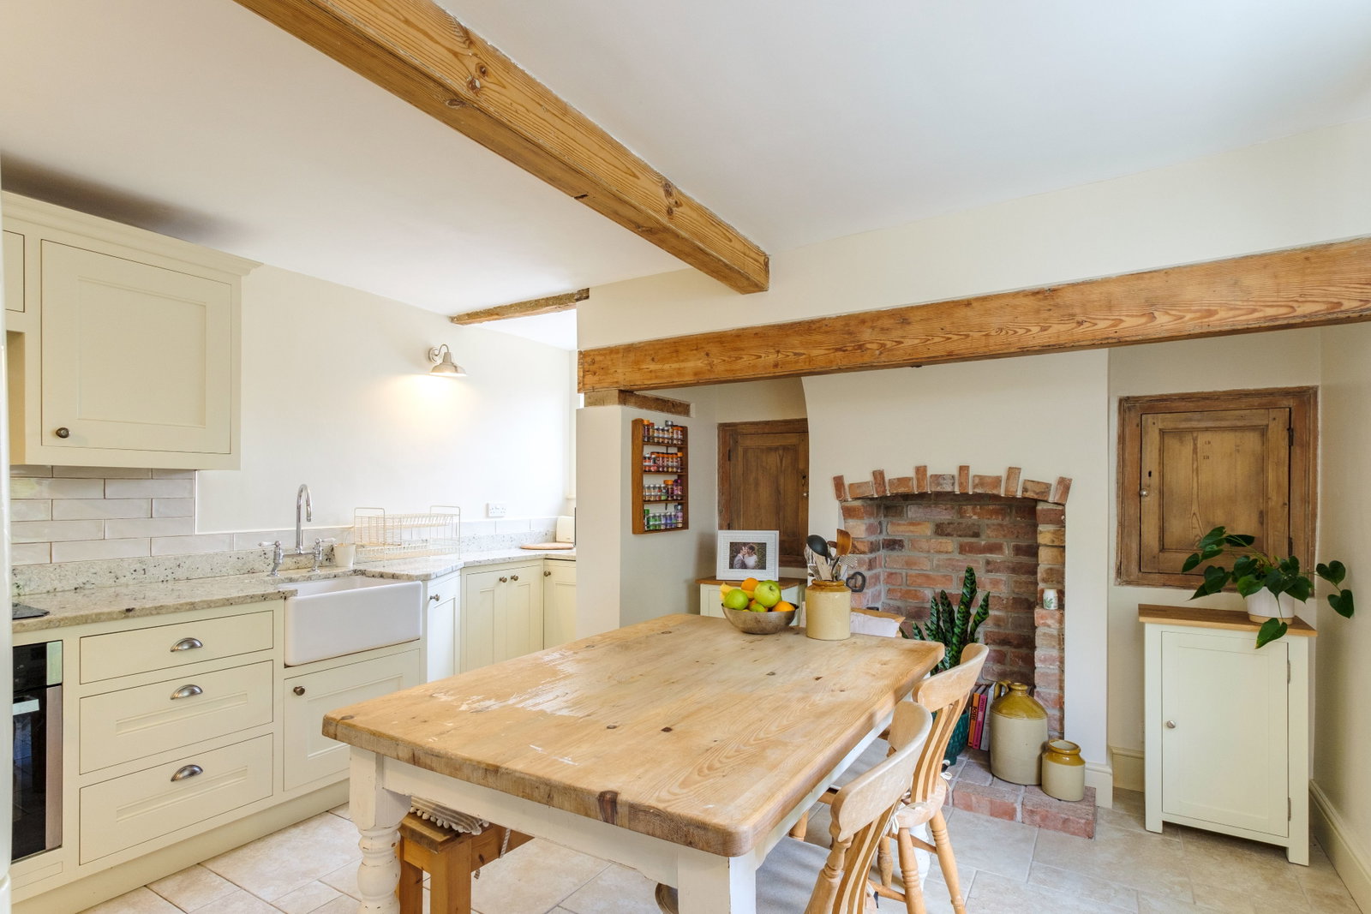
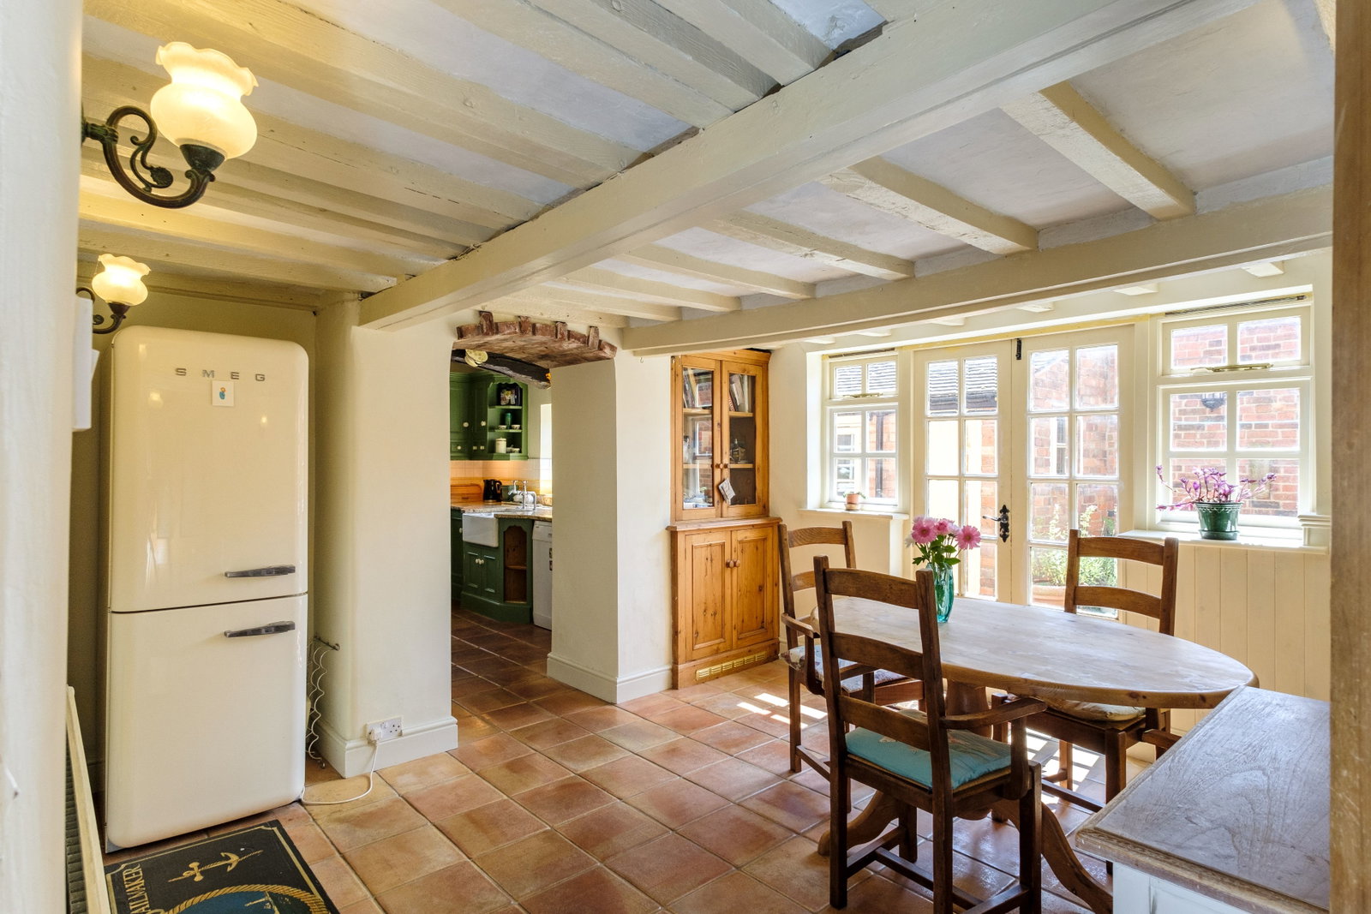
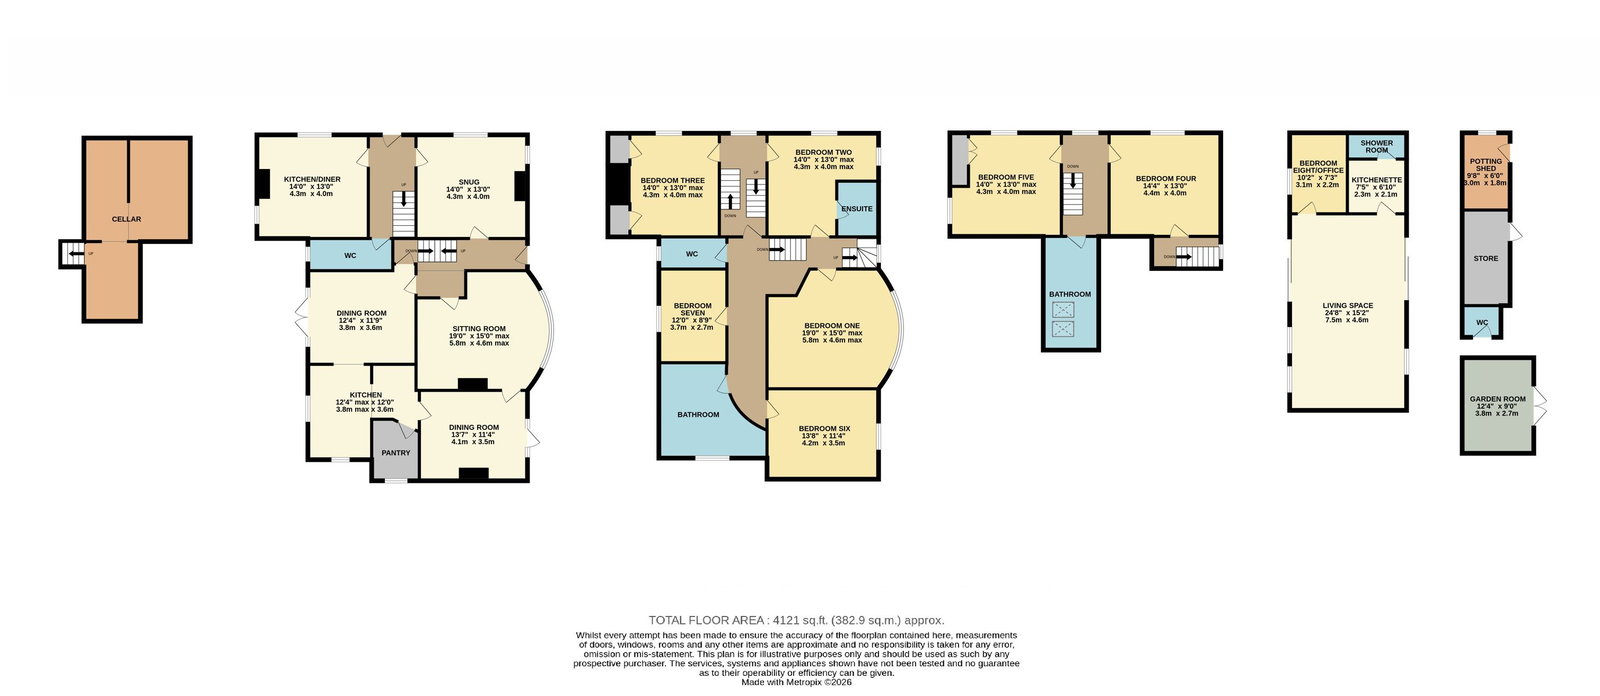
In total, there are seven bedrooms, three bathrooms, and six reception rooms in the main house, including two kitchen spaces. The property would lend itself to an extended or large family and is a fabulous period home that has been lovingly maintained and updated by the current family owners, who have occupied the home for 38 years. There is the addition of a substantial architect-designed timber-framed outbuilding in the garden, currently in use as a garden room/study, but with potential for occasional guest/annexe use should the eventual purchasers wish.
Main House
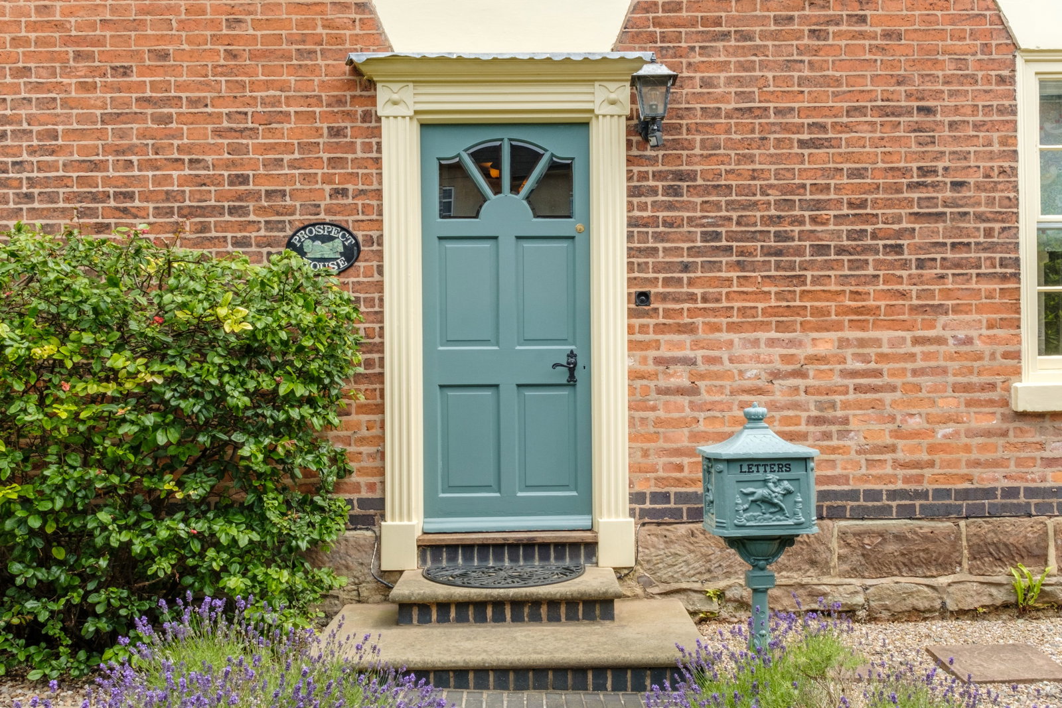
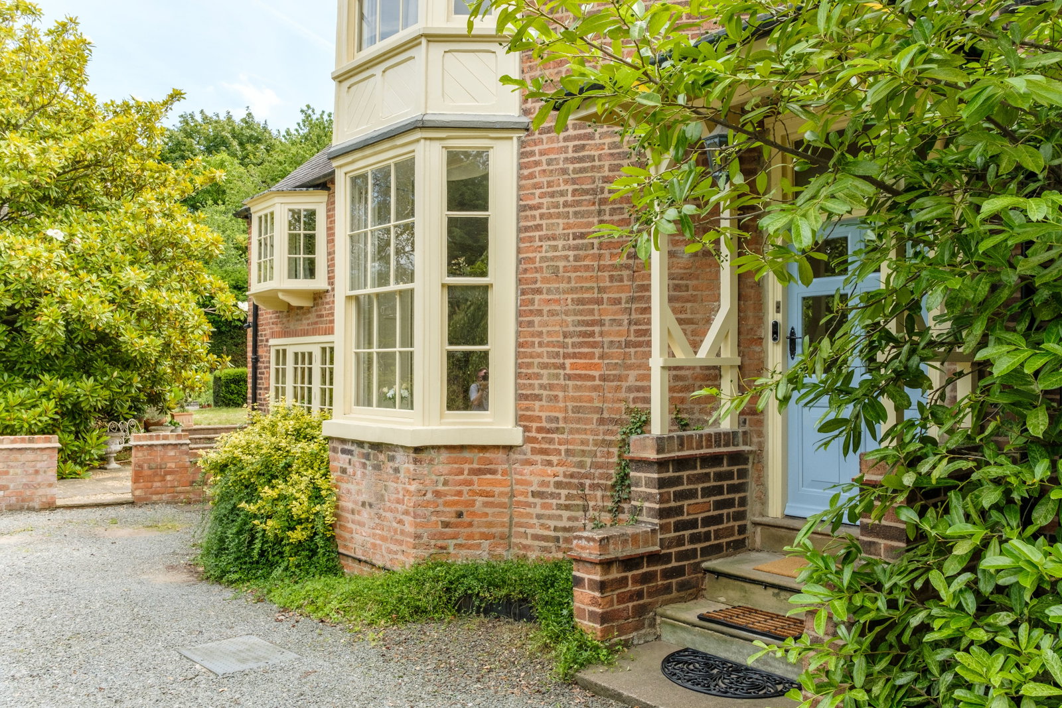
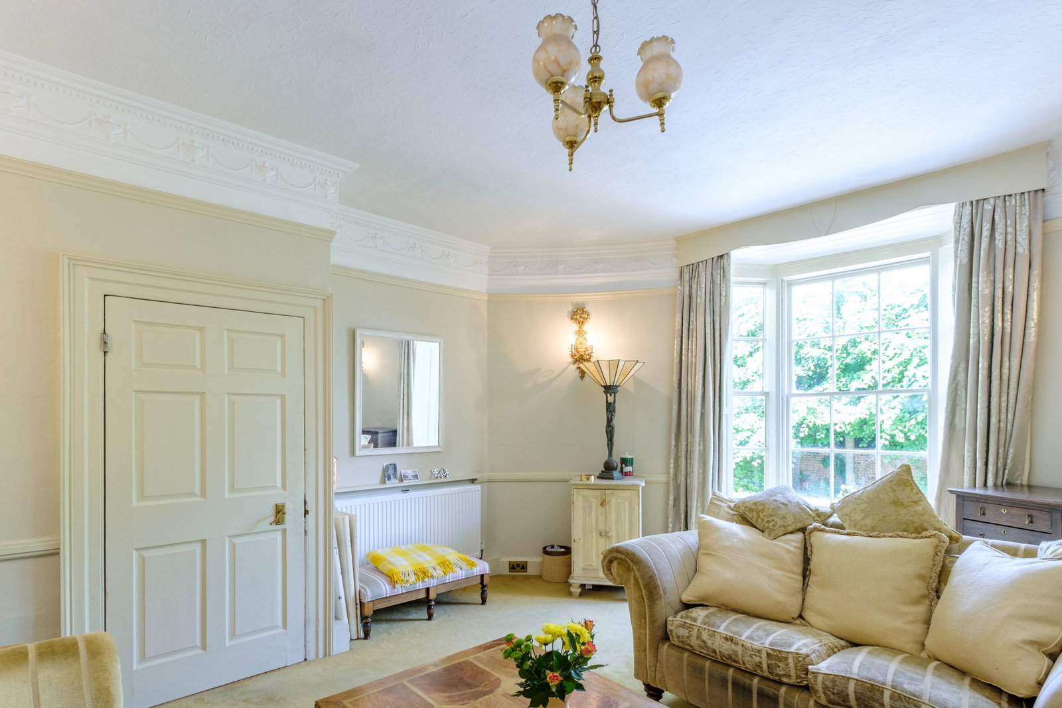
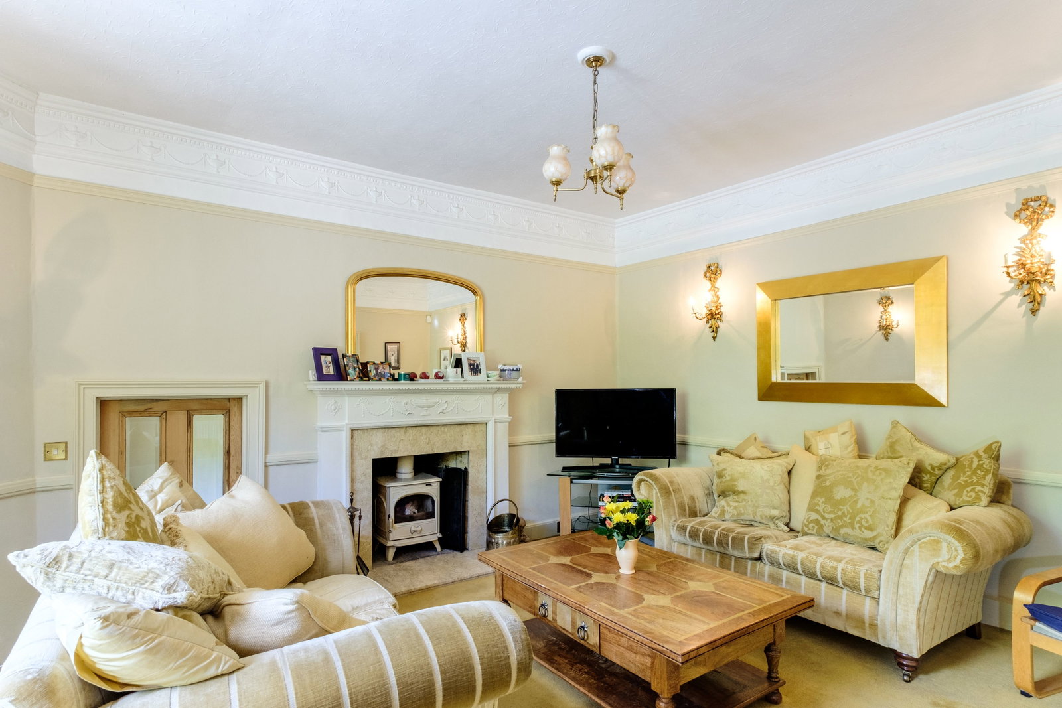
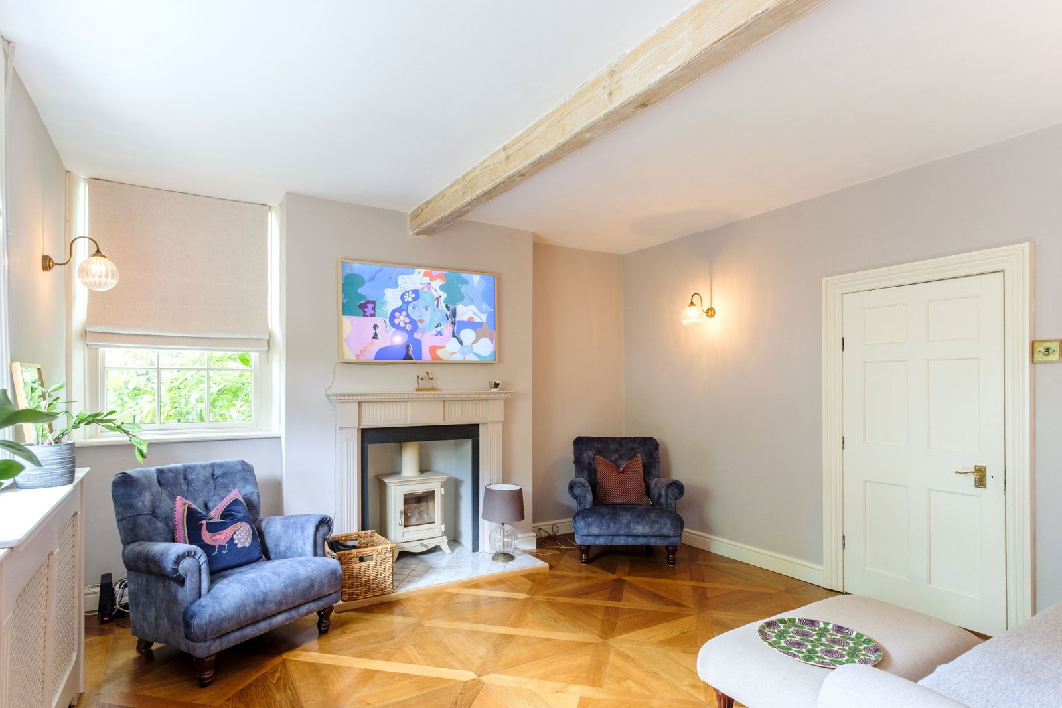
A substantial and attractive Grade II listed home, offering circa 3,400 square feet of spacious accommodation. Expect to find period features and character throughout, with generally high ceilings and an impressive entrance hall. Laid across three floors, the accommodation is extremely flexible and offers potential for multi-generational living. There are two dining kitchen areas, both beautifully presented, a snug, a dining room, and a stunning main sitting room with a special external wall and box bay sash window. Below the ground floor are useful cellars. There is also a ground floor WC and pantry.
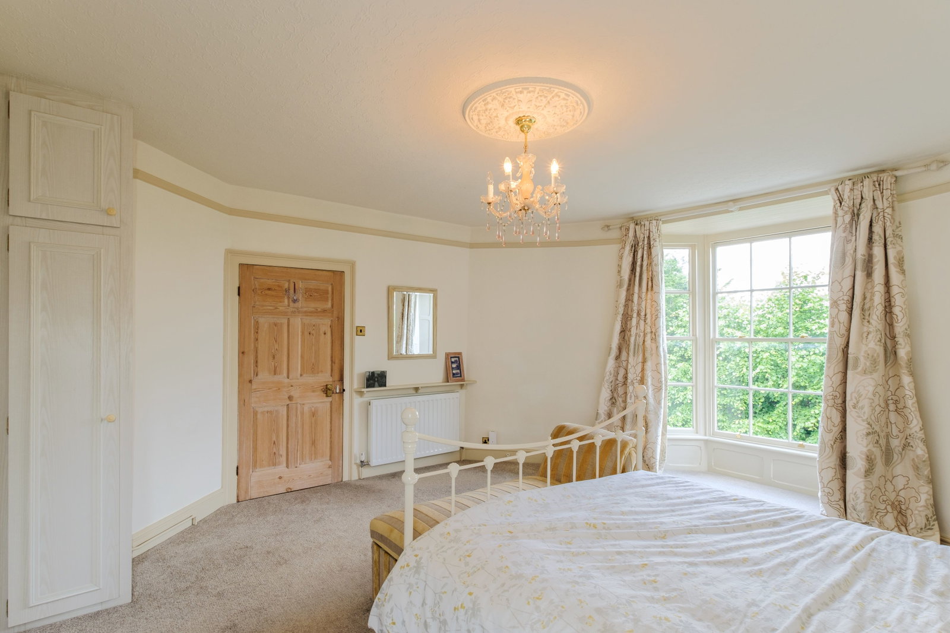
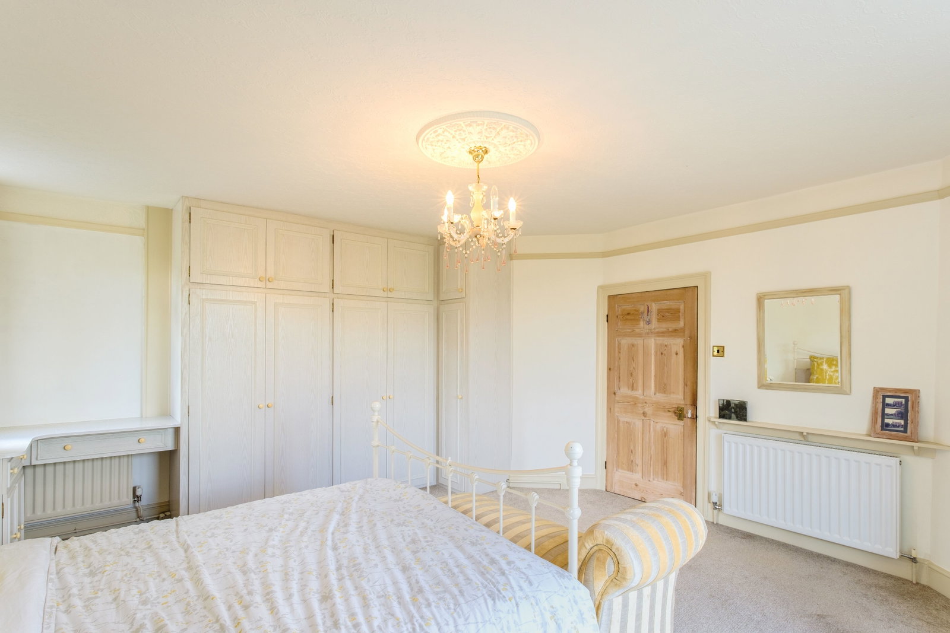
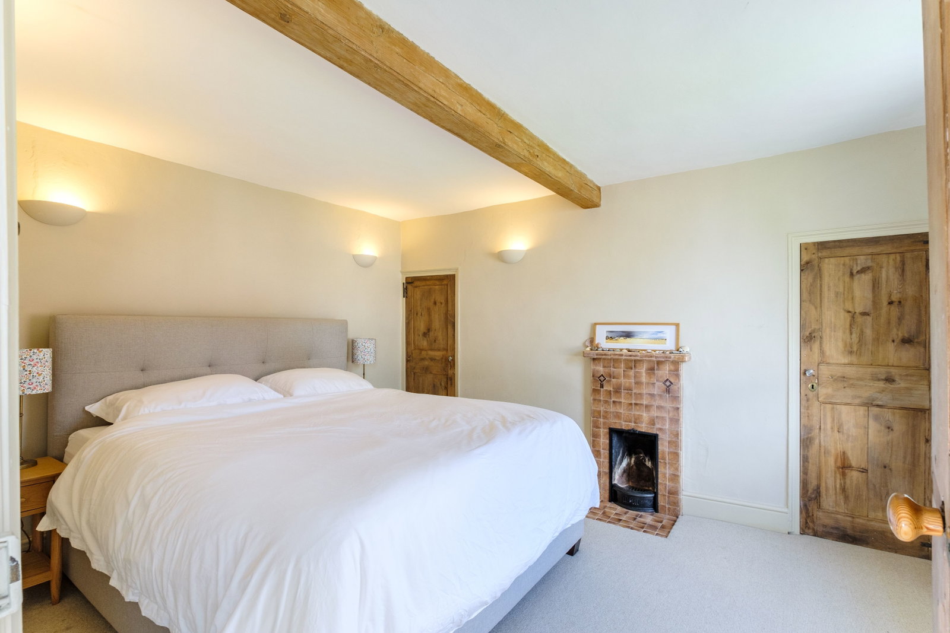
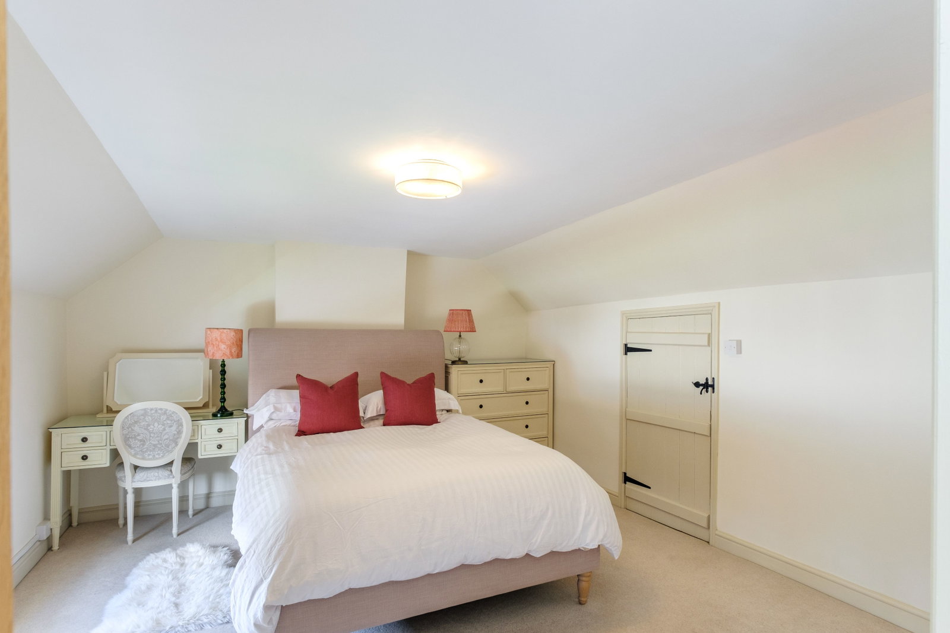
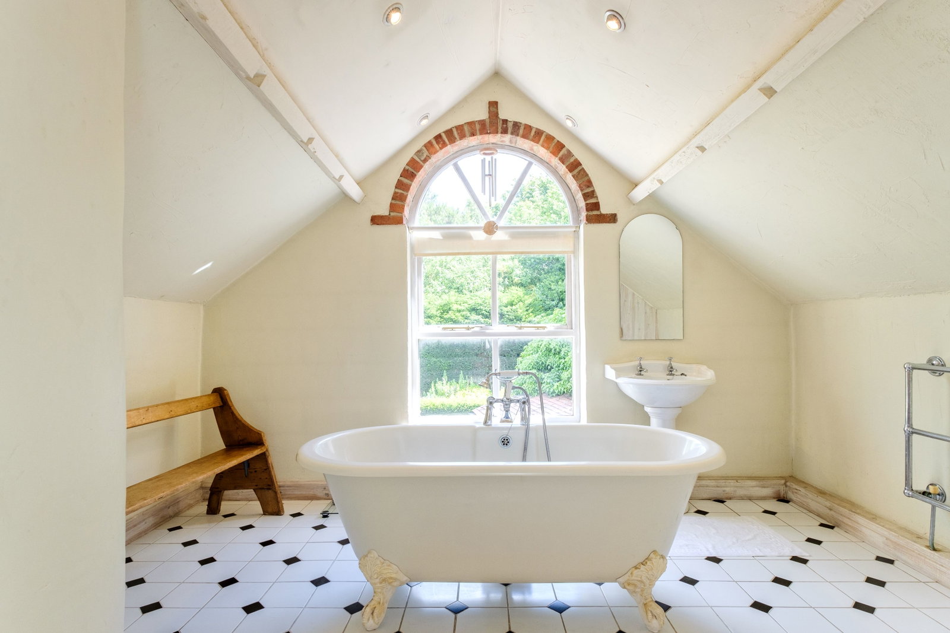
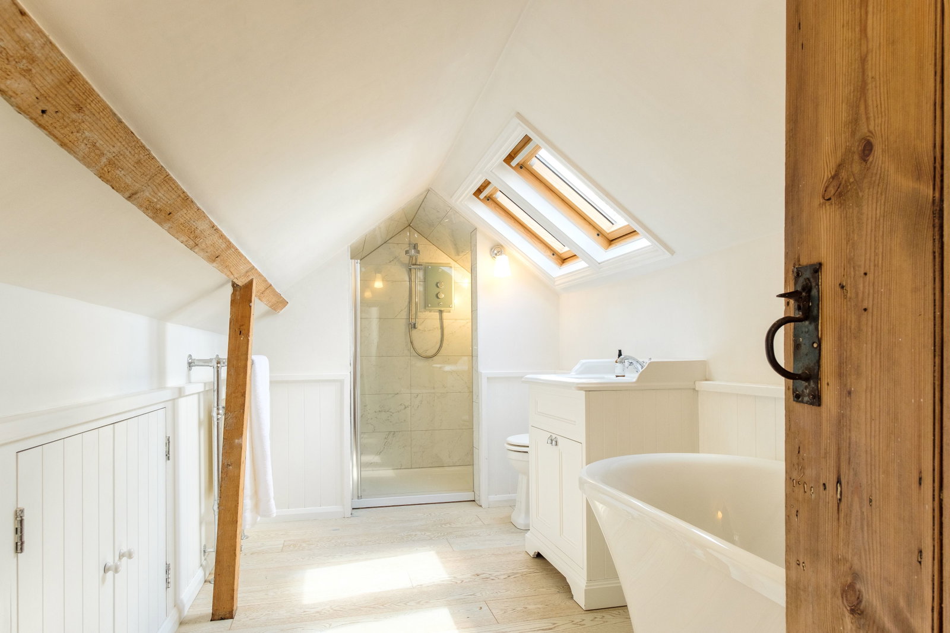
Laid across the first and second floors are no less than seven generous bedrooms, a WC, and two smart family bathrooms. There is plentiful storage and one of the bedrooms also has the benefit of a separate en-suite shower room.
The Outside
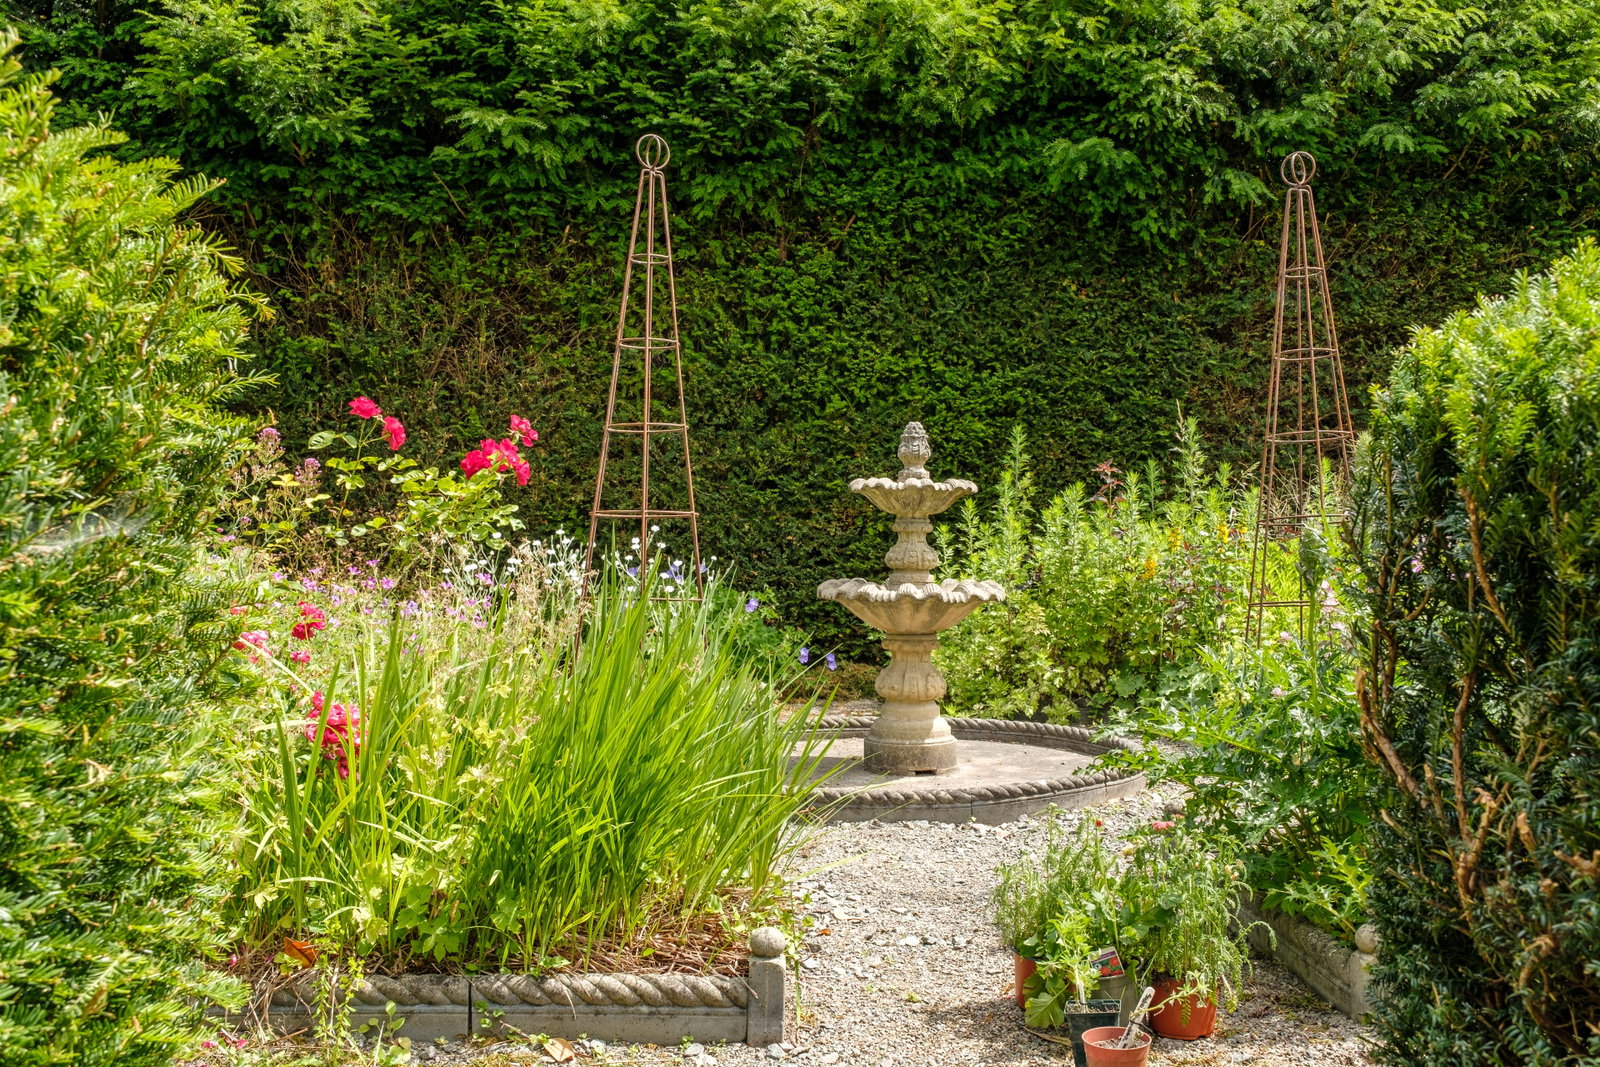
Set in private grounds extending to just under 1/2 an acre in the centre of the village, there is a gated gravel-laid driveway to the left-hand side. The gardens wrap around the house and are all landscaped and mature, with lawns, formal areas and courtyards.
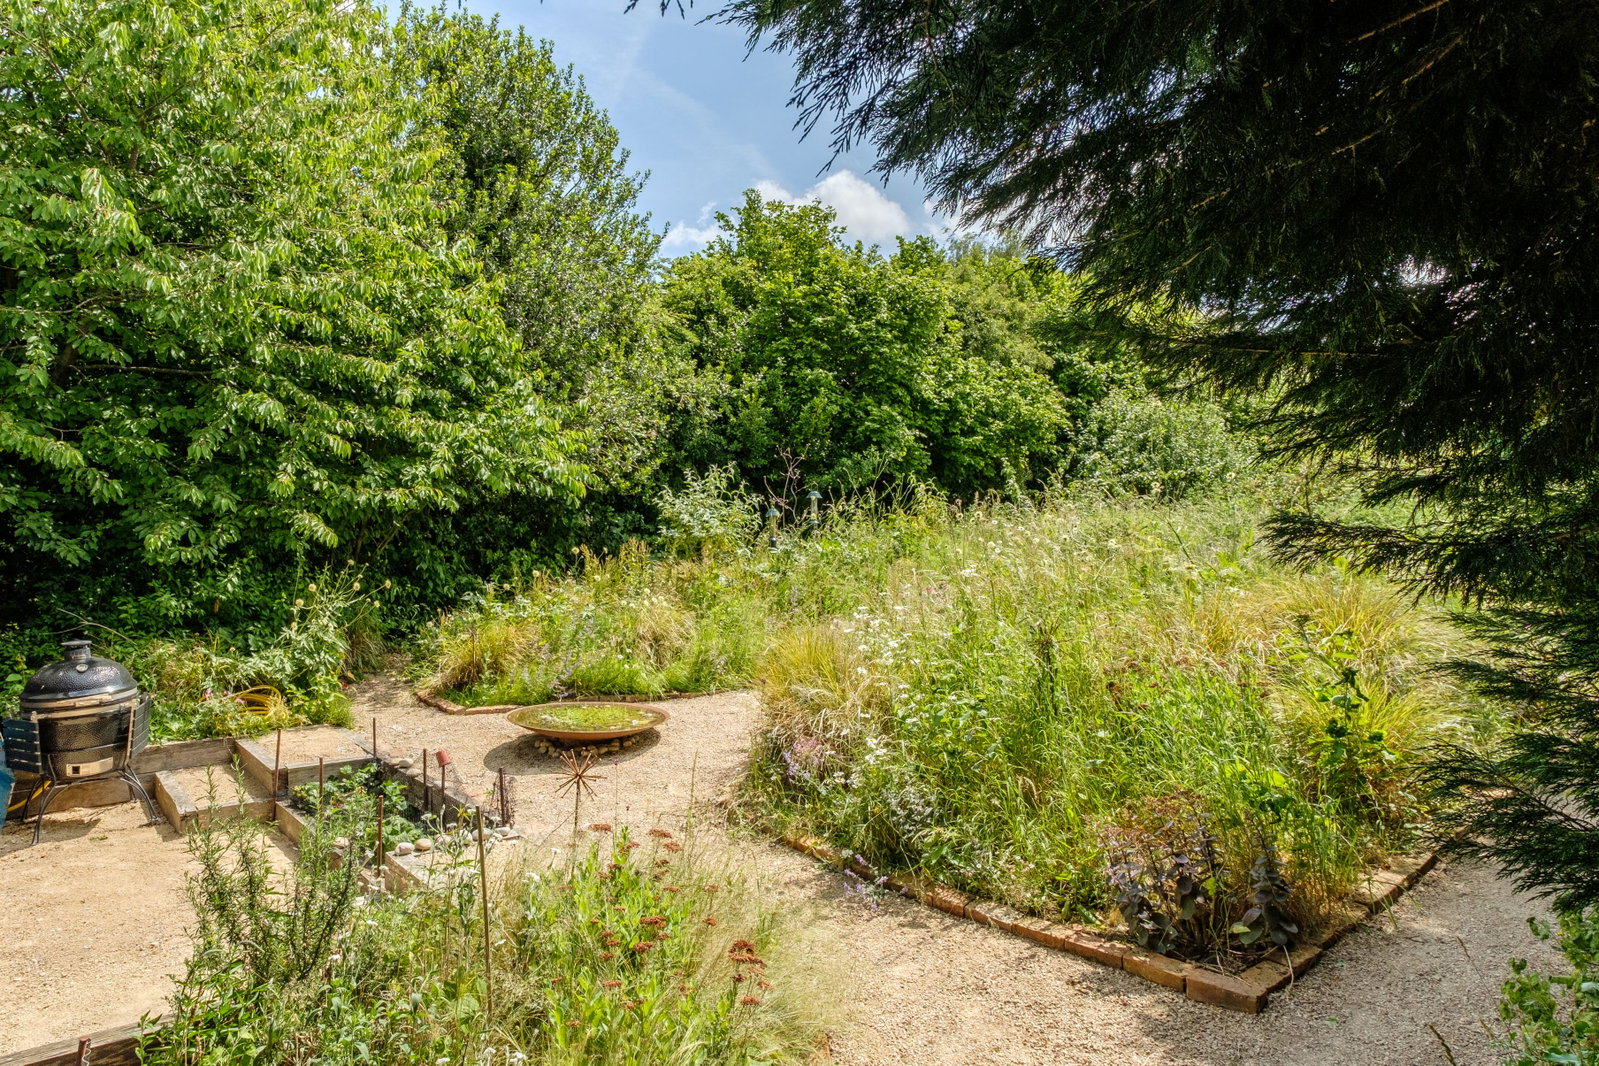
There is a substantial patio terrace to the immediate rear of the main house. The garden room is located to the rear of the grounds, behind which is a further large plot currently laid to wildflower meadow, and a working vegetable garden patch.
The Outbuildings
The Location
Distances
Nottingham is 11 miles, Derby is 13 miles, Leicester is 20 miles, Birmingham is 40 miles.
East Midlands Airport is 2 miles, East Midlands Parkway is 3 miles (trains to London from 1 hour 30 minutes).
Loughborough Grammar School 10 miles, The Dixie Grammar School 20 miles, Twycross House School 20 miles, and Repton School 15 miles.
(distances and timings are approximate)
Property Information
EPC Rating: D.
Tenure: Freehold. Council Tax Band: G.
Local Authority: North West Leicestershire District Council.
Important Information

Book a market appraisal for your property today. Our virtual options are still available if you prefer.

