

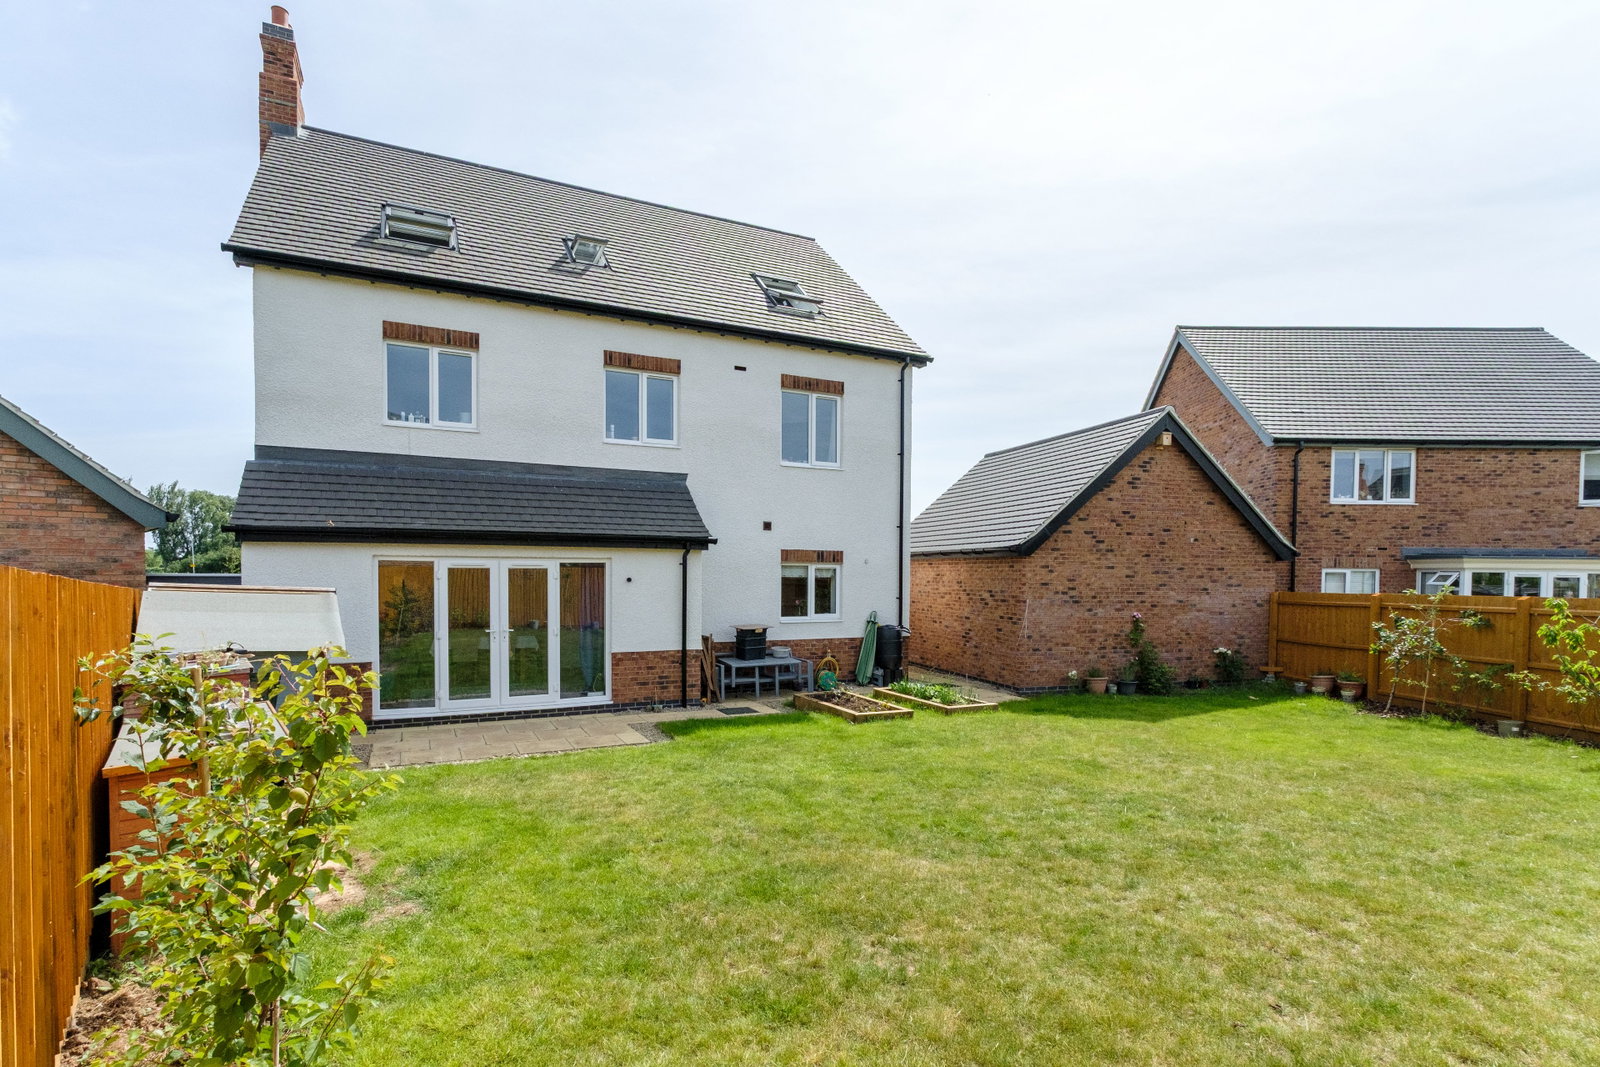

Beautifully presented detached family home
Finished to an excellent specification throughout
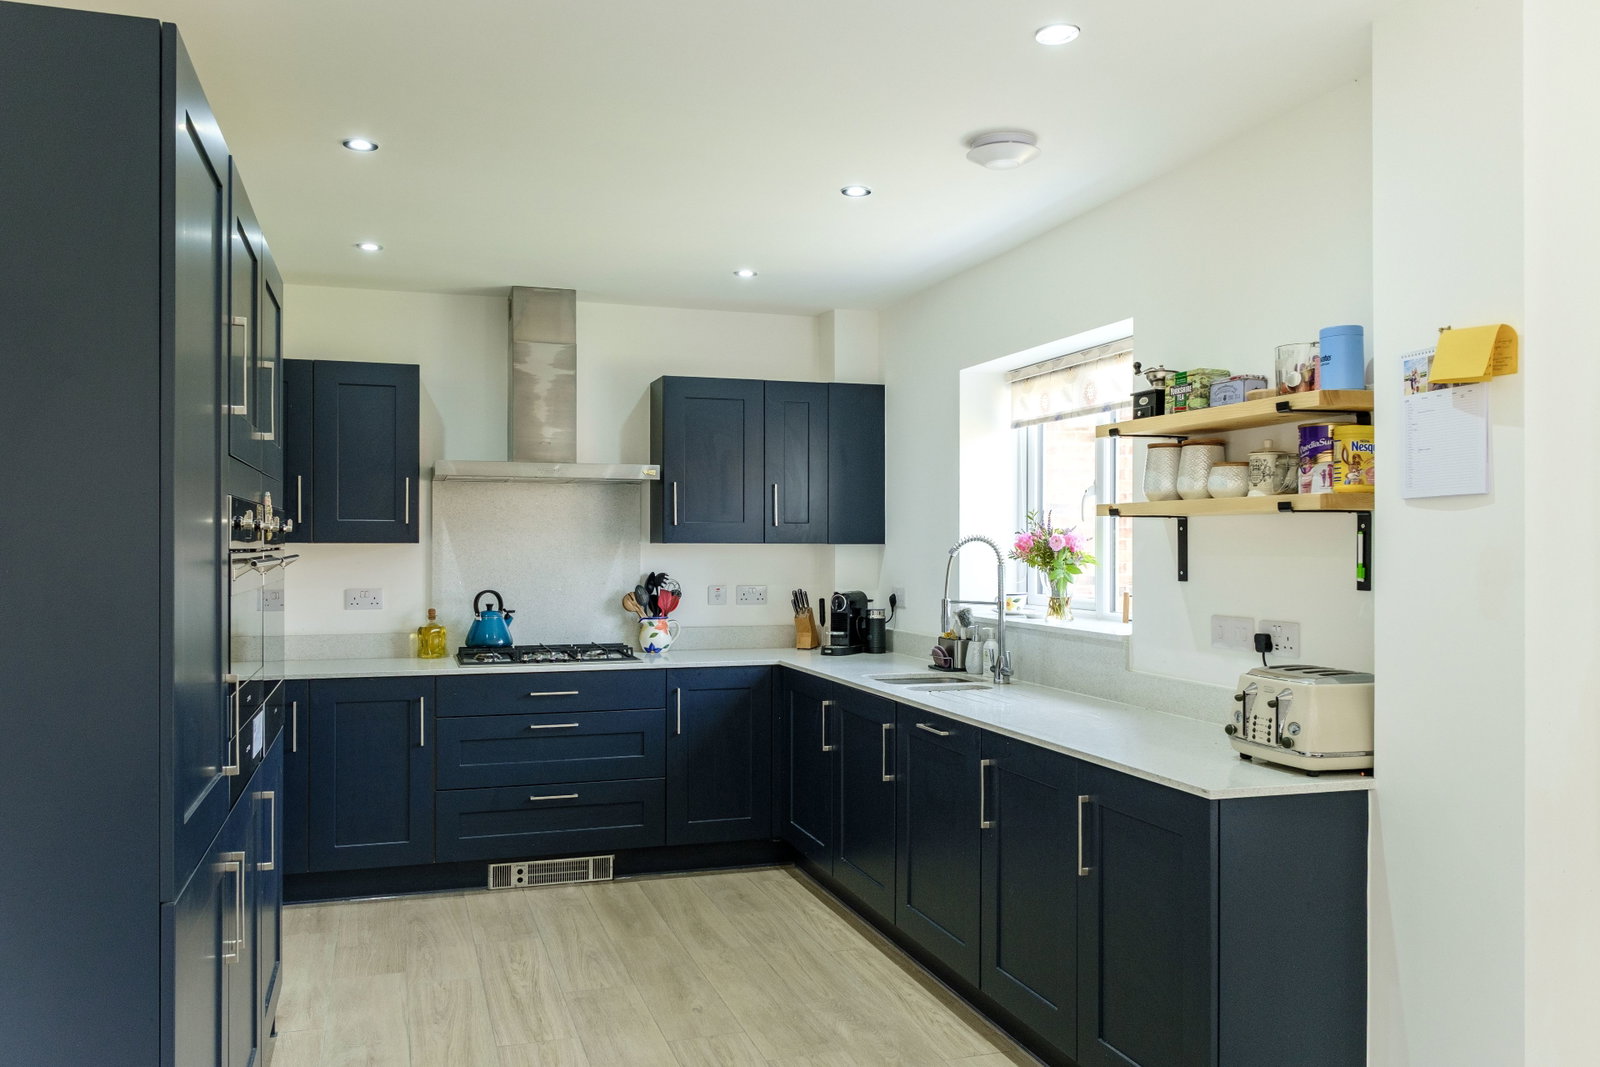
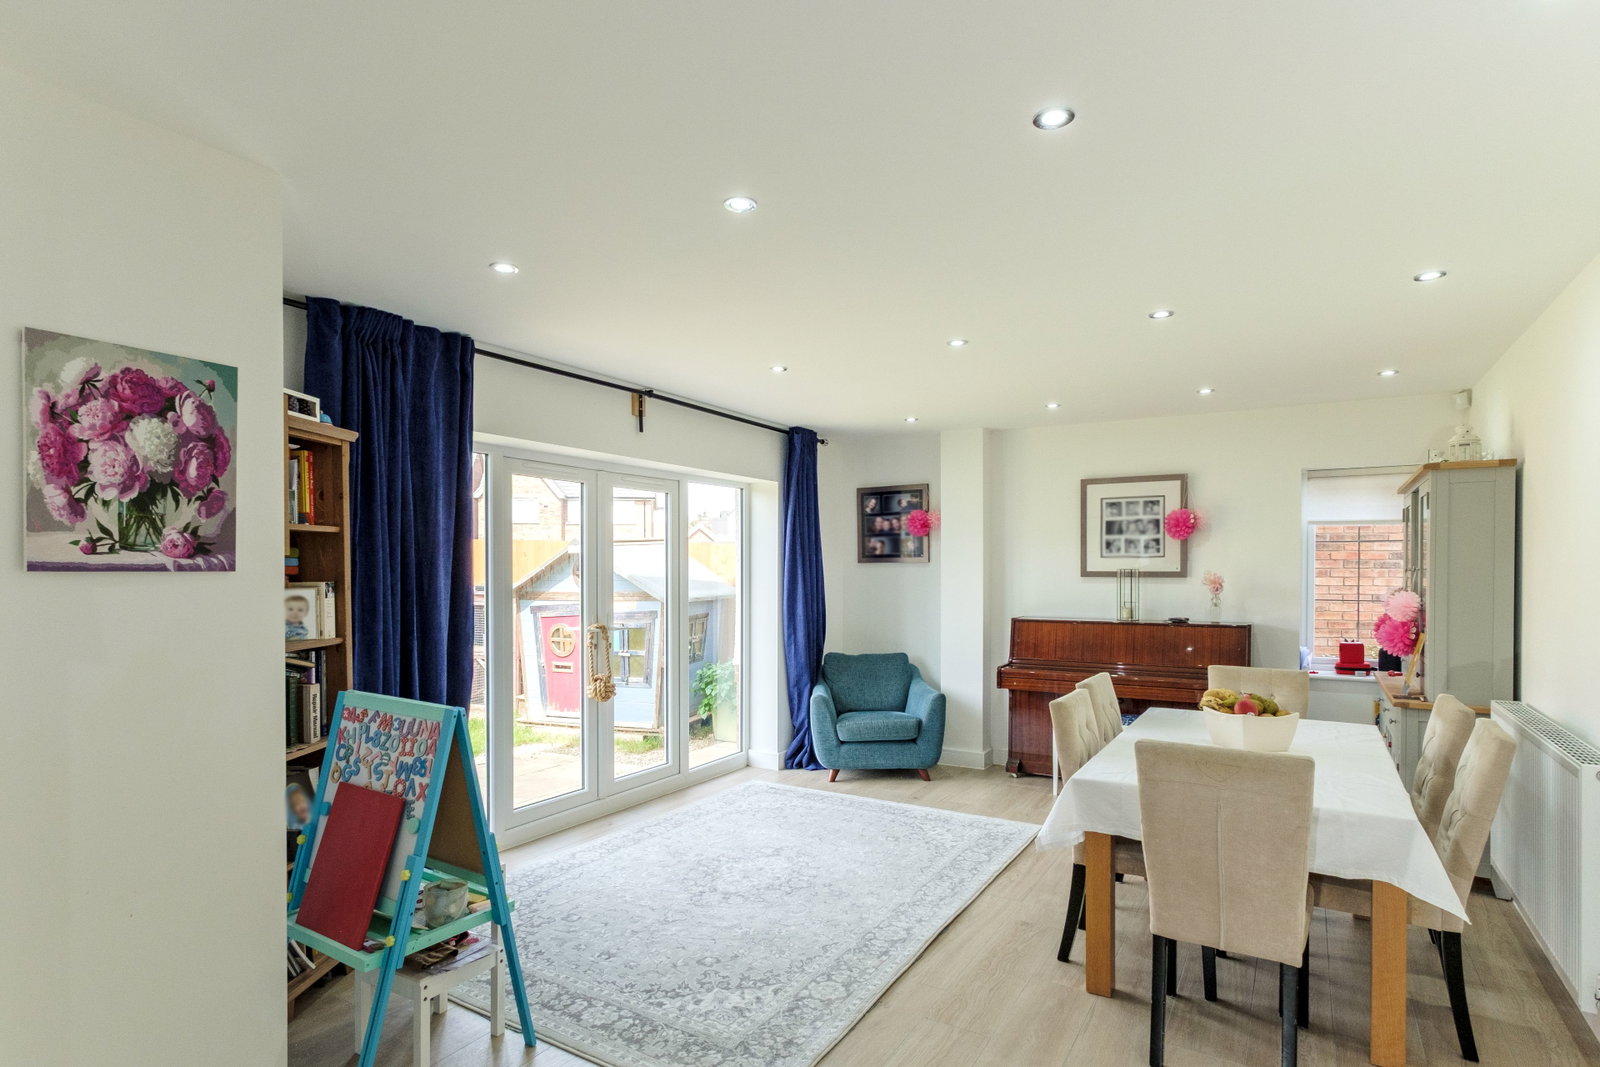
High-quality three-zoned living kitchen
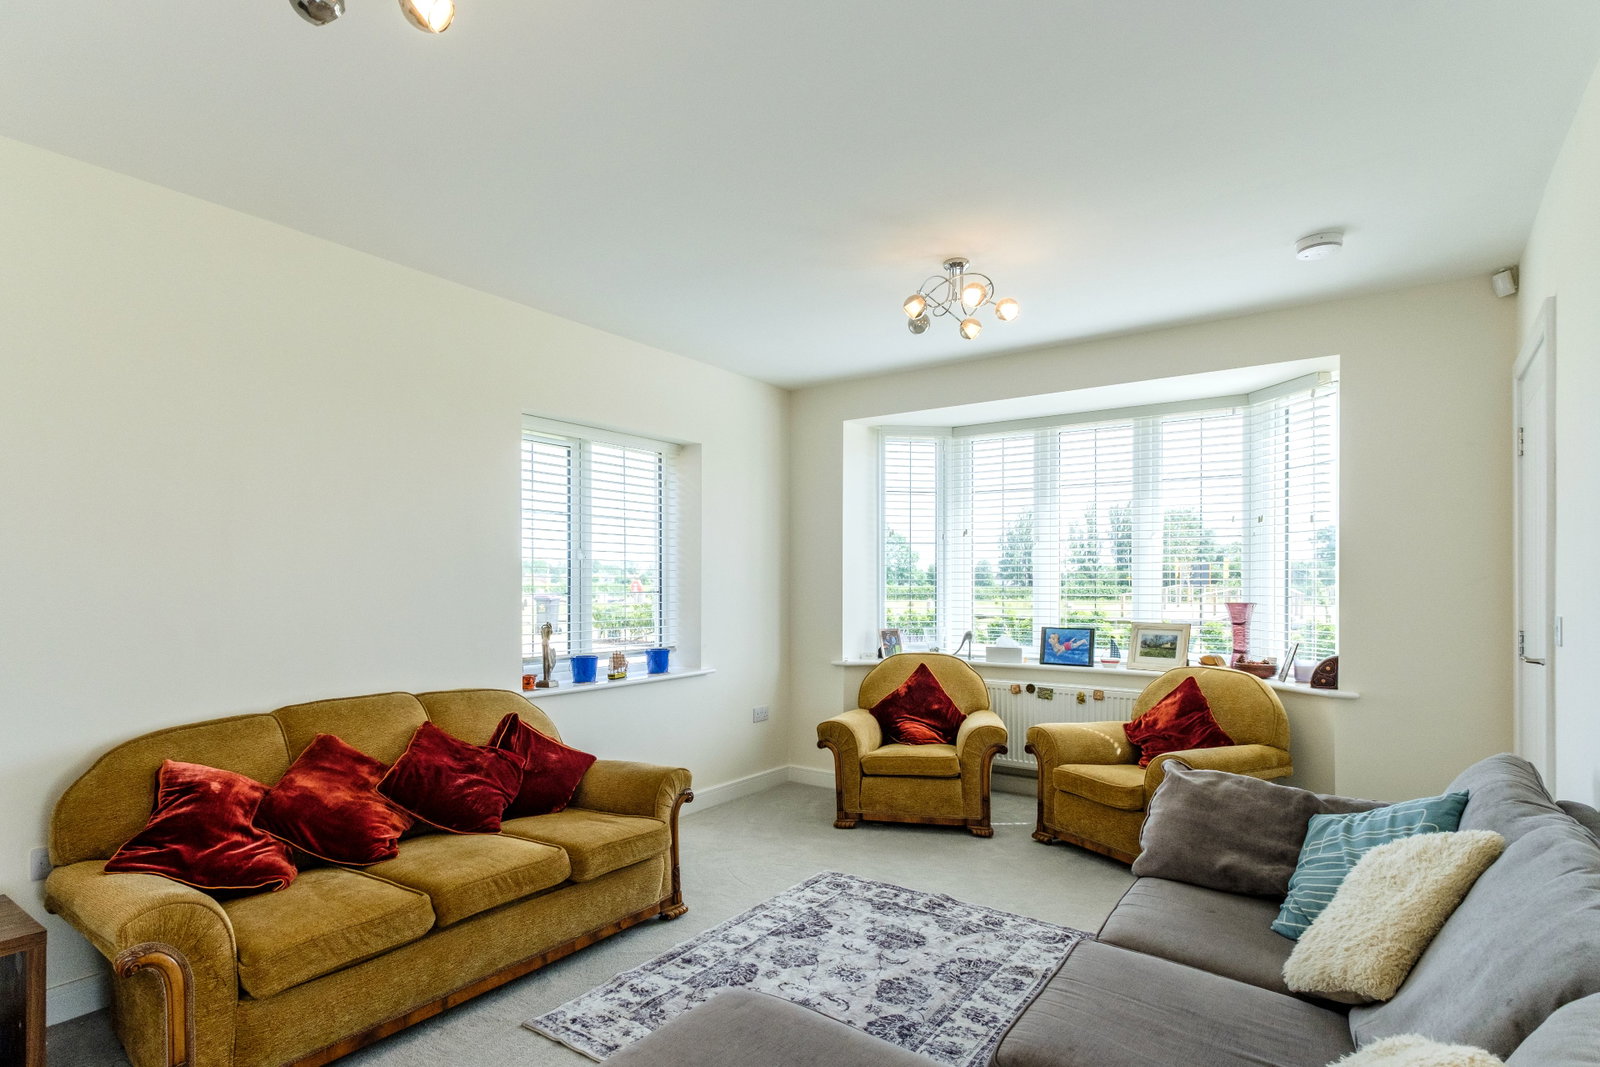
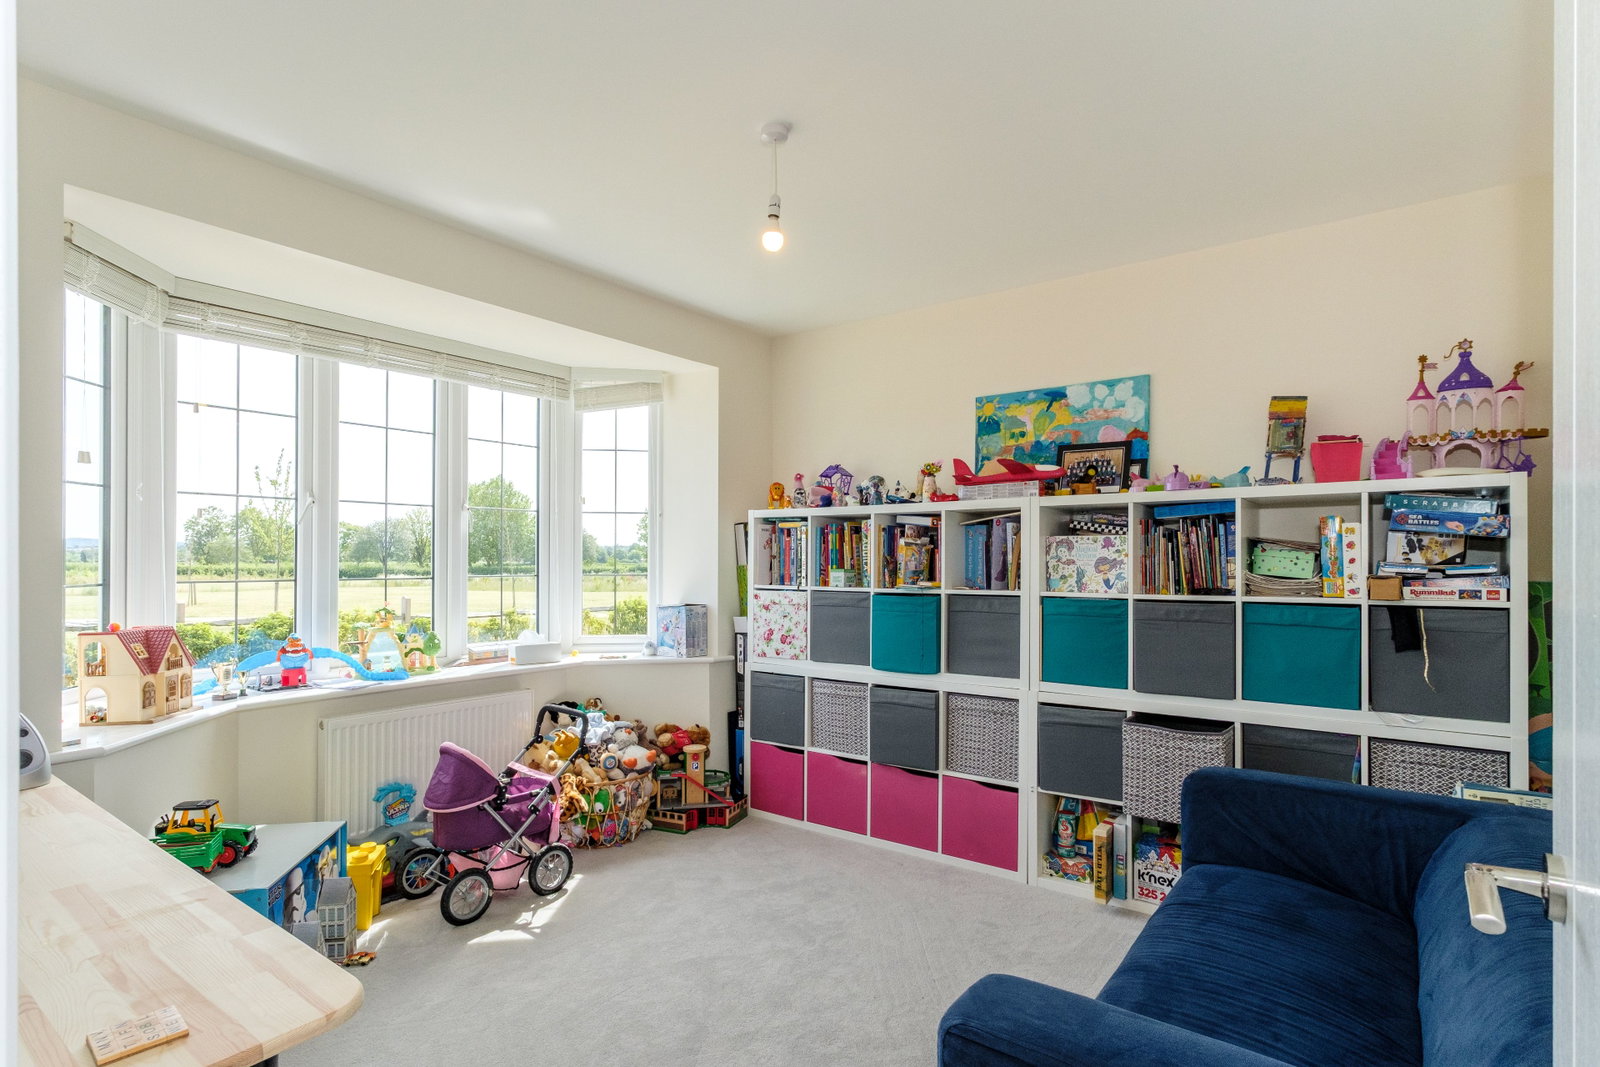
Generous sitting room and a playroom/snug
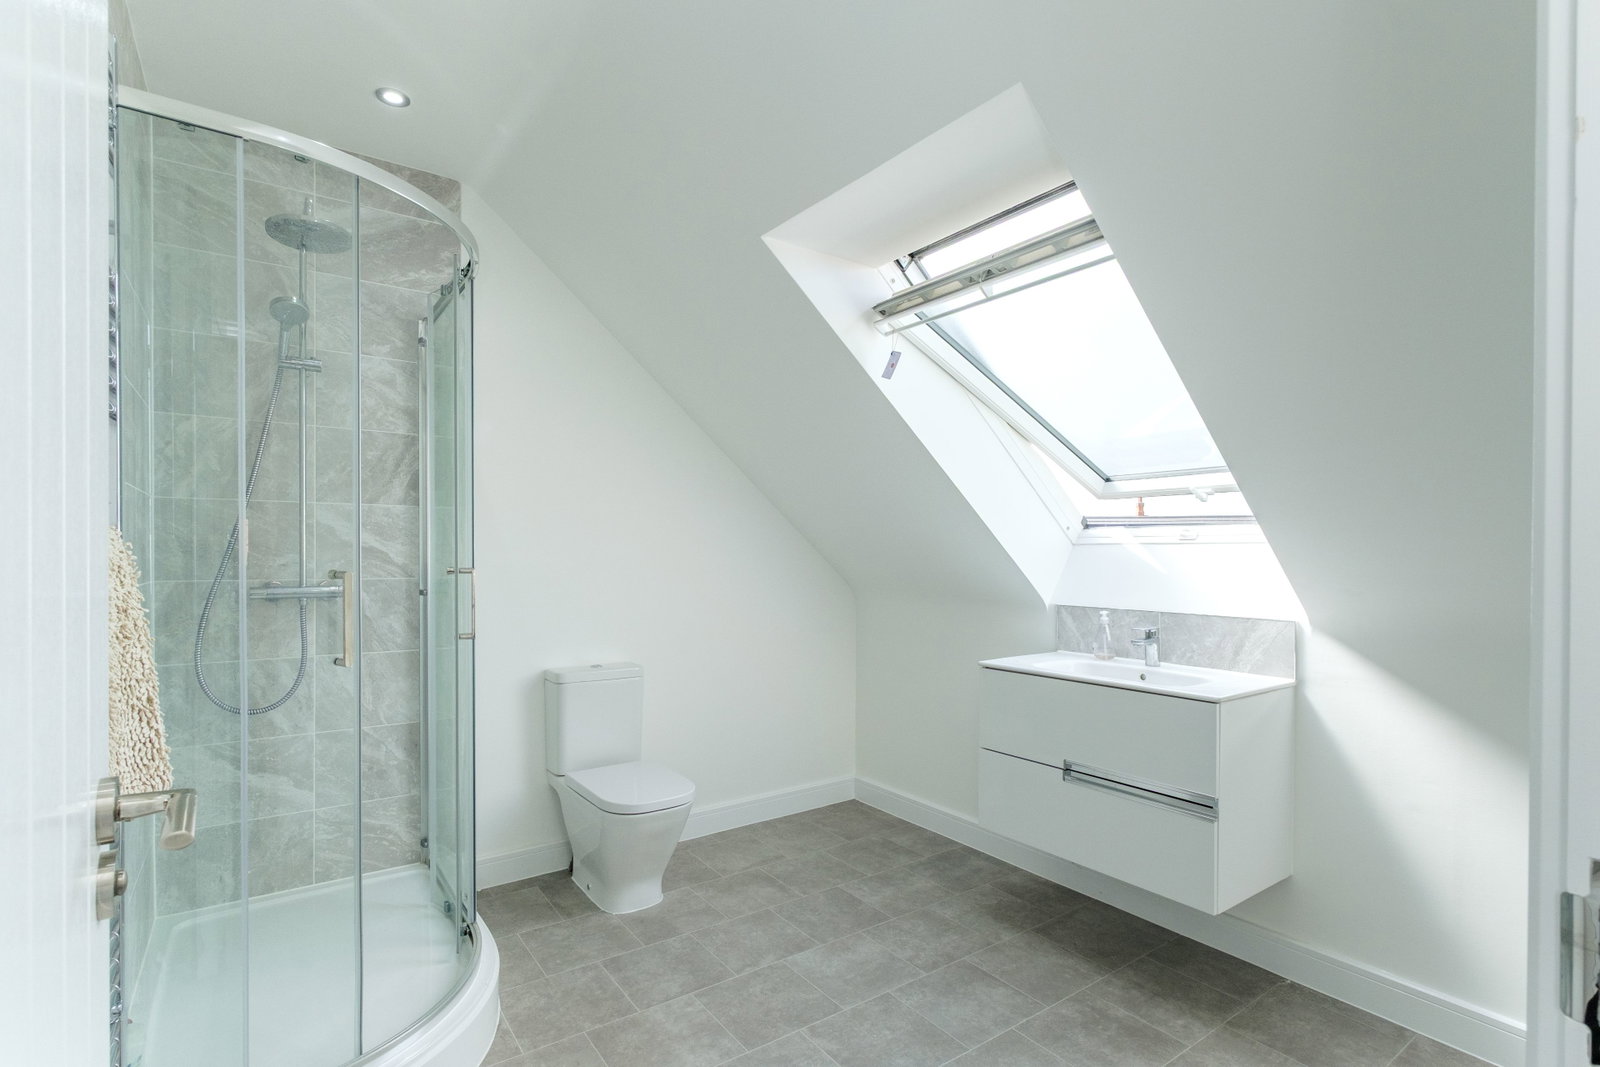
Five good-sized bedrooms and three bathrooms
Private driveway and a detached double garage
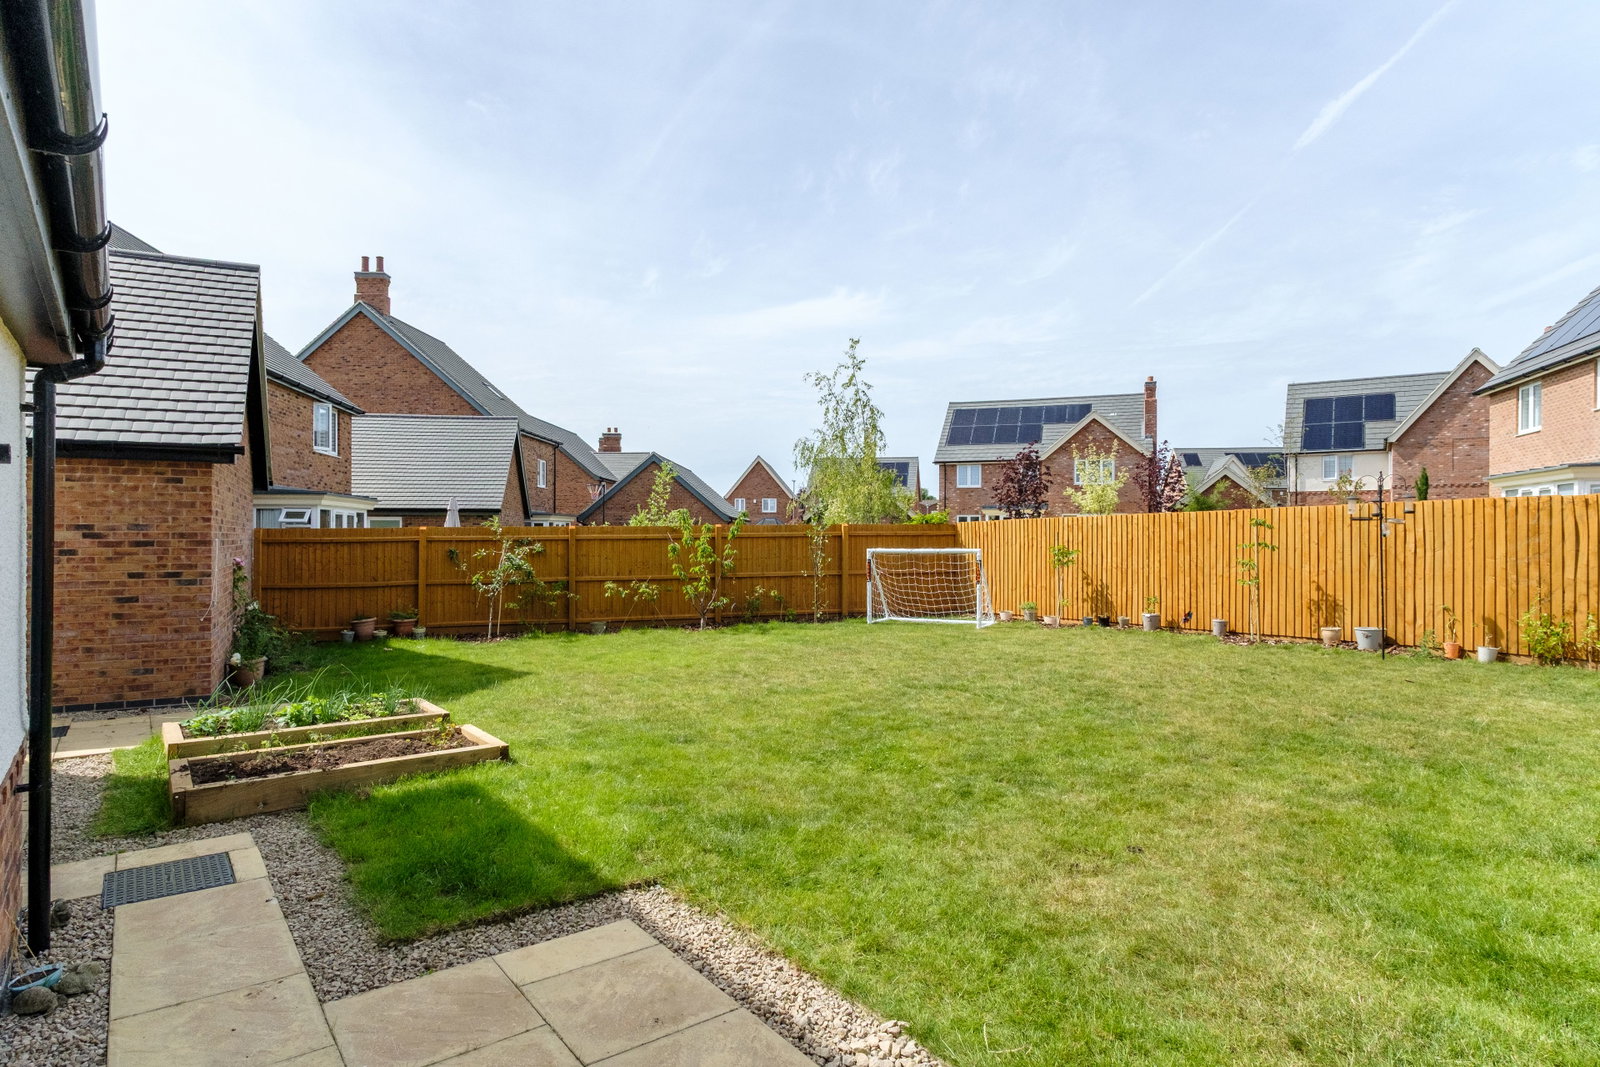
Generous flat lawned gardens and a patio terrace
Easy access to Nottingham, Derby, and Loughborough
EPC Rating: A
Council Tax Band: G
General Description
Smiths Property Experts offer to the market this most exceptional modern five-bedroom home constructed by Messrs William Davis Homes in 2025. The property is a large family home set in a highly regarded Rushcliffe village with excellent amenities, schooling options and commuter access via the M1 motorway link.
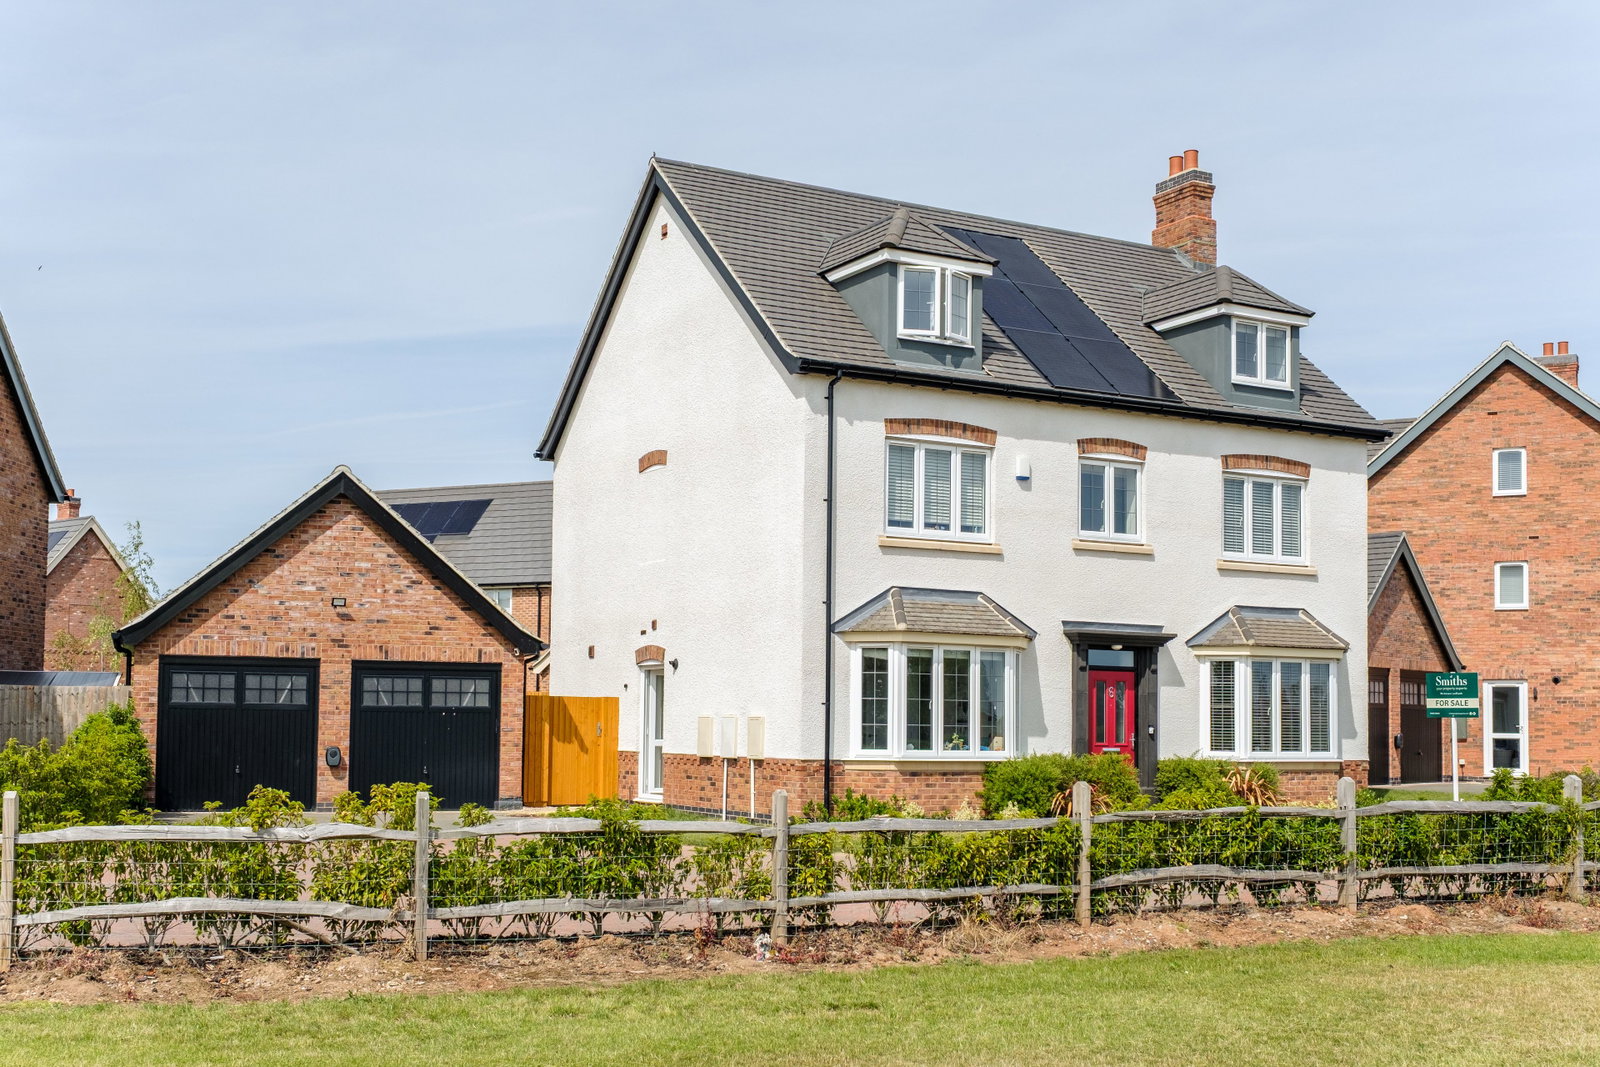
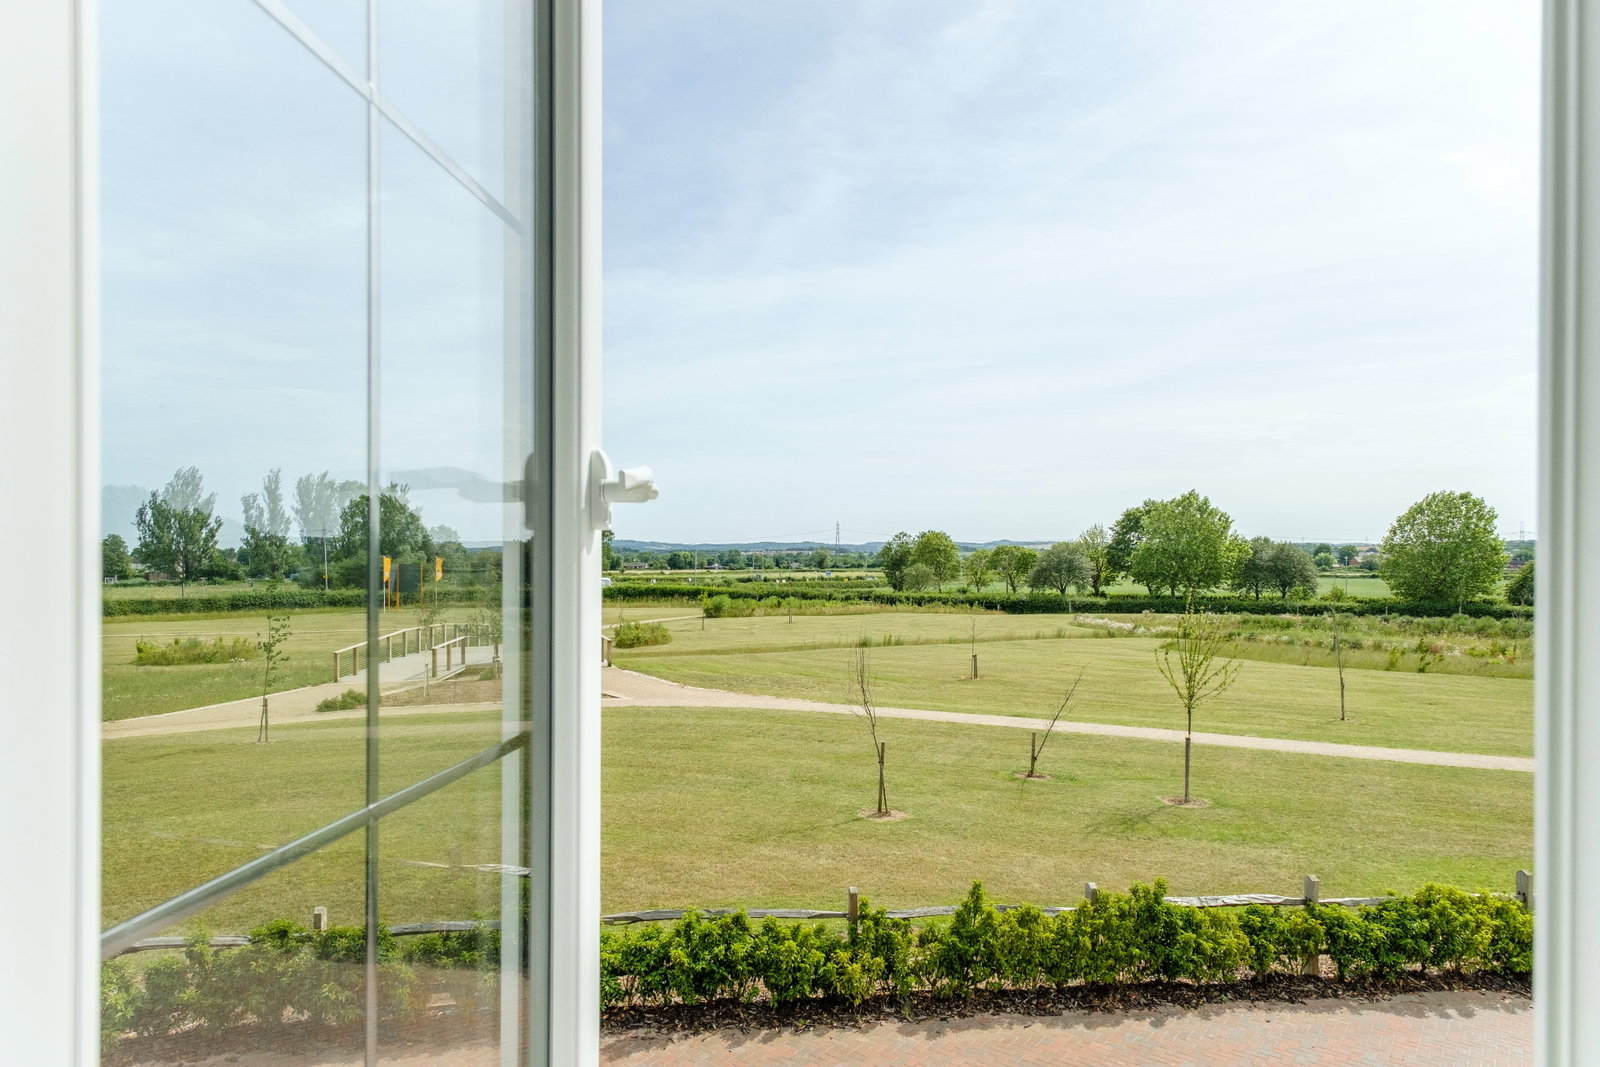
The property is finished to an excellent specification, including a high-quality fitted kitchen and PV solar panels, and offers a wealth of modern and bright living accommodation throughout. The plot is excellent, with a detached double garage and a private driveway, park views to the front and generous rear gardens for a home of this modern style.
The Property
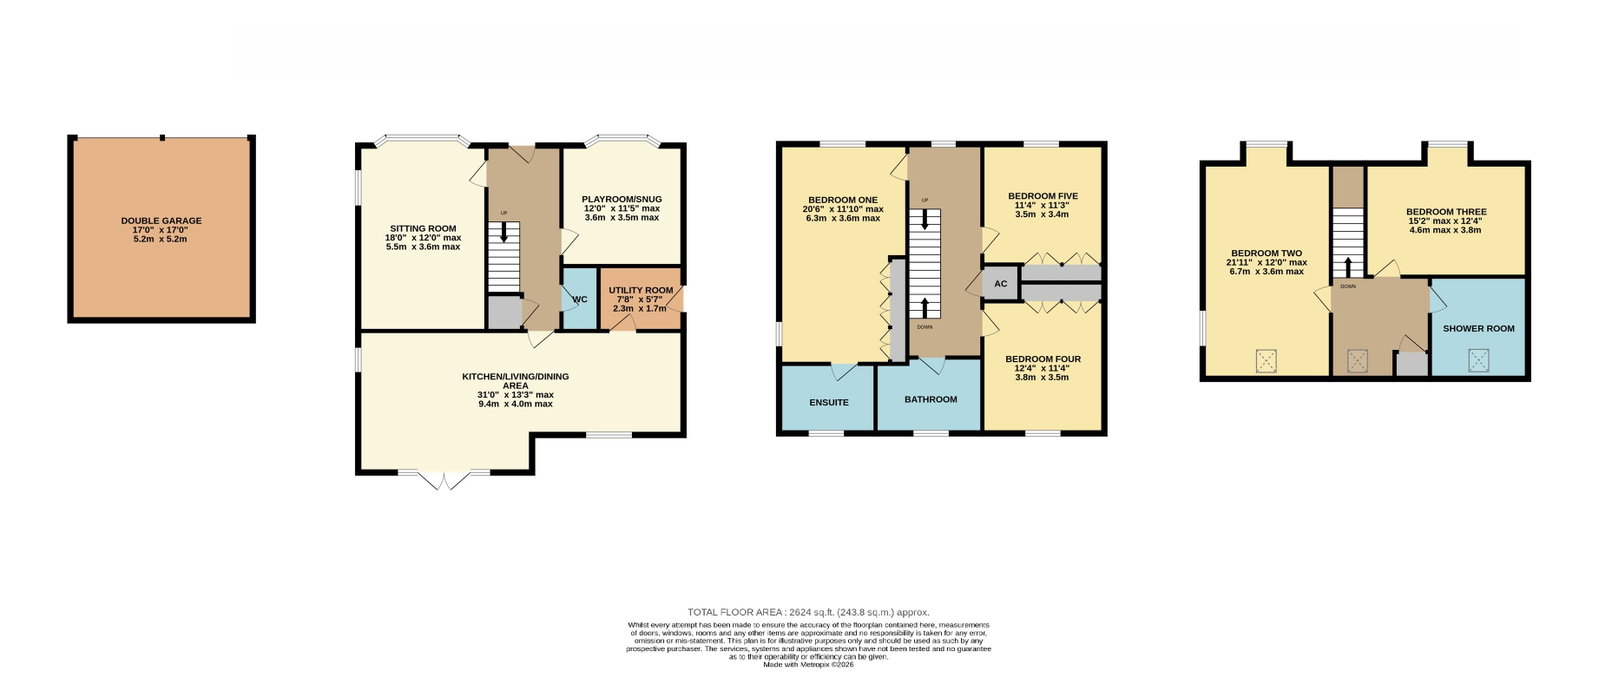
Presented in ‘as new’ condition as one of the landmark larger homes on this small village development in the village. There are PV solar panels, and the property benefits from the remaining 9 years of its NHBC warranty. With a lovely Georgian-esque double fronted façade, the property boasts an impressive 2,400 square feet of living accommodation (approximately) laid across three floors and with the addition of a detached double garage. A central hall leads to three reception rooms, namely a sitting room, a playroom/snug, and a fabulous three-zoned ‘living’ kitchen to the rear. The kitchen is upgraded to include Smeg appliances and Quartz work surfaces. There is also a useful utility room and a downstairs WC.
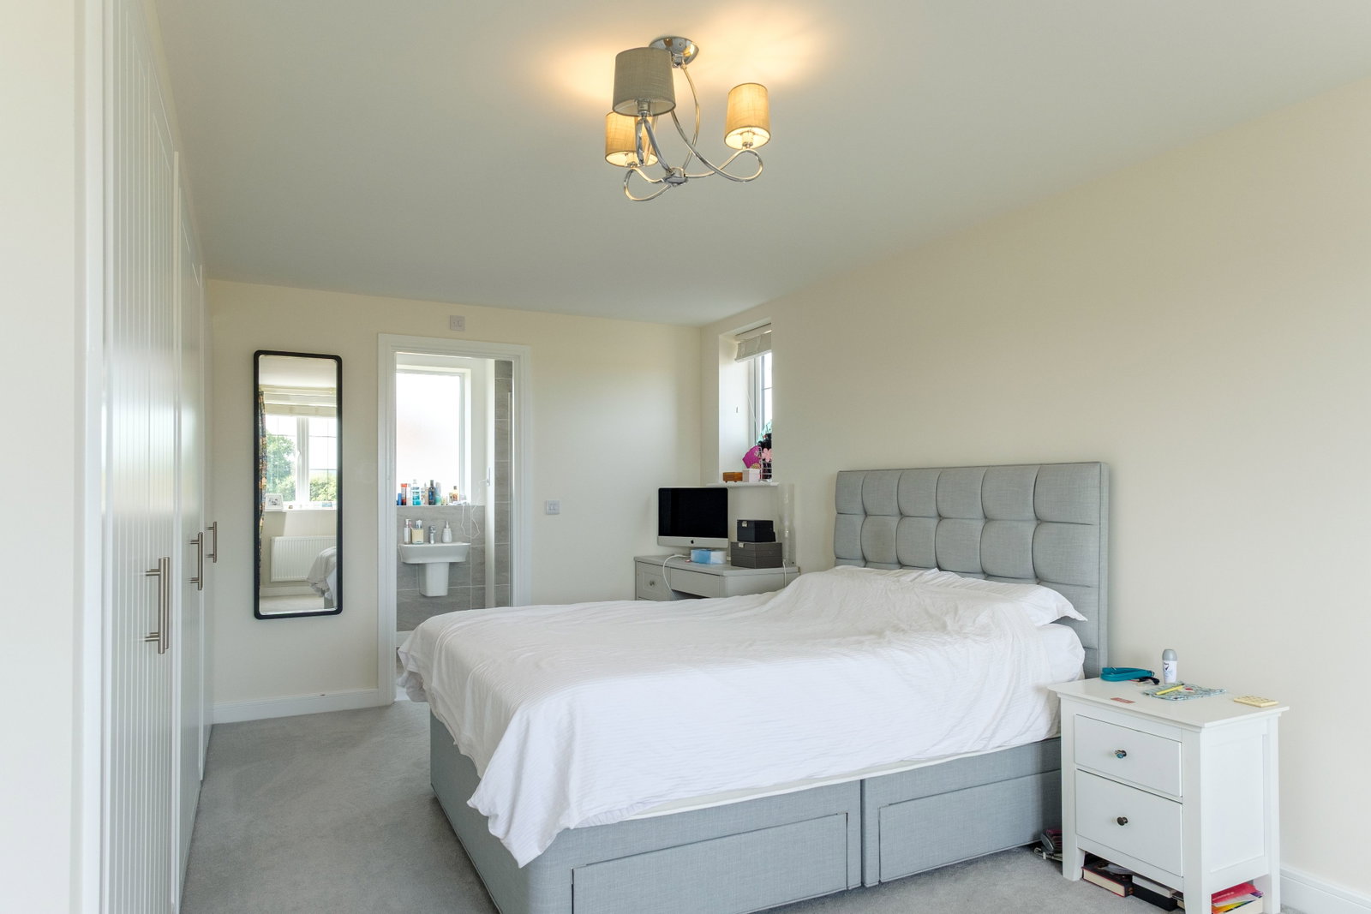
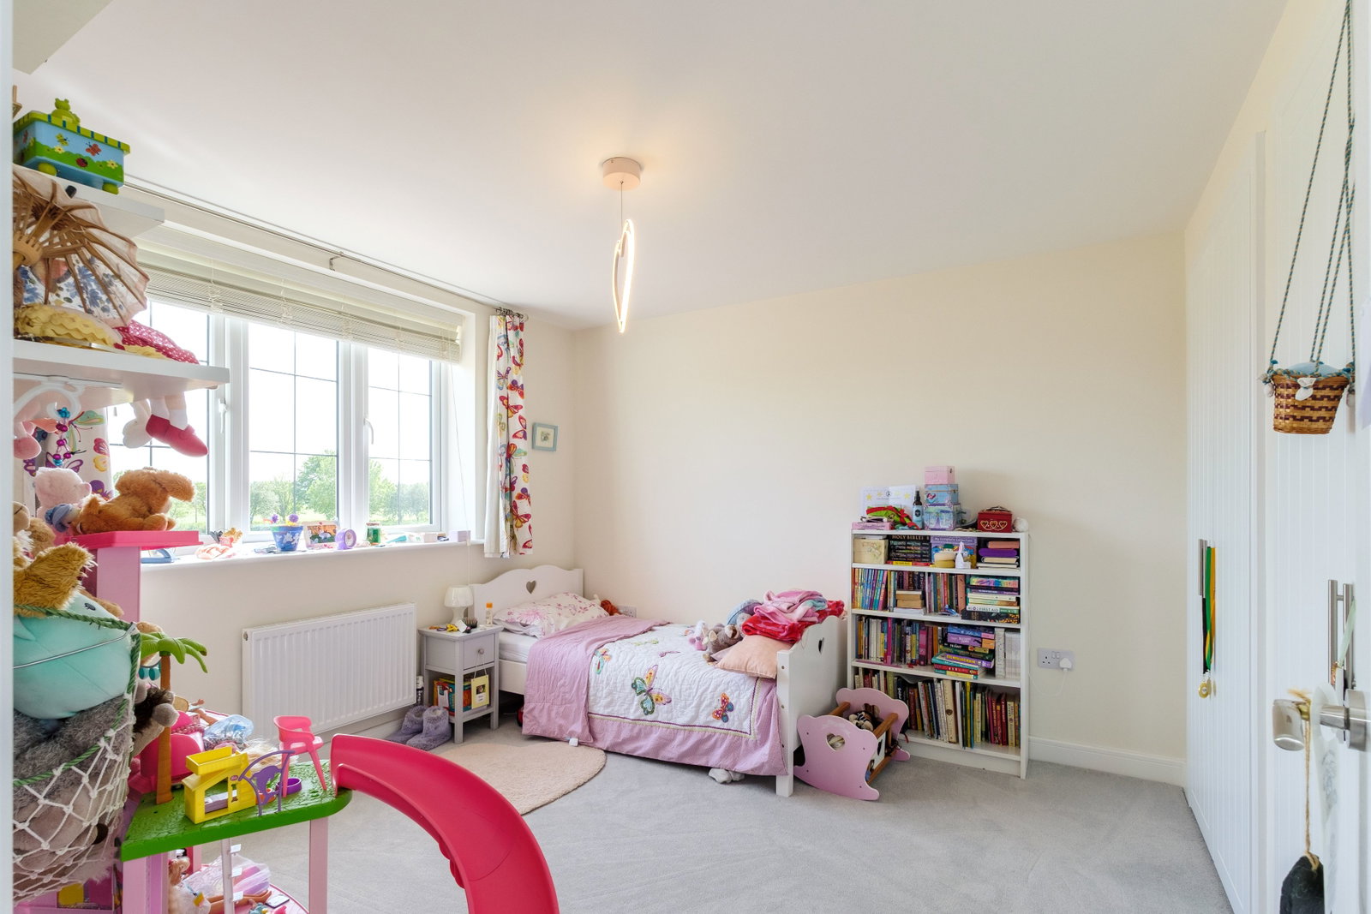
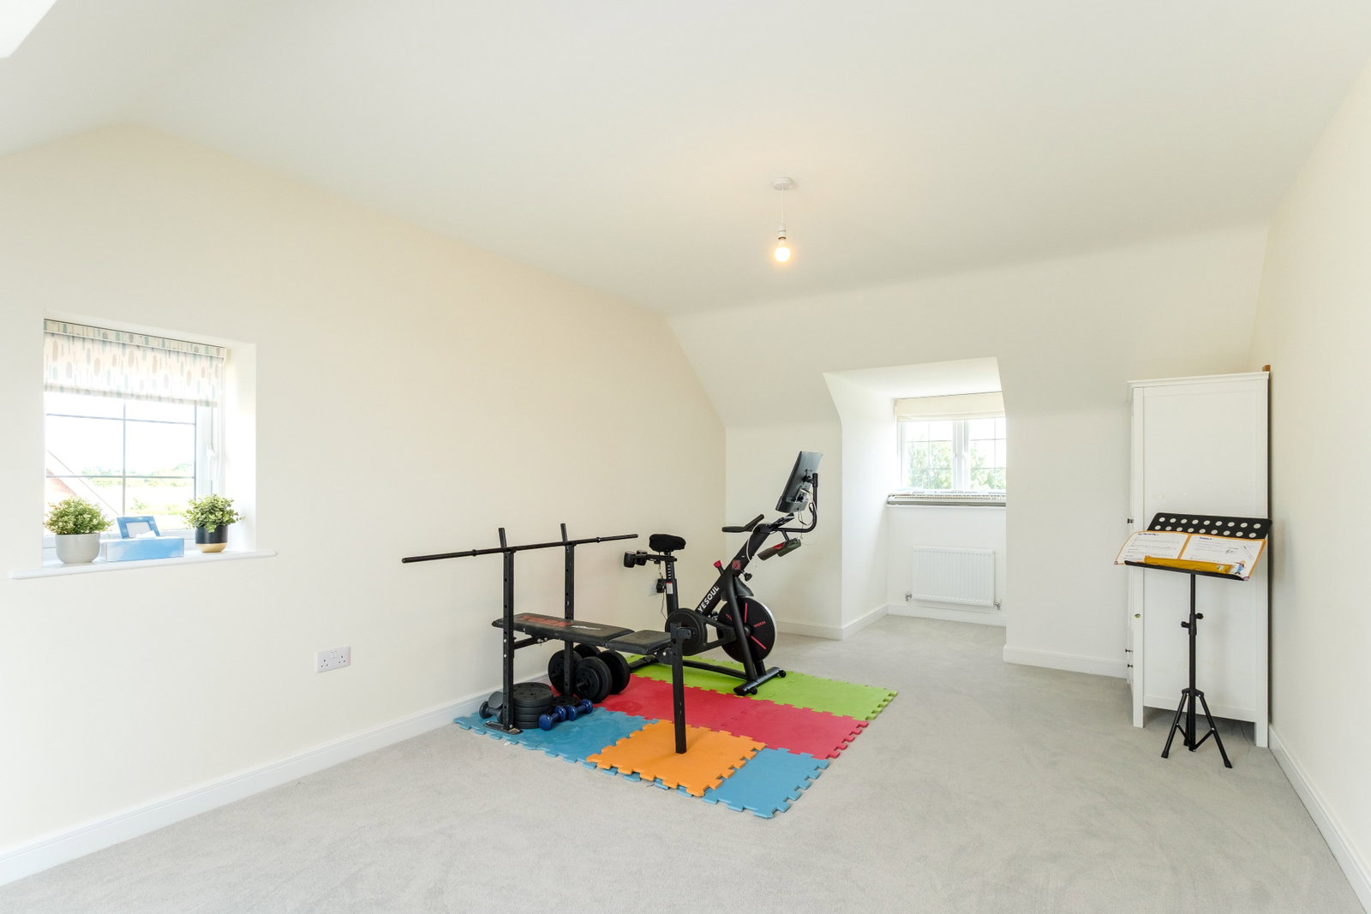
Upstairs and laid across the first and second floors are no less than five double bedrooms, three with fitted wardrobes, a family bathroom to the first floor, and a shower room to the second floor. Of particular note is the principal bedroom suite; a large bedroom with fitted wardrobes and separate en-suite facilities.
The Outside
The plot is particularly impressive for a new-build style home, with a pretty park view to the front, a large private driveway and a detached double garage to the front and right-hand side.
To the rear are generous flat lawned gardens. There is a patio terrace to the immediate rear of the house and two sleeper-built raised beds. There is also an outside tap.
Agents Note
The Location
Property Information
EPC Rating: A.
Tenure: Freehold. Council Tax Band: G.
Local Authority: Rushcliffe Borough Council.
Important Information

Book a market appraisal for your property today. Our virtual options are still available if you prefer.

