

4 Bed Detached house Available

Evans Road, East Leake
Offers over £475,000
Property Image
Property Image
Property Image
Property Image
Property Image
Property Image
Property Image
Property Image
Property Image
Property Image
Property Image
Property Image
Property Image
Property Image
Property Image
Property Image
Property Image
Property Image
Property Image
Property Image
Property Image
Property Image
Property Image
Property Image
Property Image
Property Image
Property Image
Property Image
Property Image
Property Image
Property Image
Property Image
Property Image
Property Image

Description

  • Immaculate ‘turnkey’ detached home

  • Constructed in 2023 to the popular ‘Holden’ design

  • 7 years of NHBC warranty remaining

  • Beautiful ‘living’ kitchen and a utility room

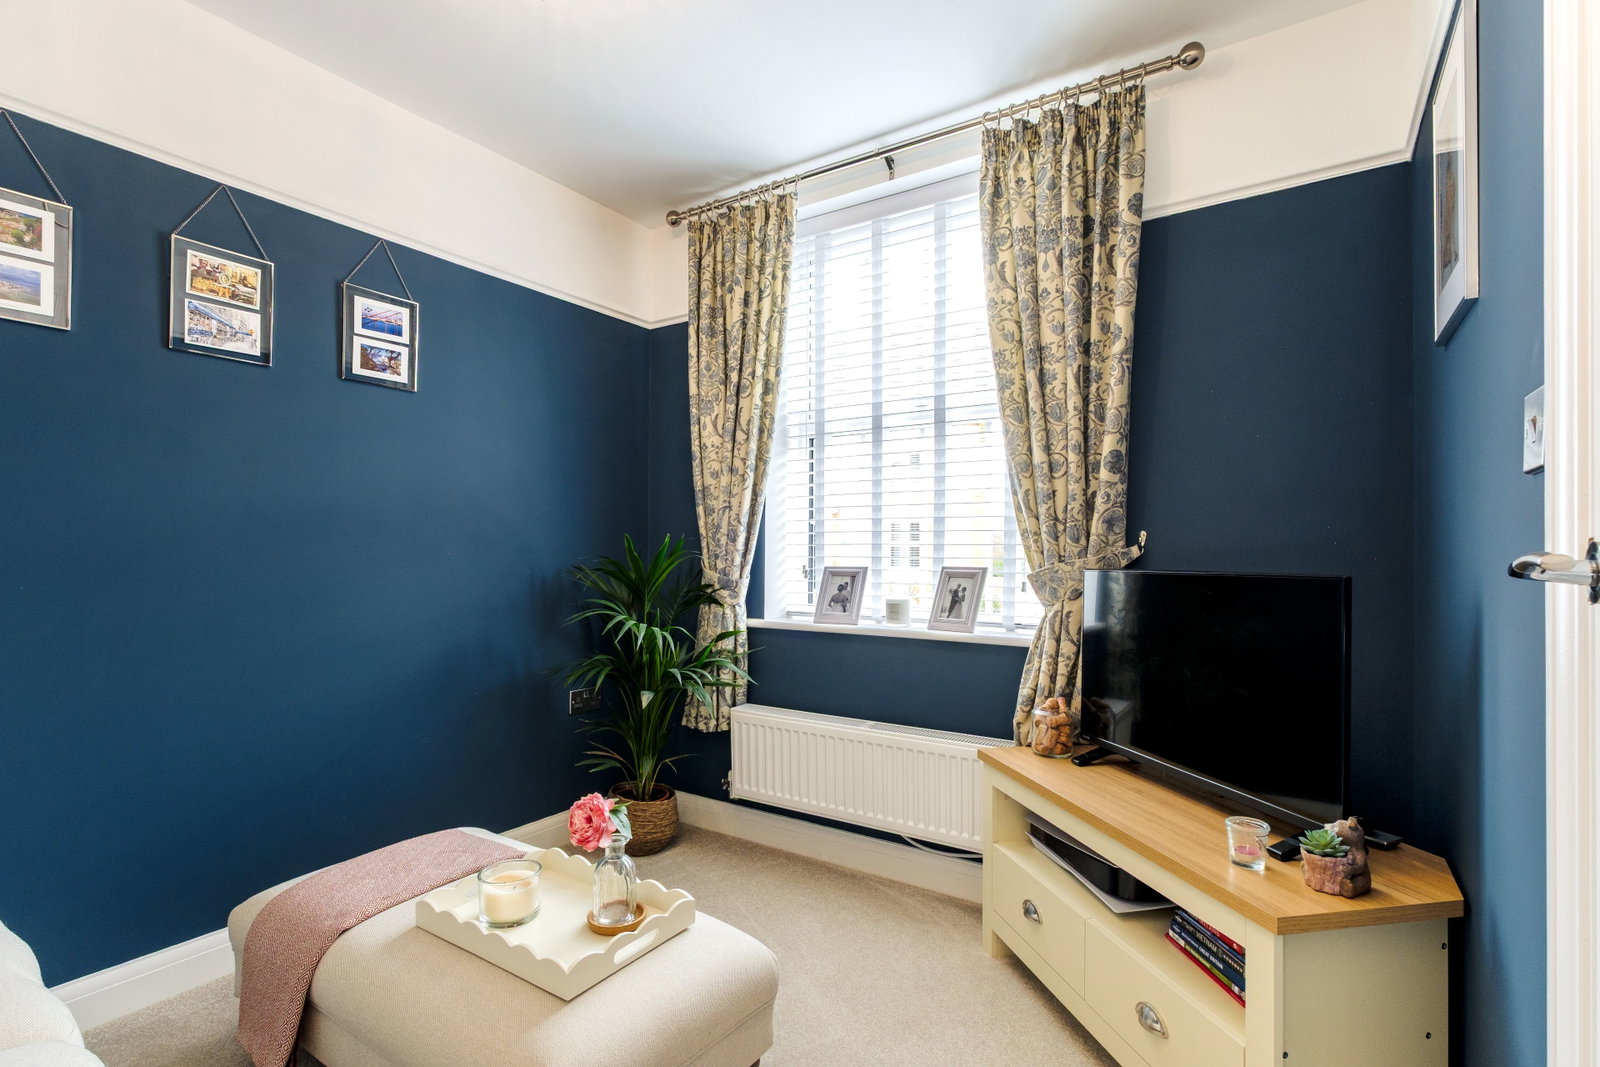
  • Spacious sitting room and a playroom/study

  • Four double bedrooms and two bathrooms

  • Generous driveway and a useful garage

  • Secure and newly landscaped west-facing gardens

  • EPC Rating: B

  • Council Tax Band: E

General Description

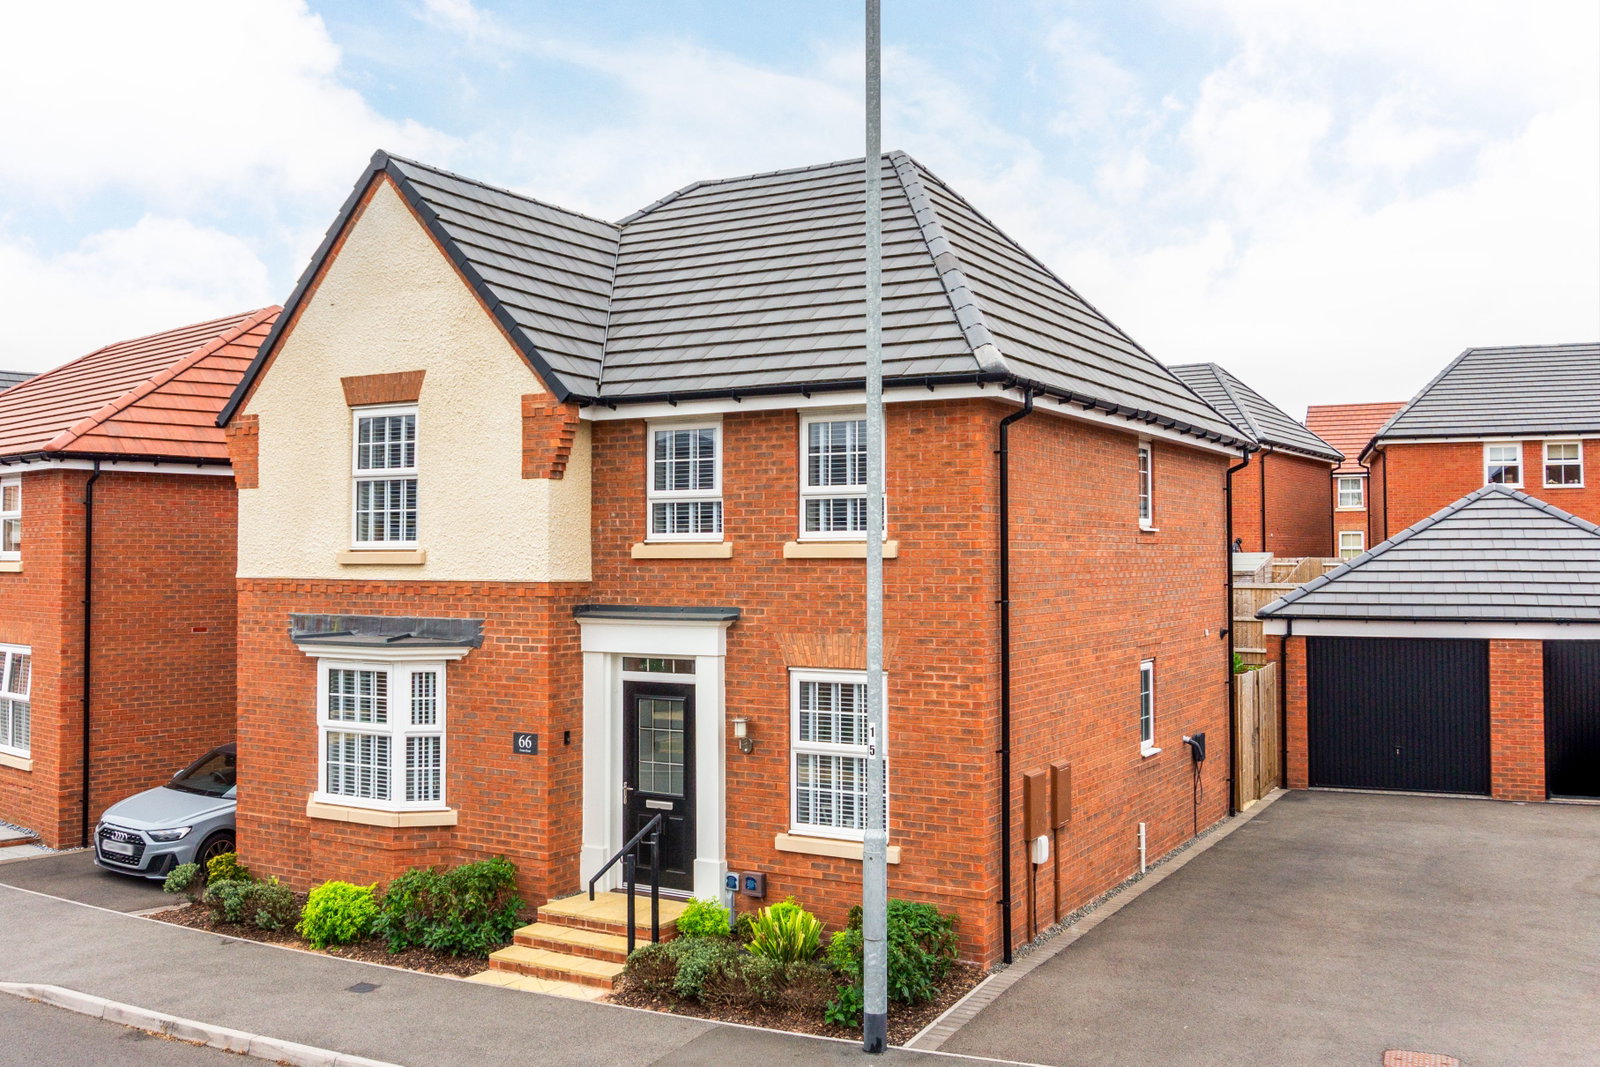
Smiths Property Experts are favoured with instructions to market this immaculate and substantial four-bedroom detached family home, constructed in 2023 by the highly regarded David Wilson Homes, to the popular ‘Holden’ design.

This beautifully presented family home is offered in true ‘turnkey’ condition, having been upgraded and substantially improved by the current owners, who purchased it brand new. The property has the benefit of 7 years of NHBC warranty remaining, and there are landscaped west-facing rear gardens, an oversized driveway, and a garage to the right-hand side. Internally, the floorplan is excellent, offering three main reception areas including a ‘living’ kitchen, four double bedrooms, and two and a half bathrooms.

The Property

Internally, this substantial detached family home boasts approximately 1,550 square feet of living space laid across two floors, and is finished to a superb standard throughout in arguably better-than-new condition.

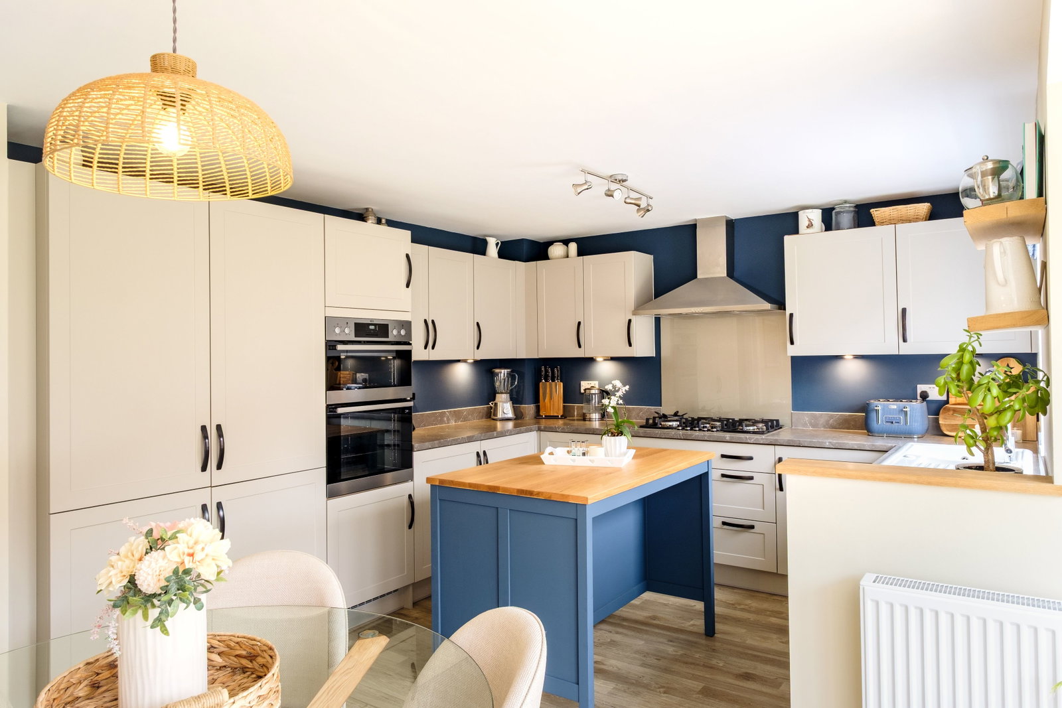
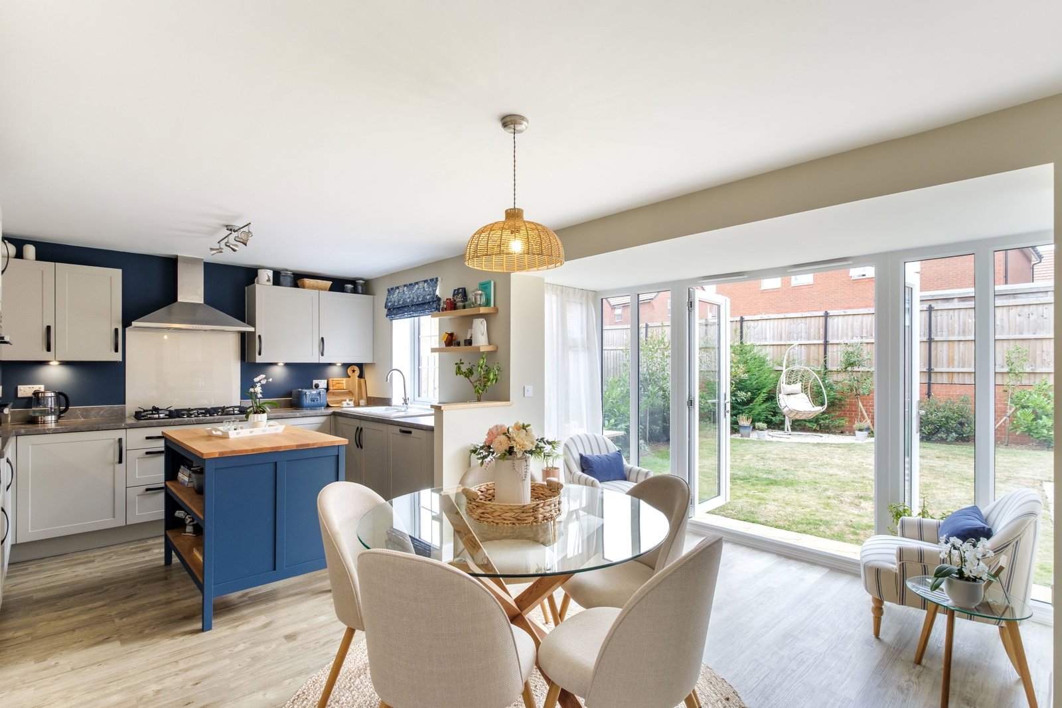
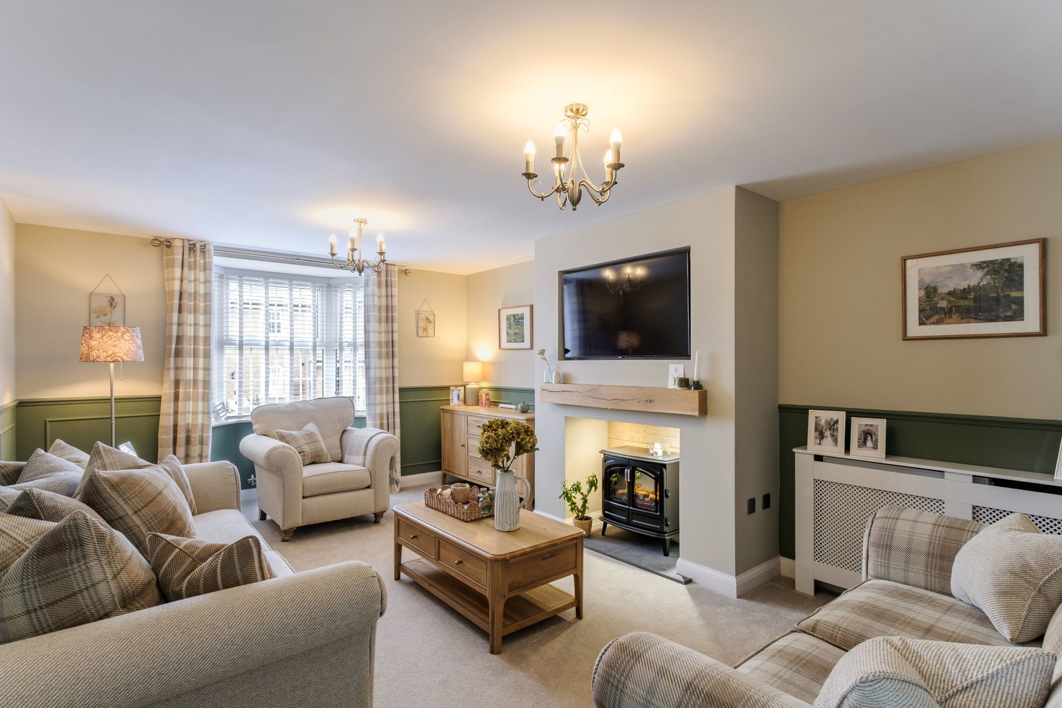
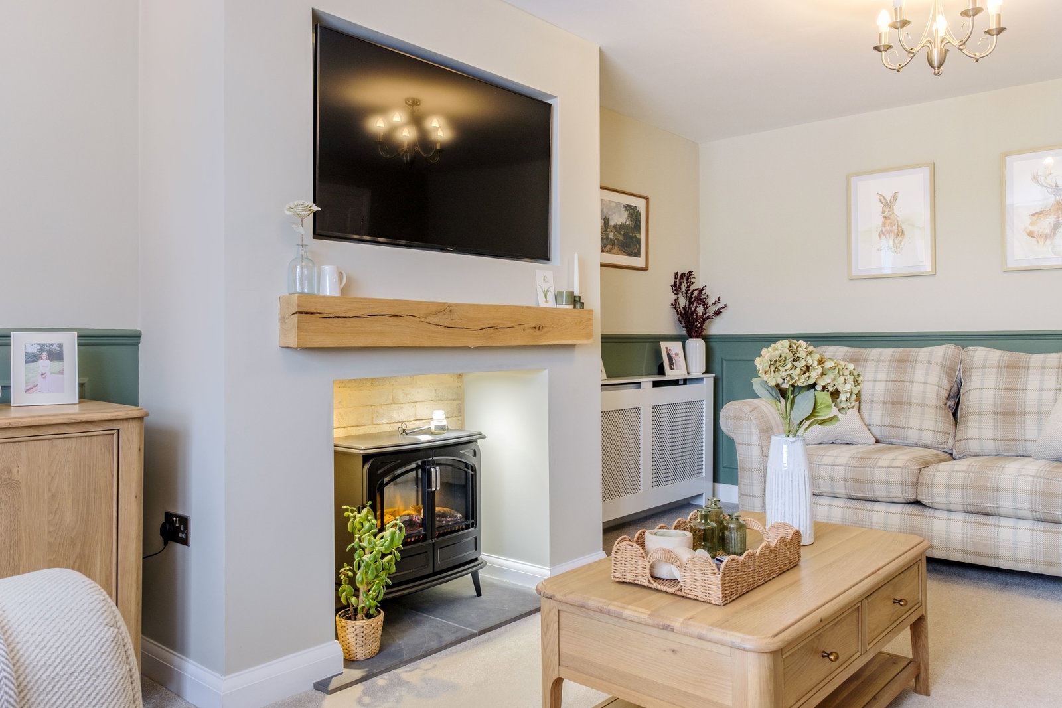
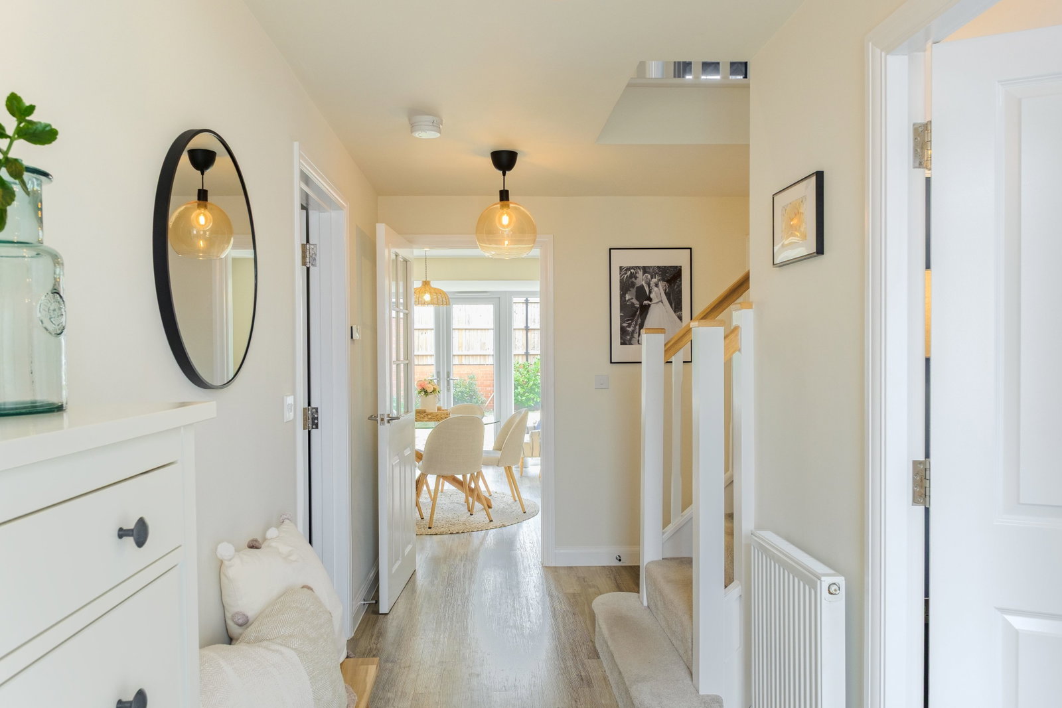
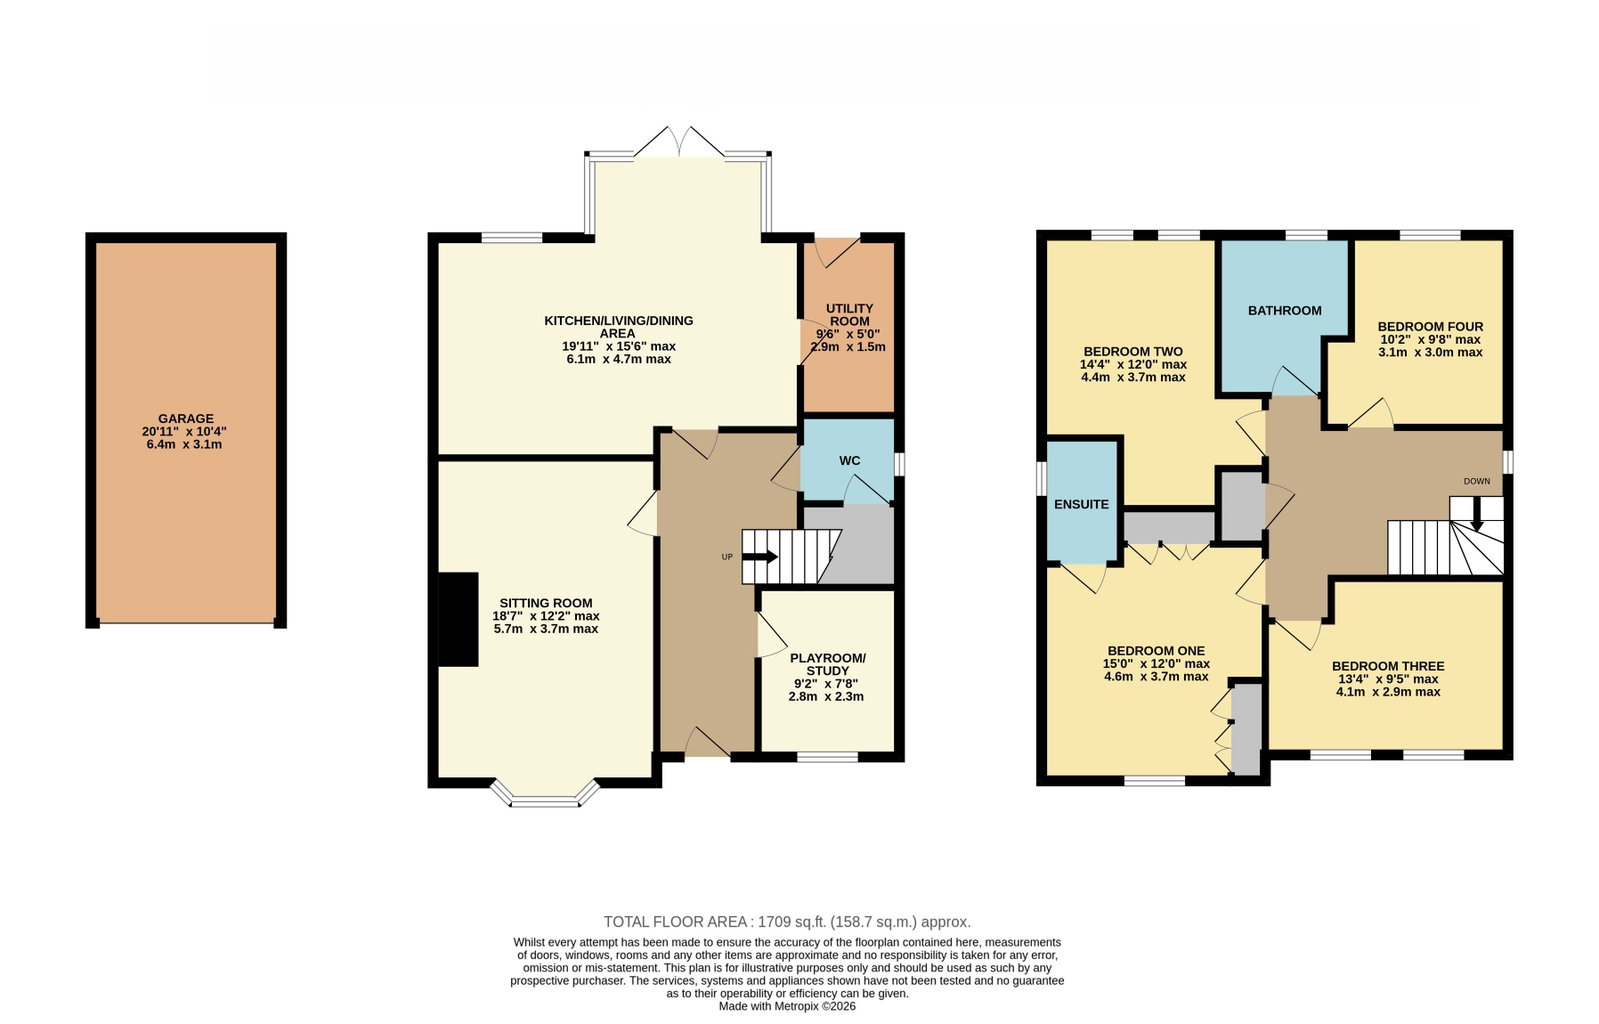
With UPVC double glazing and gas central heating throughout, and an excellent EPC rating of ‘B’, expect to find the accommodation centred around a light-filled entrance hallway with stairs rising to the first-floor landing. There are two reception rooms to the front, namely a playroom/study, and an impressive formal sitting room with bay window, wall panelling and a newly installed feature fireplace. There is also a WC and under-stairs storage, and to the rear a beautiful ‘living’ kitchen with immaculate shaker-style kitchen and glazed ‘box bay’ with French doors leading onto the west-facing gardens. Off the kitchen is a useful utility room.

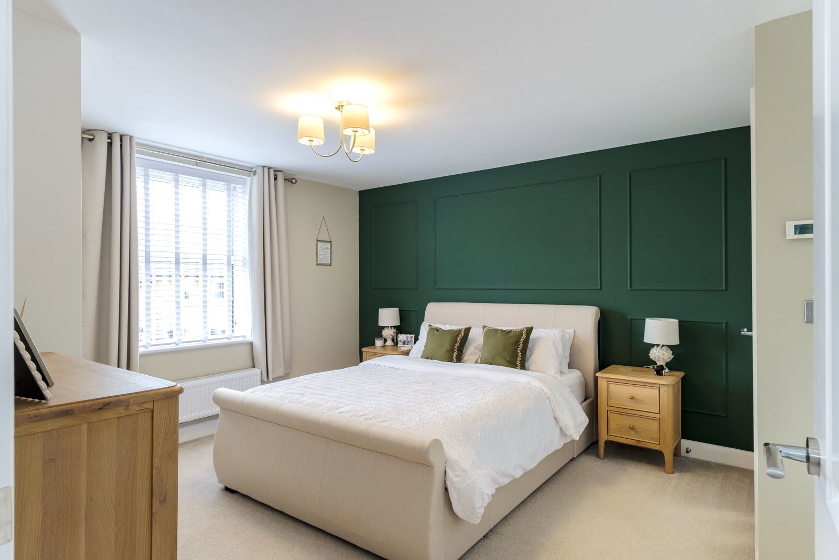
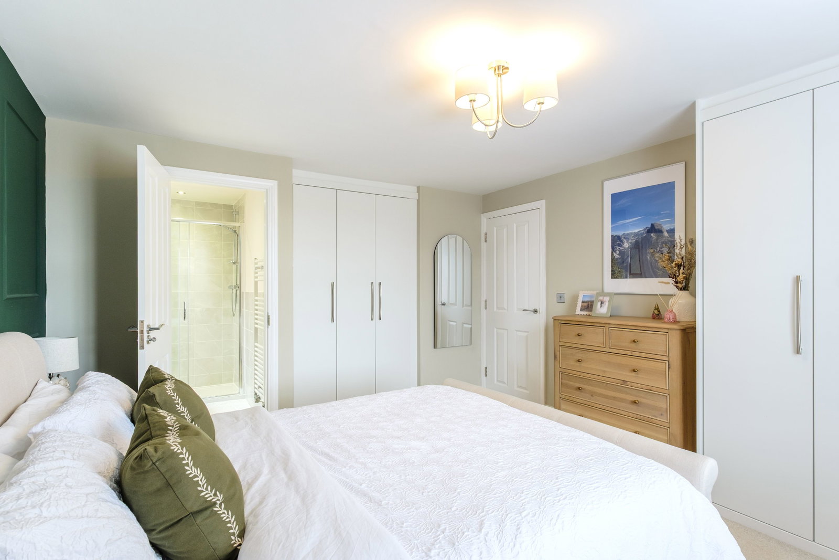
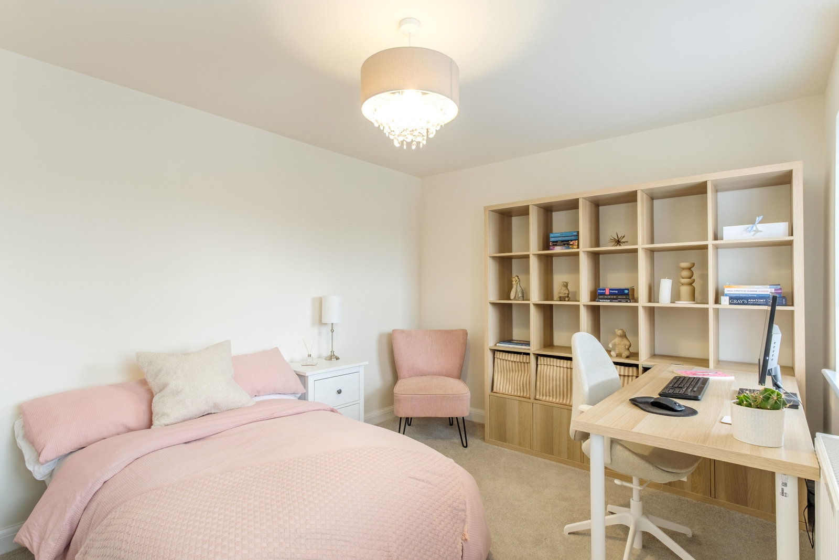
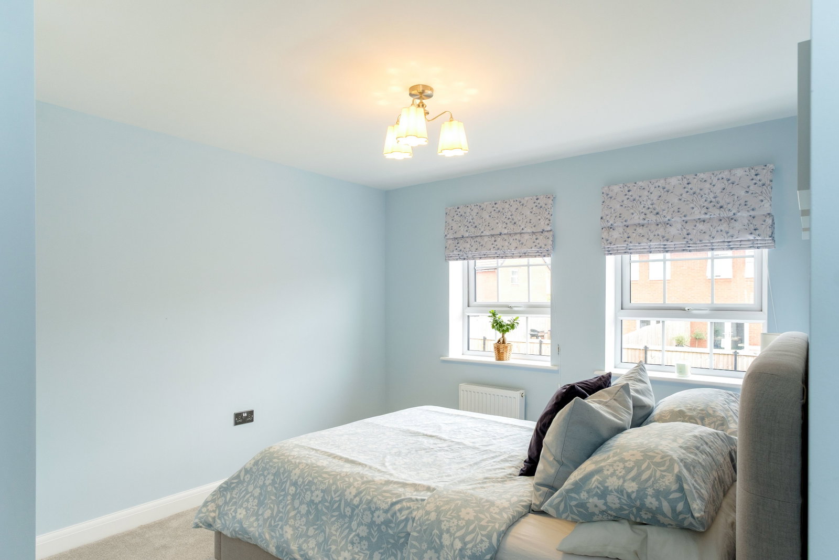
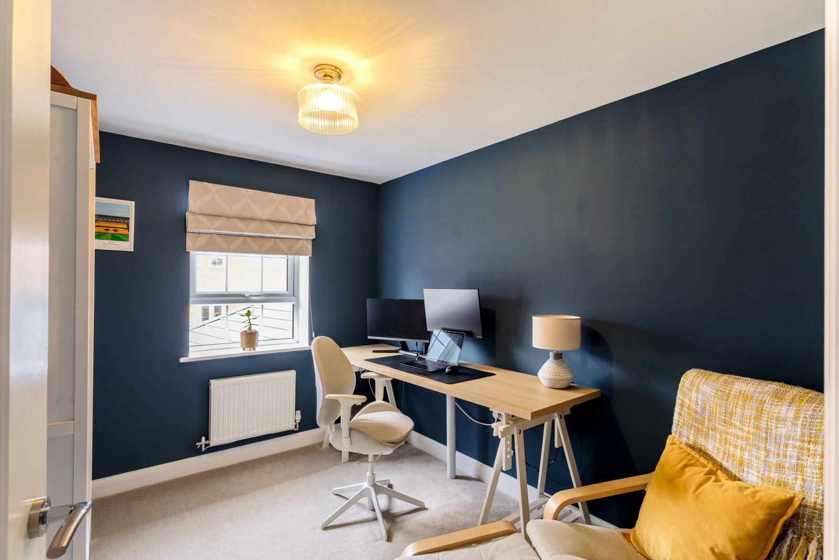
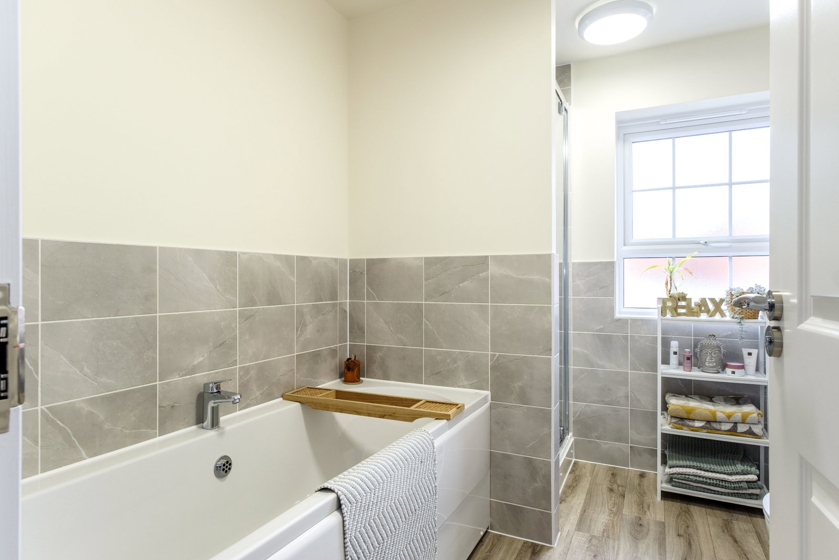
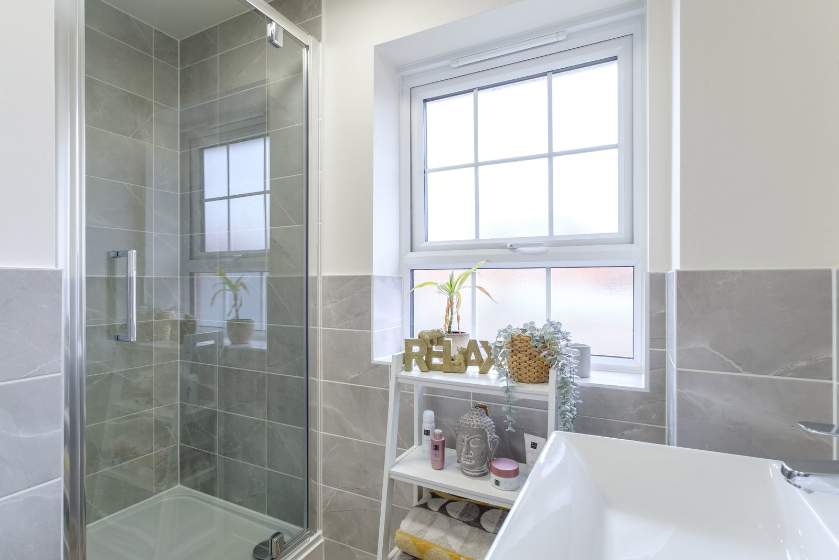
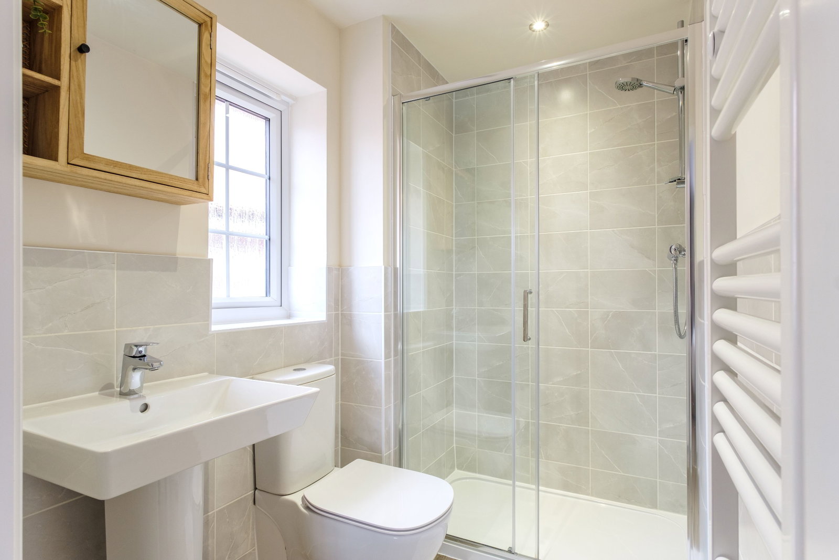
Upstairs, all laid around a central landing with a useful airing cupboard, are four double bedrooms and an immaculate four-piece family bathroom with a walk-in shower. The principal bedroom is of particular note; a pretty room with feature panelling designed around the headboard, two sets of fitted wardrobes, and a private en-suite shower room.

The Outside

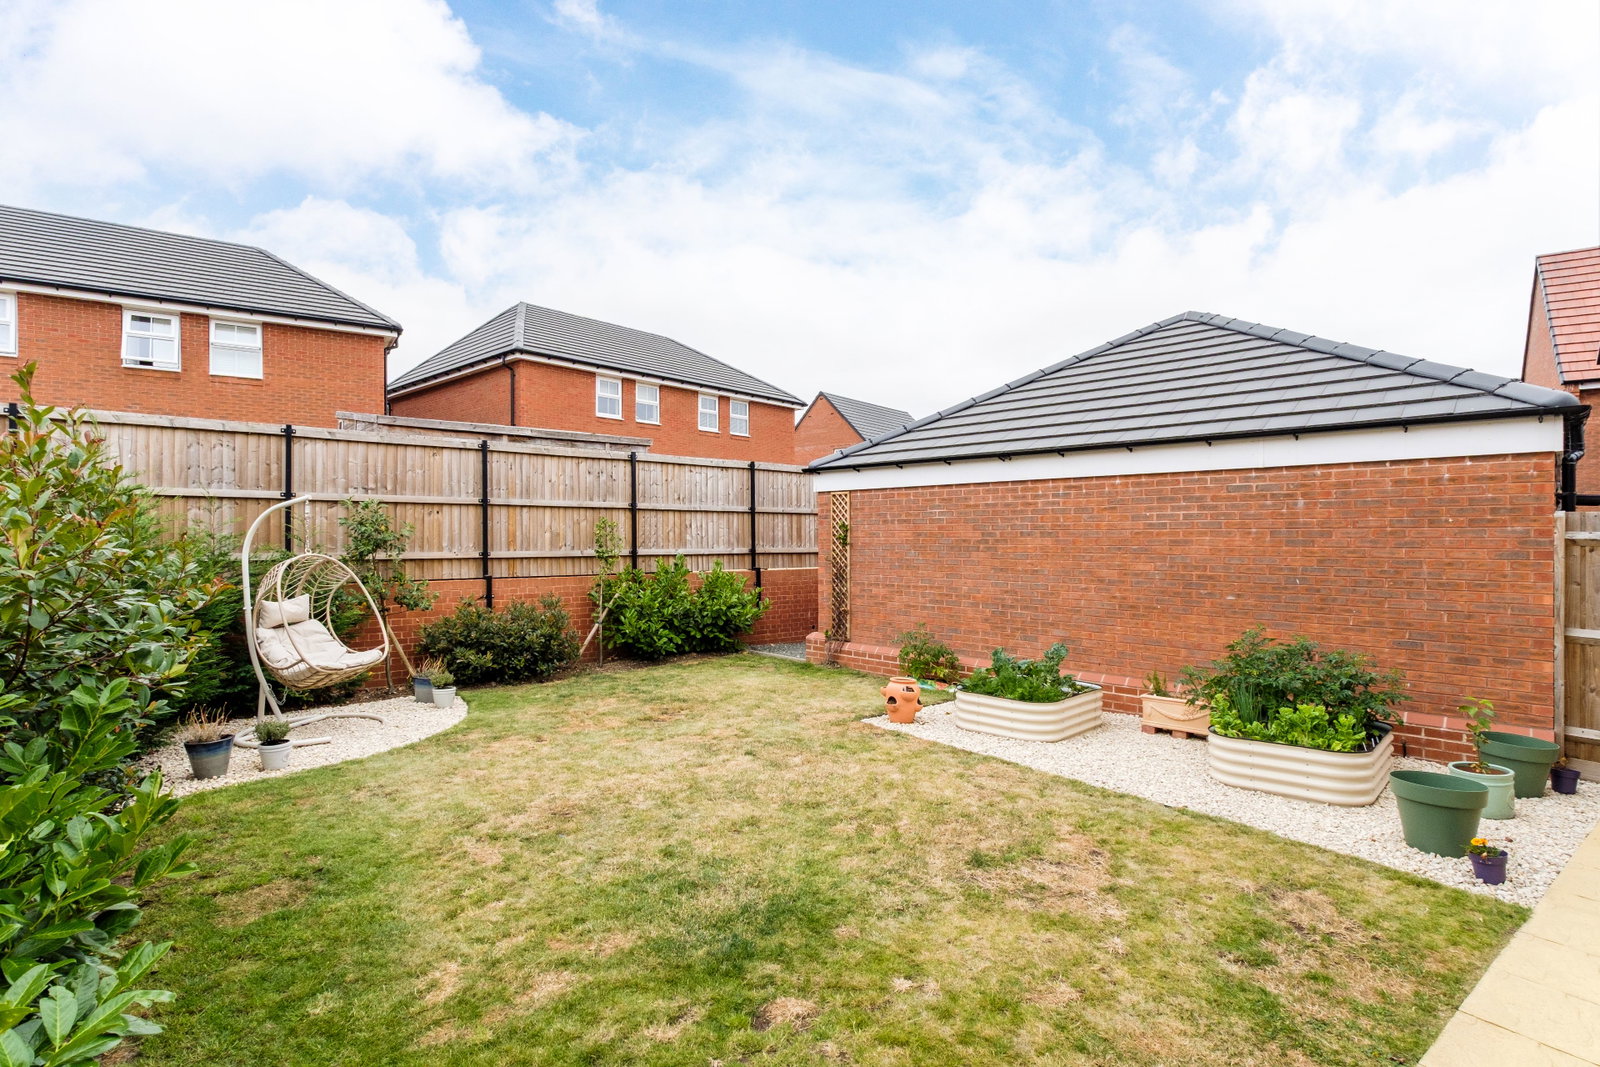
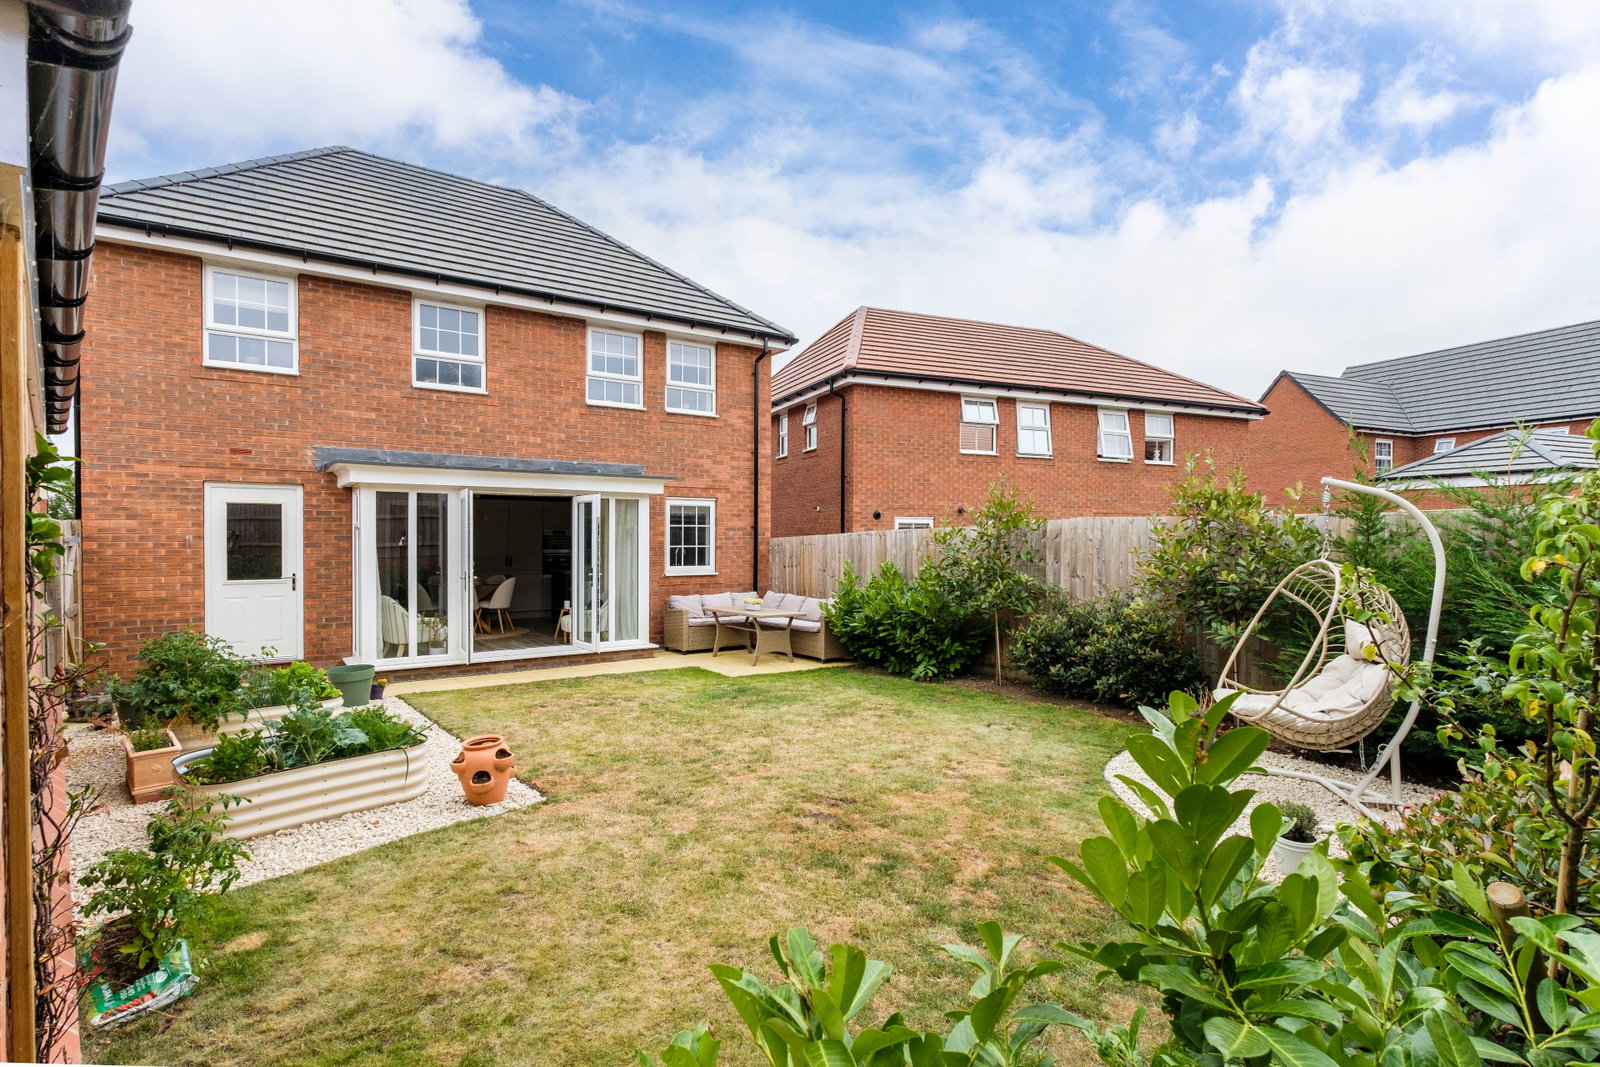
The property occupies a good-sized plot. Immaculately kept and set behind fully planted front gardens, there is a larger-than-usual driveway to the right-hand side. The garage is also of larger proportion than a standard single, and from upstairs there are views to the front of neighbouring countryside. To the rear are secure and newly landscaped west-facing gardens. Ideal for a family, there are central lawns, planted borders and two raised beds. There is also a sun-drenched entertaining patio to the immediate rear of the main house.

Agents Note

There will be a service charge for properties on The Skylarks development. The commencement date is to be confirmed.

The Location

The village boasts a close-knit community and a wide array of amenities, including a Co-Op, doctor's surgery, dental practice, chemist, veterinary clinic, leisure centre, and library. There are also several independent shops, coffee shops, pubs, and eateries. Access to Loughborough and Nottingham is easy via car or a regular bus service. East Midlands Airport is just 6 miles away.

Property Information

EPC Rating: B.

Tenure: Freehold. Council Tax Band: E.

Local Authority: Rushcliffe Borough Council.

Important Information

Every care has been taken with the preparation of these Sales Particulars, but complete accuracy cannot be guaranteed. In all cases, buyers should verify matters for themselves. Where property alterations have been undertaken buyers should check that relevant permissions have been obtained. These particulars do not constitute any part of an offer or contract. All measurements should be treated as approximate and for general guidance only. Photographs are provided for general information, and it cannot be inferred that any item shown is included in the sale. Plans are provided for general guidance and are not to scale. Any outline plans within these particulars are based on Ordnance Survey data and are provided for reference only.

Location

Floorplan

EPC

To discuss this property call our Loughborough branch:

01509 278842

or Book a viewing
SAVE TO SHORTLIST REMOVE FROM SHORTLIST
Val Banner Logo

Book a free valuation of your property today
with Smiths Property Experts

Book a market appraisal for your property today. Our virtual options are still available if you prefer.