
4 Bed Detached house Available

Leveret Way, East Leake
Guide Price £425,000
Property Image
Property Image
Property Image
Property Image
Property Image
Property Image
Property Image
Property Image
Property Image
Property Image
Property Image
Property Image
Property Image
Property Image
Property Image
Property Image
Property Image
Property Image
Property Image
Property Image
Property Image
Property Image
Property Image
Property Image
Property Image
Property Image
Property Image
Property Image
Property Image
Property Image
Property Image
Property Image

Description

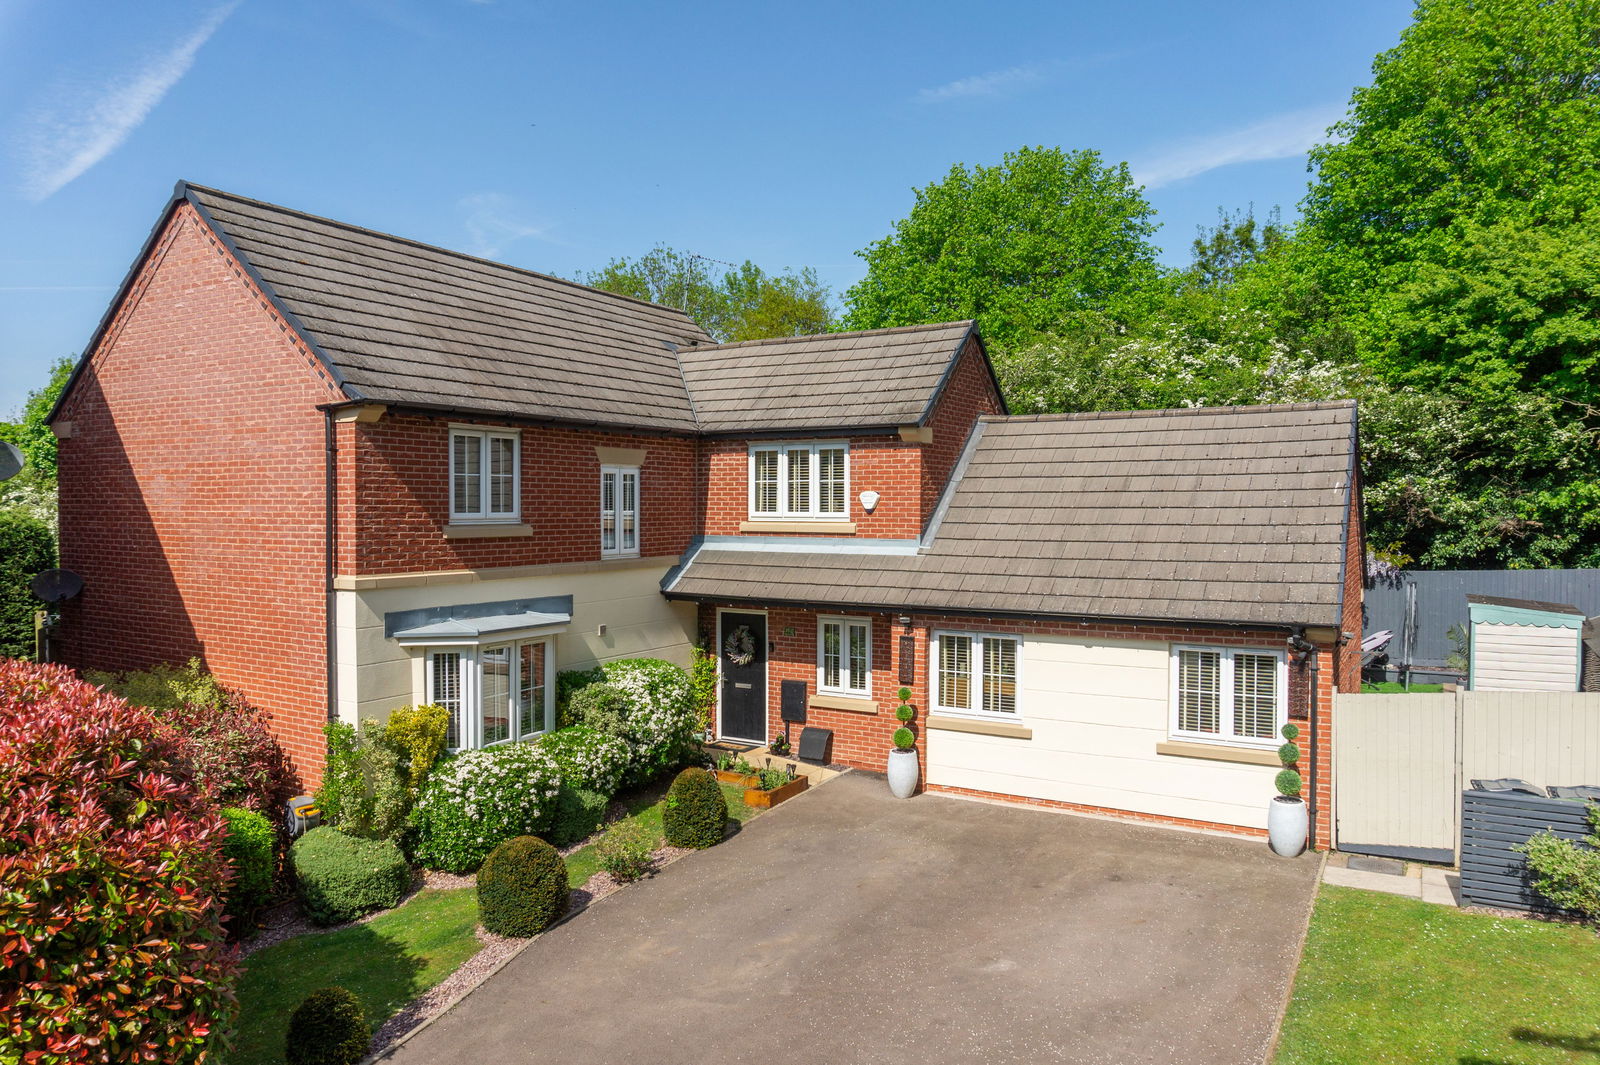
  • Beautifully presented detached family home

  • Desirable corner plot with a generous private driveway

  • Built in 2019 and sold with the remaining warranty

  • Four spacious bedrooms and two bathrooms

  • Contemporary kitchen/diner and two reception rooms

  • Lovely lawned rear gardens with a south-west facing aspect

  • Detached garage with a second personnel door

  • Situated close to a new academy primary school

  • EPC Rating: B

  • Council Tax Band: E

General Description

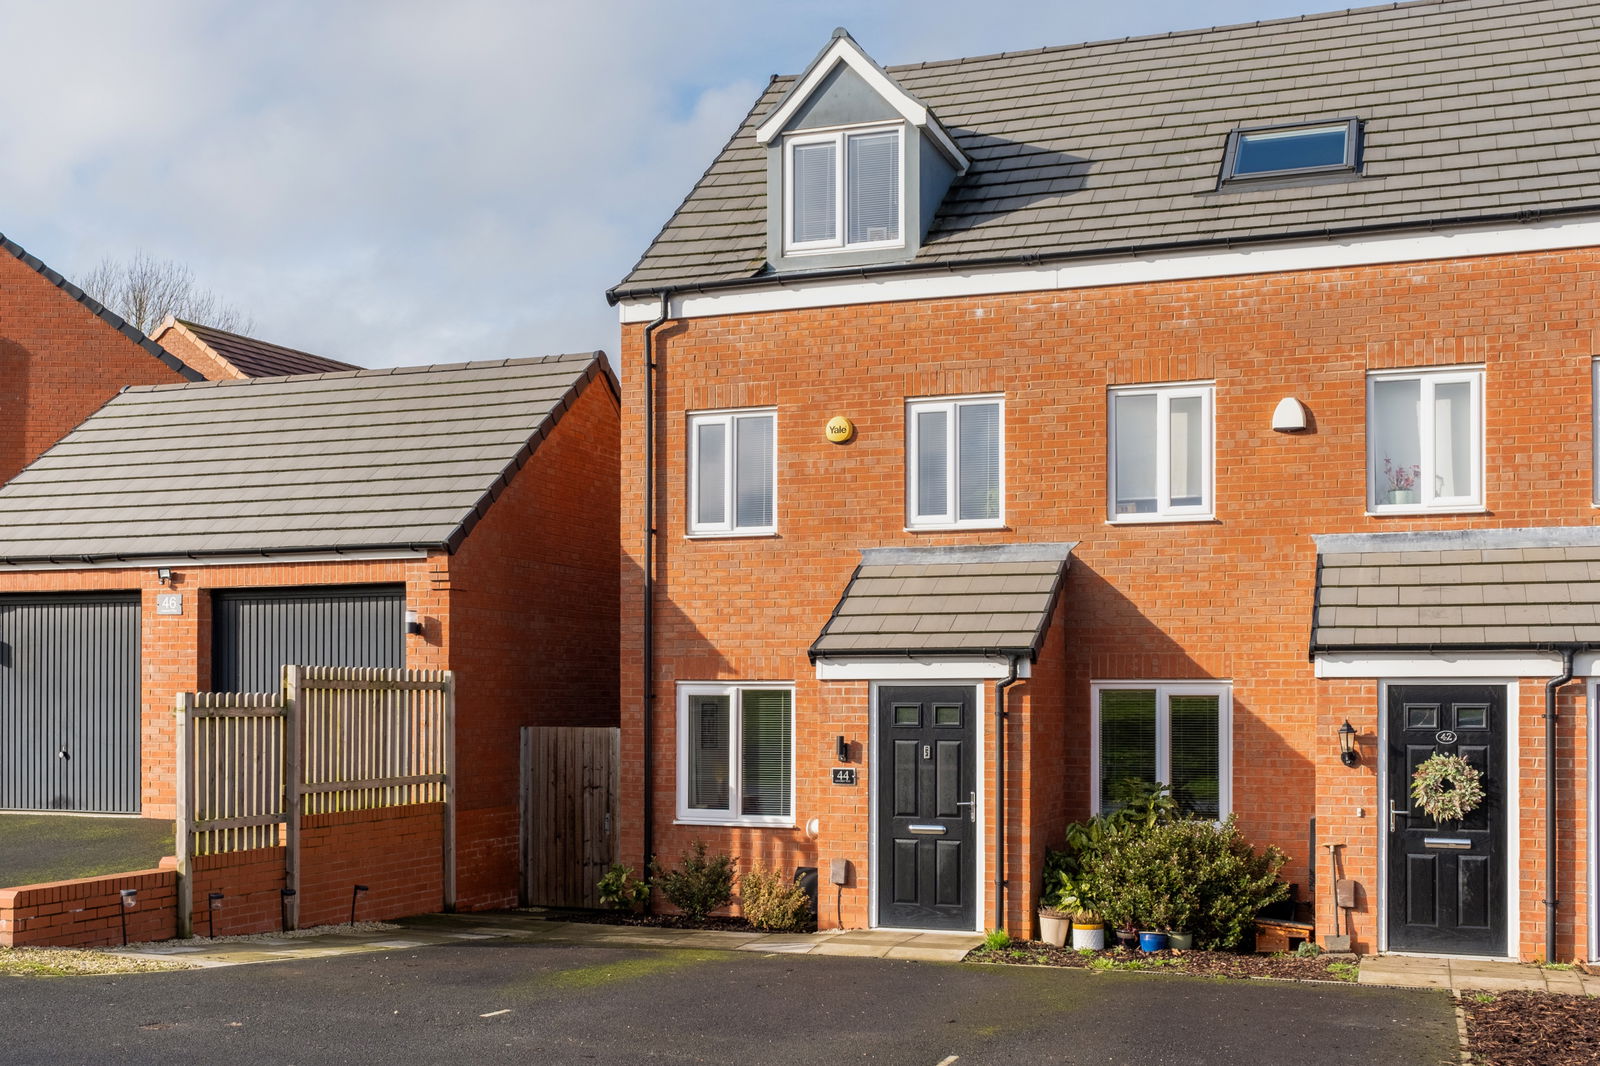
Smiths Property Experts are delighted to introduce to the market this immaculate and beautifully presented detached family home built by Charles Church in 2019. The property is being sold with the remainder of its NHBC warranty and benefits from a beautifully fitted kitchen/diner, two reception rooms, four generous bedrooms, and two bathrooms.

Situated in a desirable corner plot on Leveret Way with a green area to the front, the property benefits from a generous private driveway and a detached garage. There are lovely rear gardens with a south-west facing aspect. The village centre is within walking distance and offers a sought-after array of amenities, including public houses, independent shops, and eateries. Additionally, the property is close to a new academy primary school.

The Property

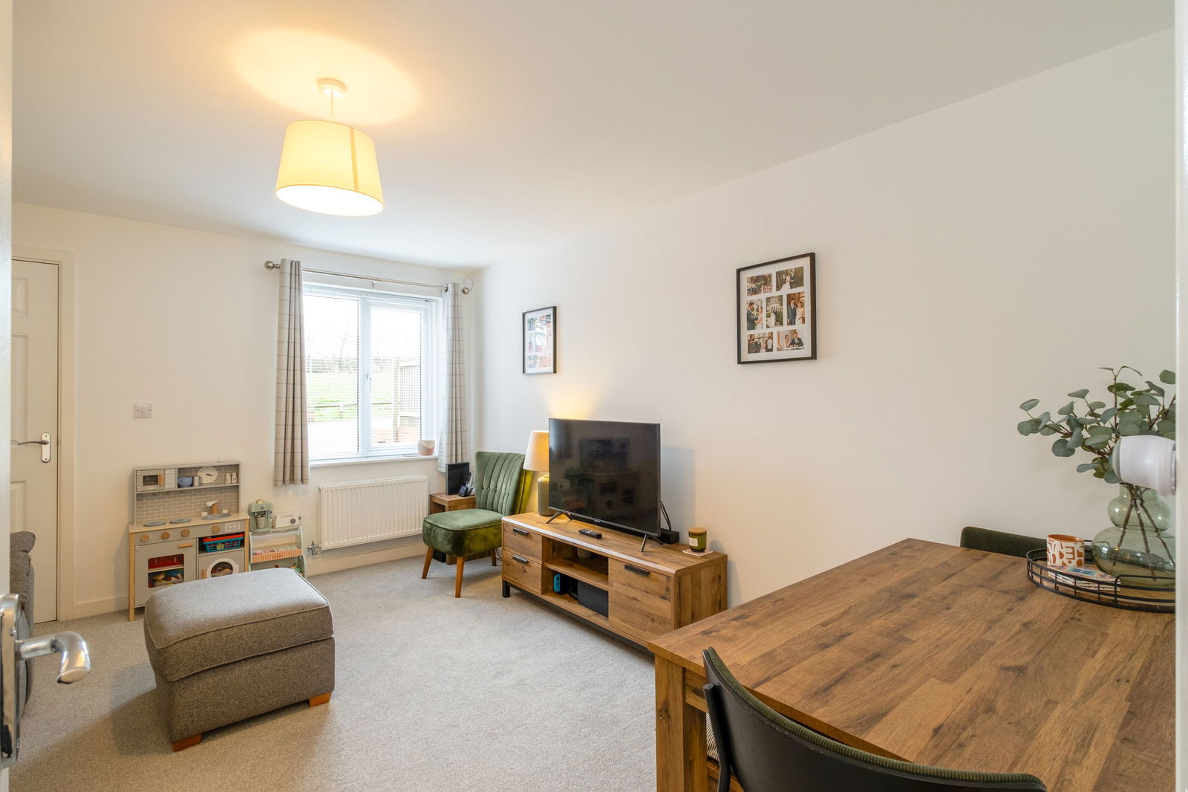
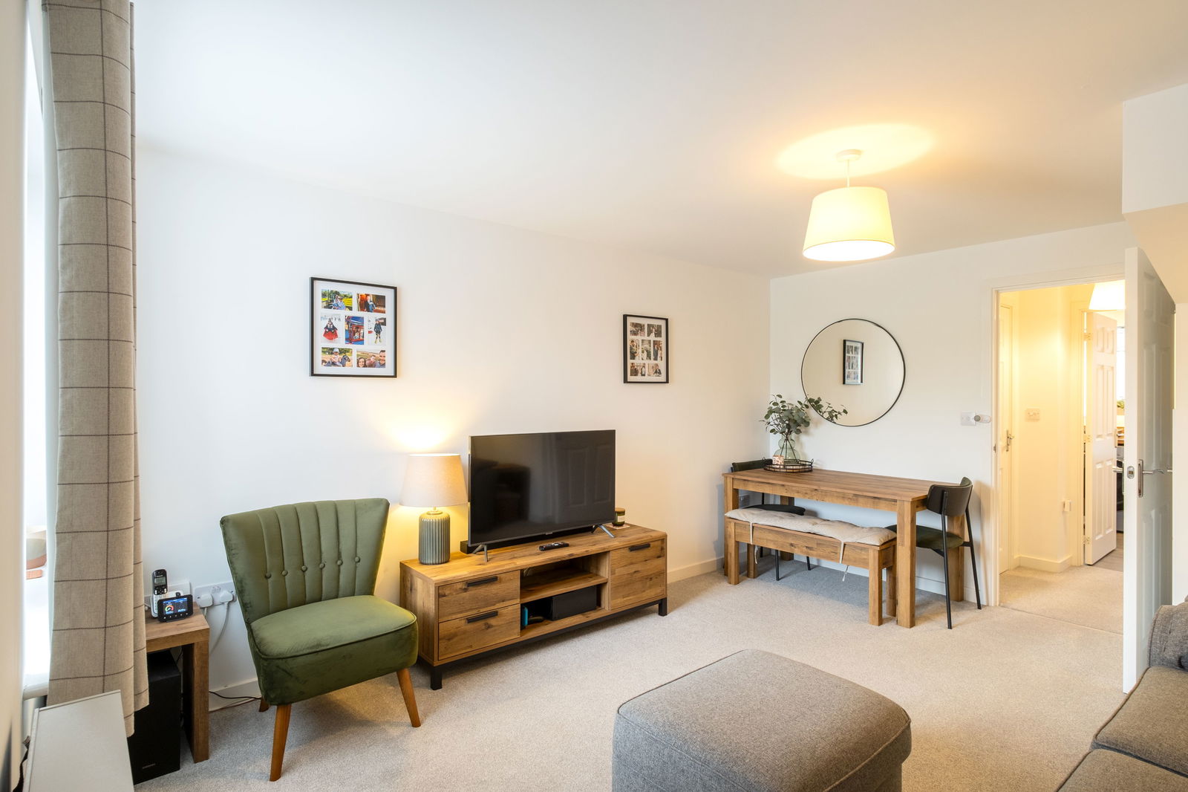
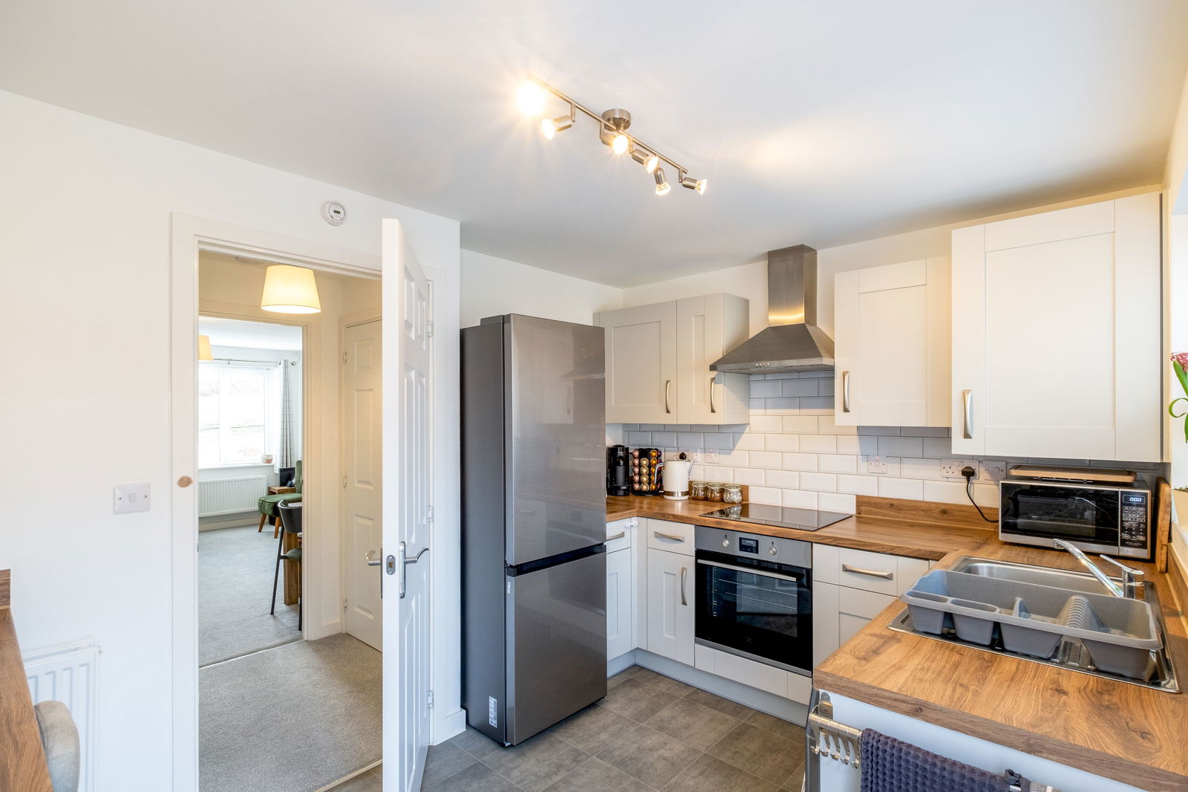
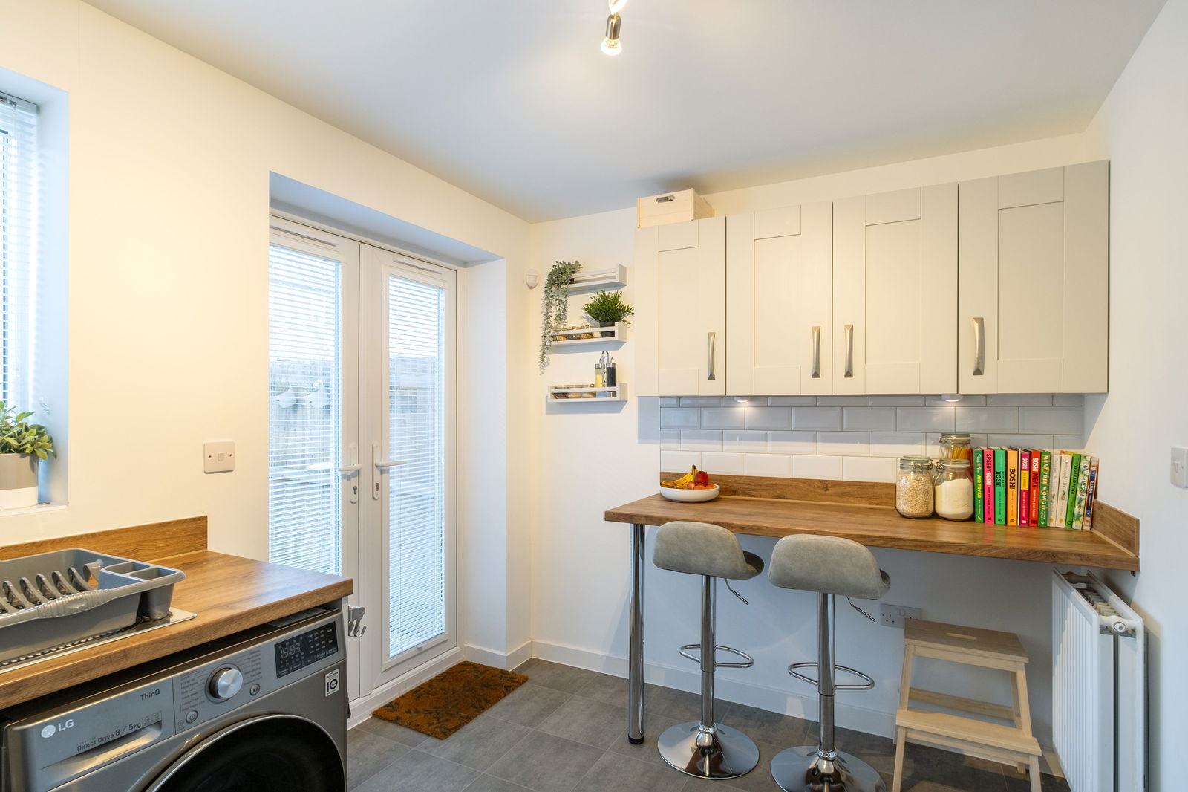
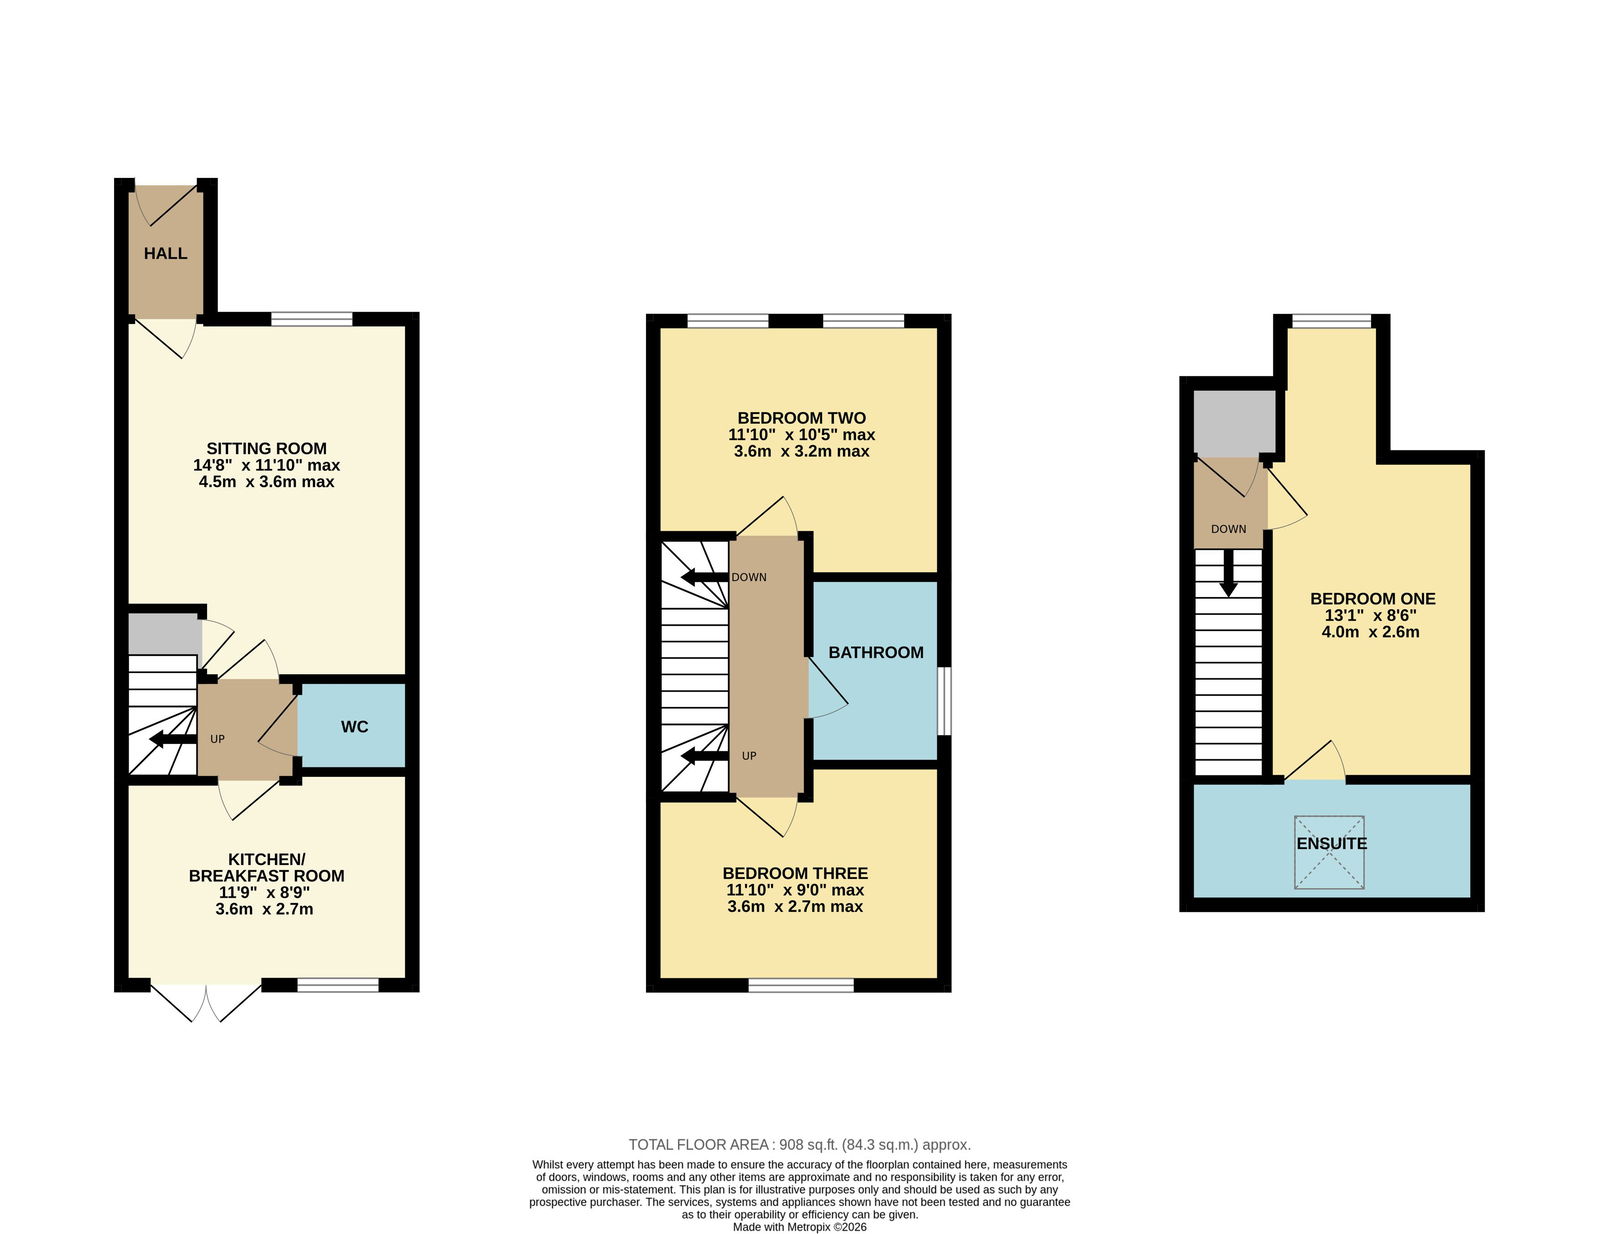
The property has a generous floor area measuring approximately 1,355 square feet (excluding the garage). The living space is light, spacious, and tastefully presented throughout. The accommodation comprises a generous entrance hall, a playroom with a storage cupboard, a dual aspect sitting room, and a kitchen/diner with two sets of French doors leading to the rear garden. Integrated appliances include an electric hob, oven, fridge/freezer, and dishwasher. There is also a downstairs WC.

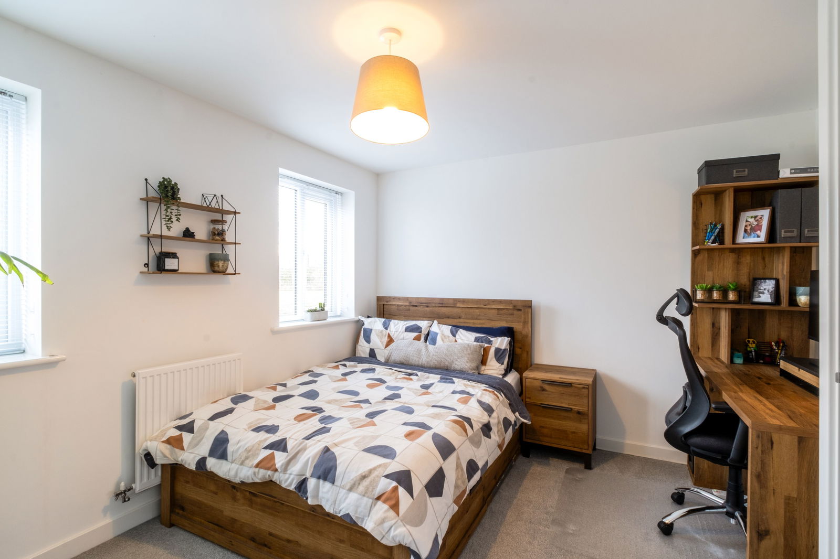
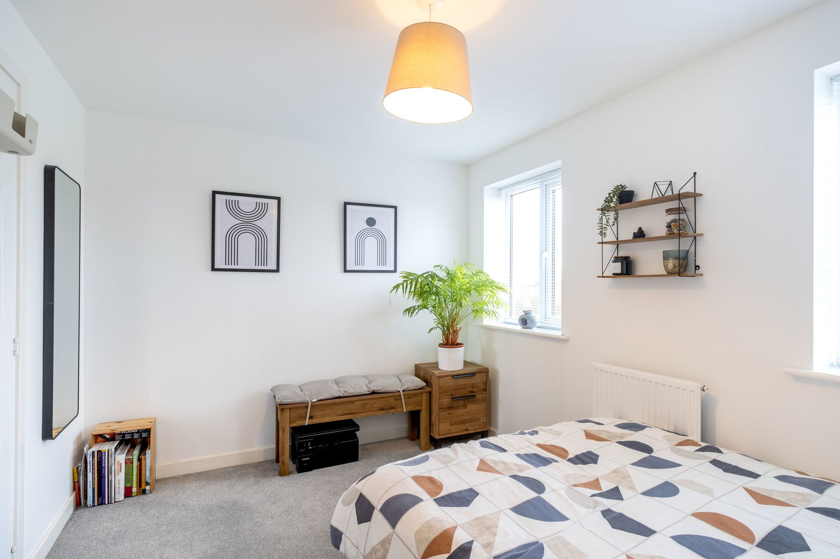
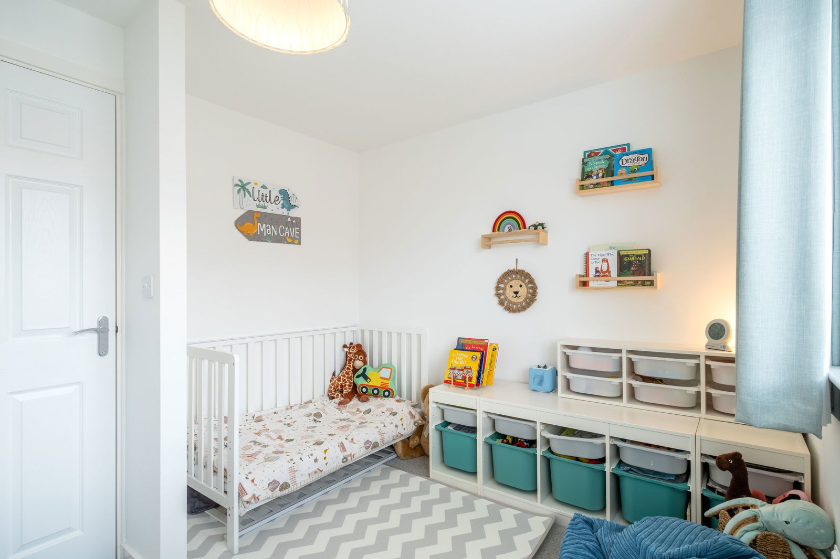
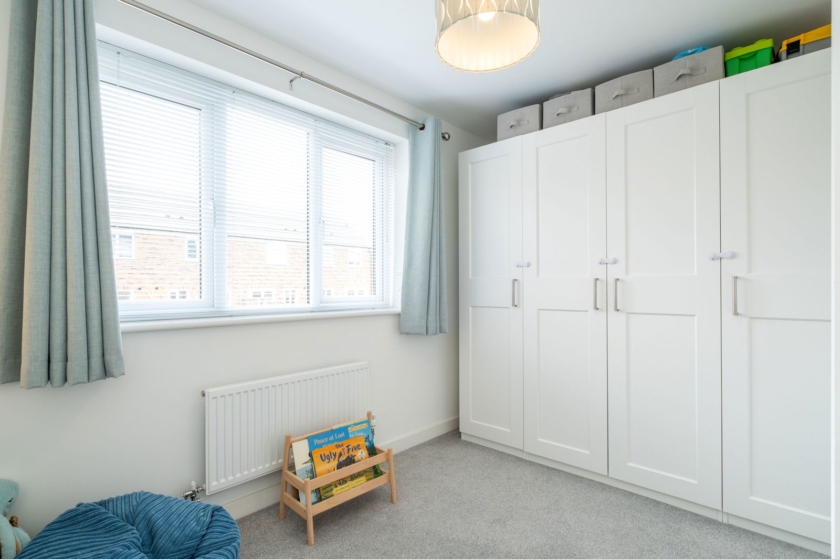
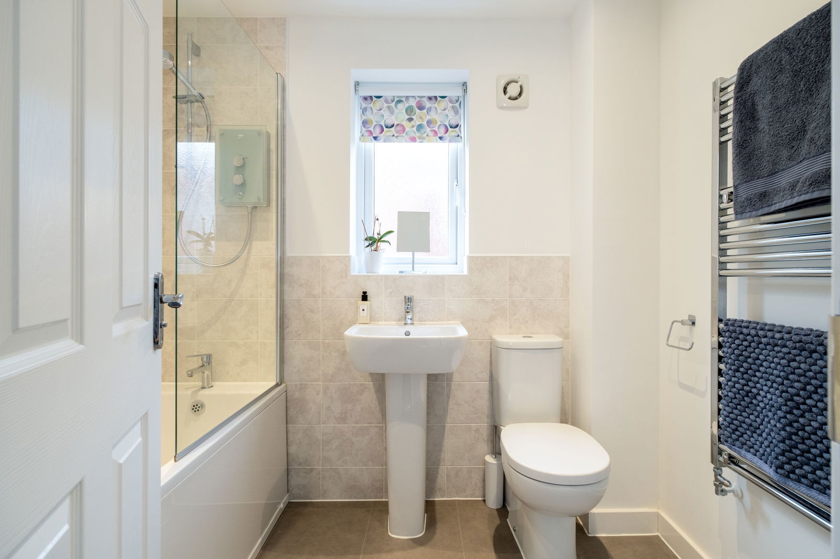
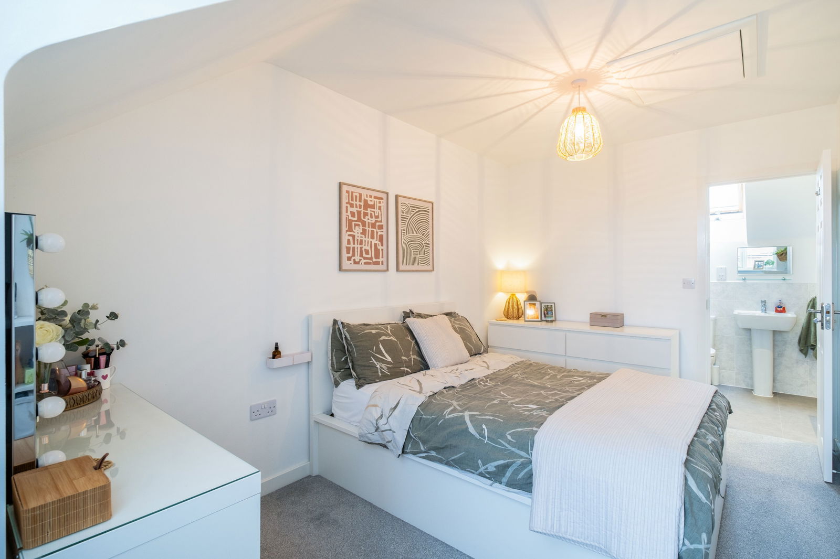
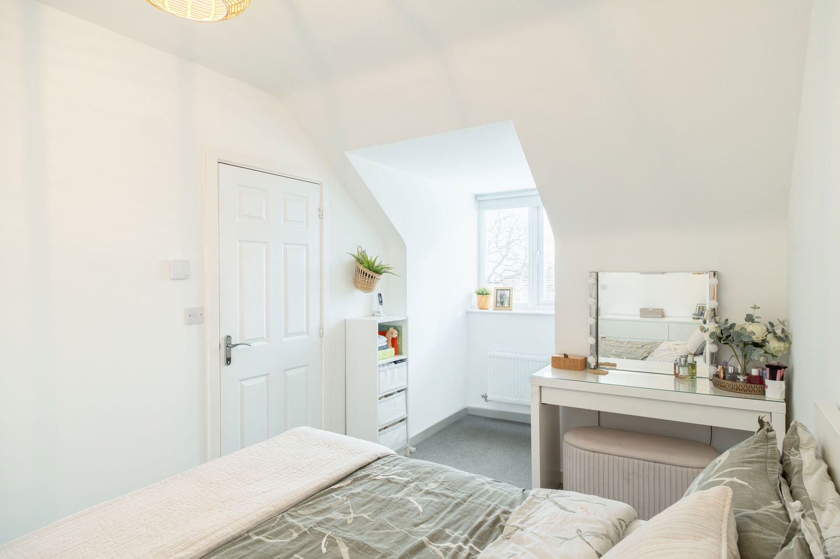
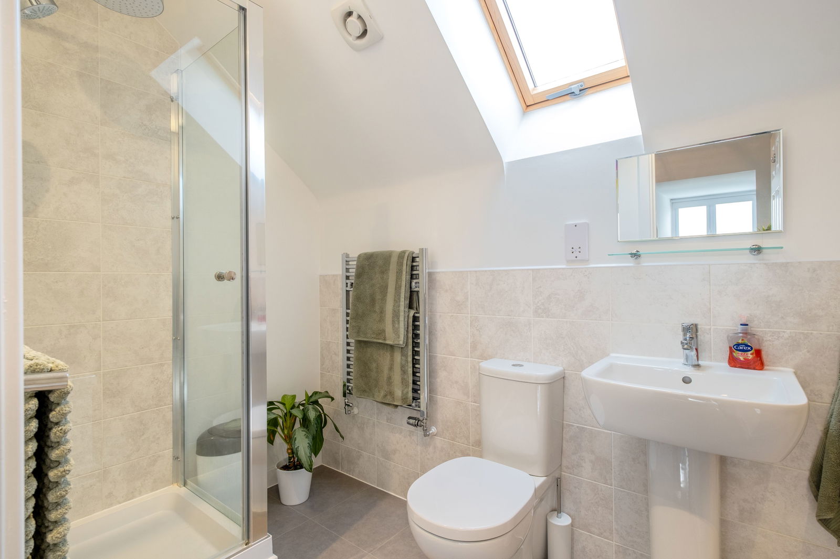
The first-floor landing leads to four good-sized bedrooms, each capable of fitting a double bed, a modern four-piece family bathroom, and a useful airing cupboard. The main bedroom also benefits from an en-suite shower room.

The Outside

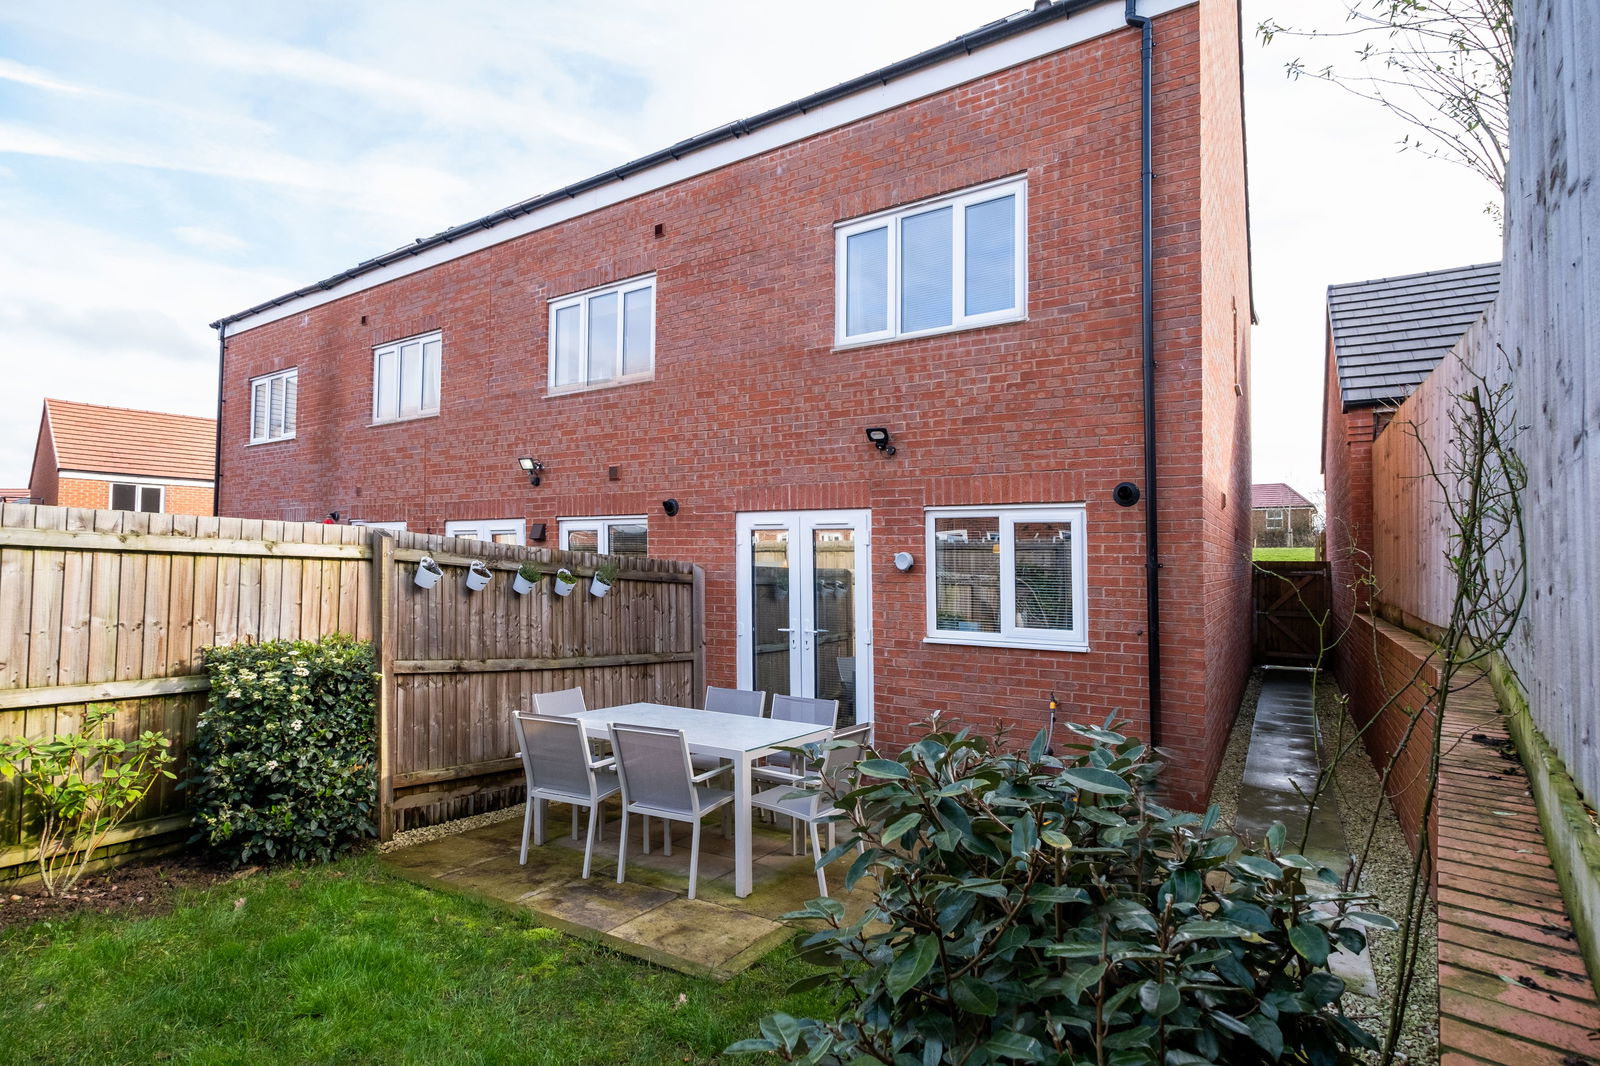
The property enjoys a prominent position on Leveret Way. Set in a desirable corner plot with a generous private driveway to the right-hand side leading to a garage. Established front gardens frame the property, with a gate to the rear.

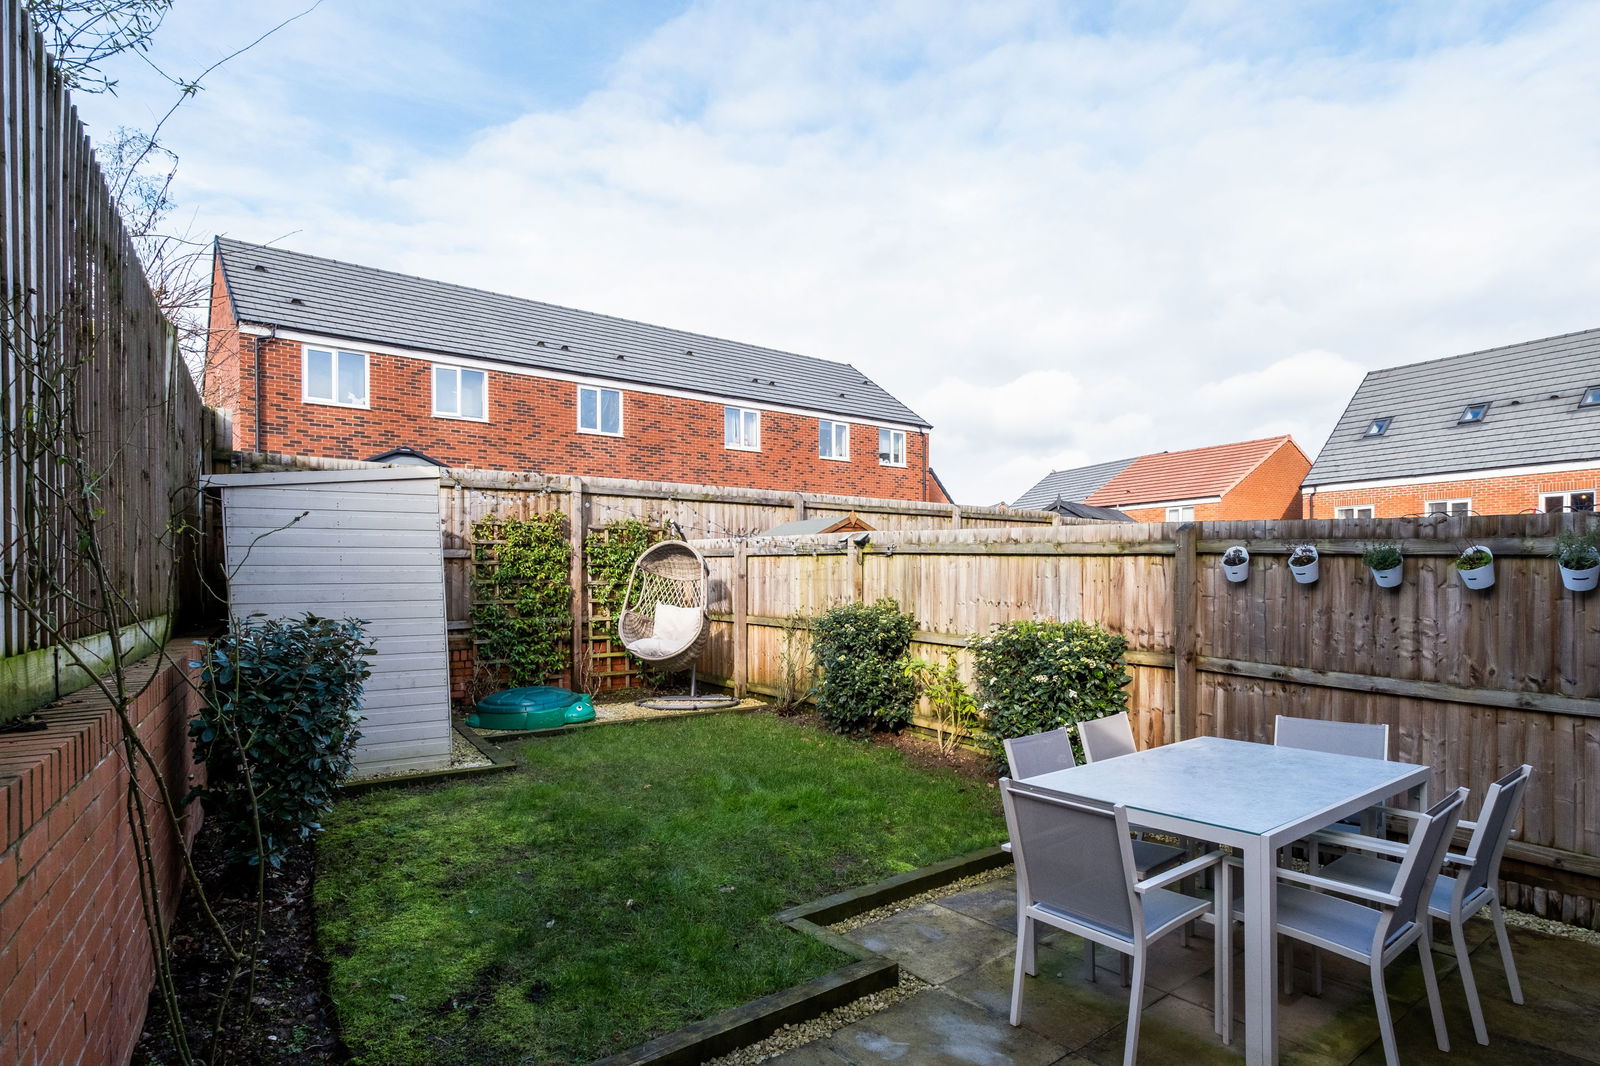
The rear garden, which enjoys a south-west facing aspect, is mainly laid to lawn, with a seating terrace, mature borders, and a convenient personal gate to the garage.

This property combines the convenience of a modern build with the practicality and layout of a traditional family home.

The Location

The village is home to a thriving community and boasts excellent local schools, as well as a bustling High Street. There are plenty of amenities available, including a bakery, homeware shop, and florist, as well as several coffee shops, pubs, and eateries. Beautiful countryside walks are easily accessible, and you can conveniently reach Loughborough and Nottingham by car or via a regular bus service.

Property Information

EPC Rating: B.

Tenure: Freehold. Council Tax Band: E.

Maintenance charge: approx. £310 per annum.

Local Authority: Rushcliffe Borough Council.

Important Information

Every care has been taken with the preparation of these Sales Particulars, but complete accuracy cannot be guaranteed. In all cases, buyers should verify matters for themselves. Where property alterations have been undertaken buyers should check that relevant permissions have been obtained. These particulars do not constitute any part of an offer or contract. All measurements should be treated as approximate and for general guidance only. Photographs are provided for general information, and it cannot be inferred that any item shown is included in the sale. Plans are provided for general guidance and are not to scale. Any outline plans within these particulars are based on Ordnance Survey data and are provided for reference only.

Location

Floorplan

EPC

To discuss this property call our Loughborough branch:

01509 278842

or Book a viewing
SAVE TO SHORTLIST REMOVE FROM SHORTLIST
Val Banner Logo

Book a free valuation of your property today
with Smiths Property Experts

Book a market appraisal for your property today. Our virtual options are still available if you prefer.