

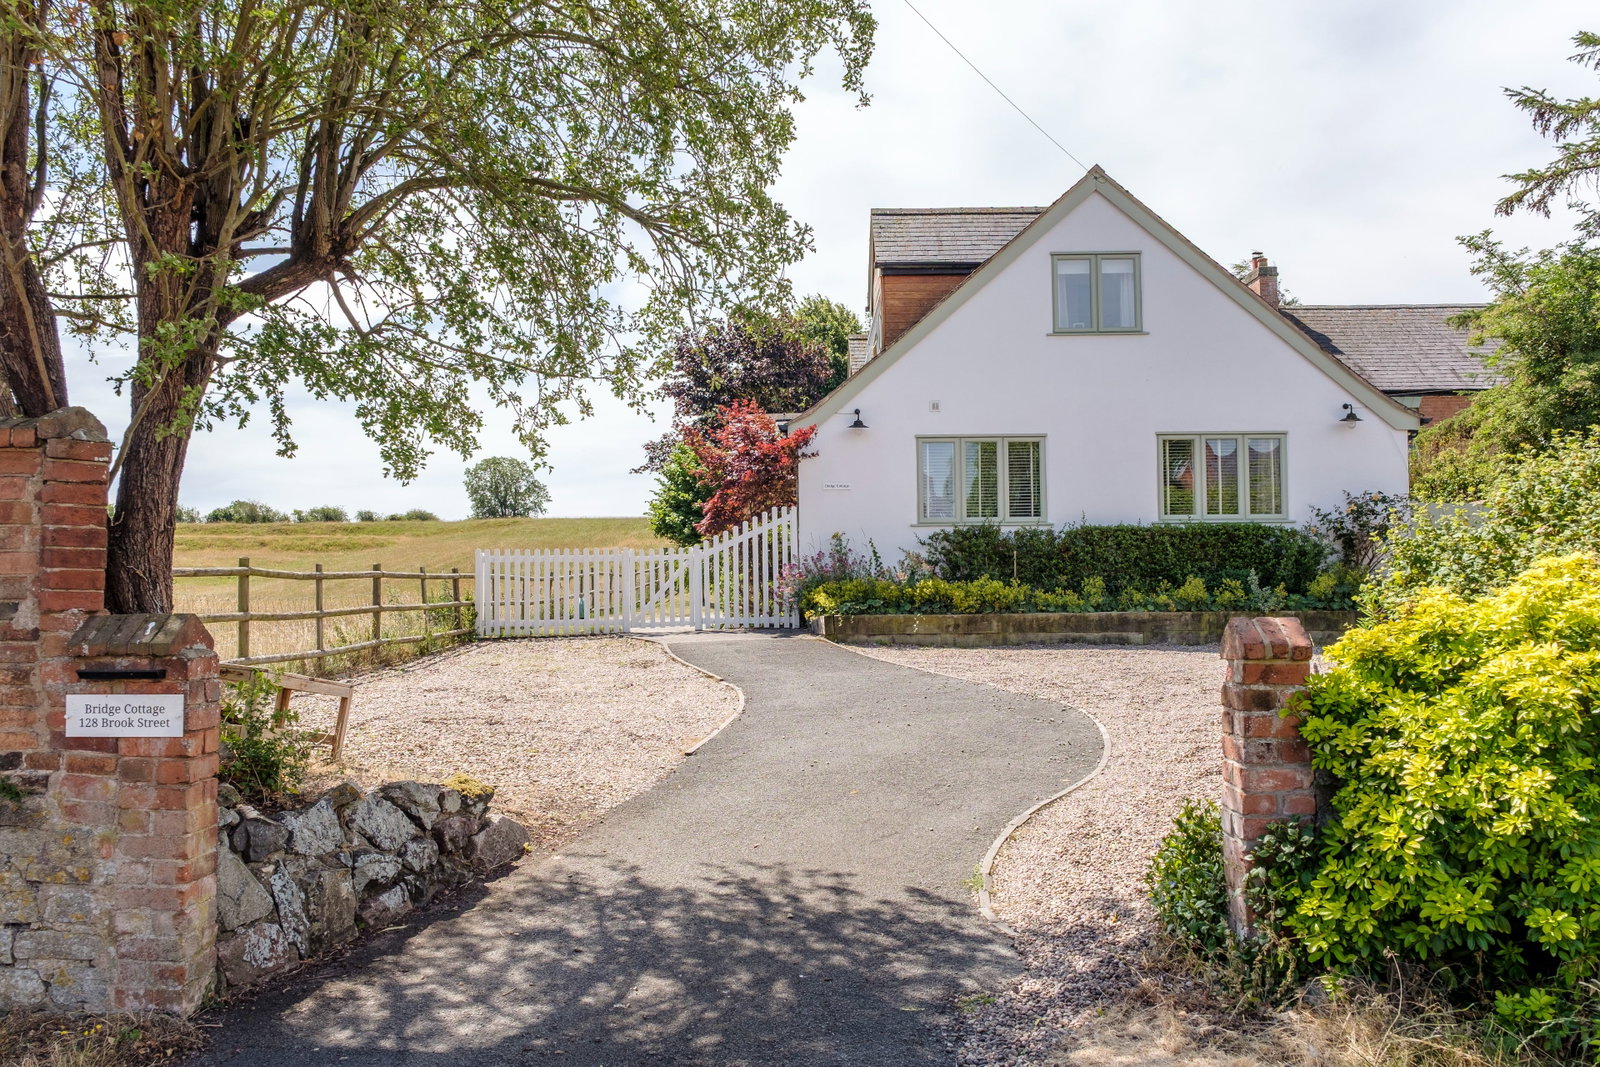
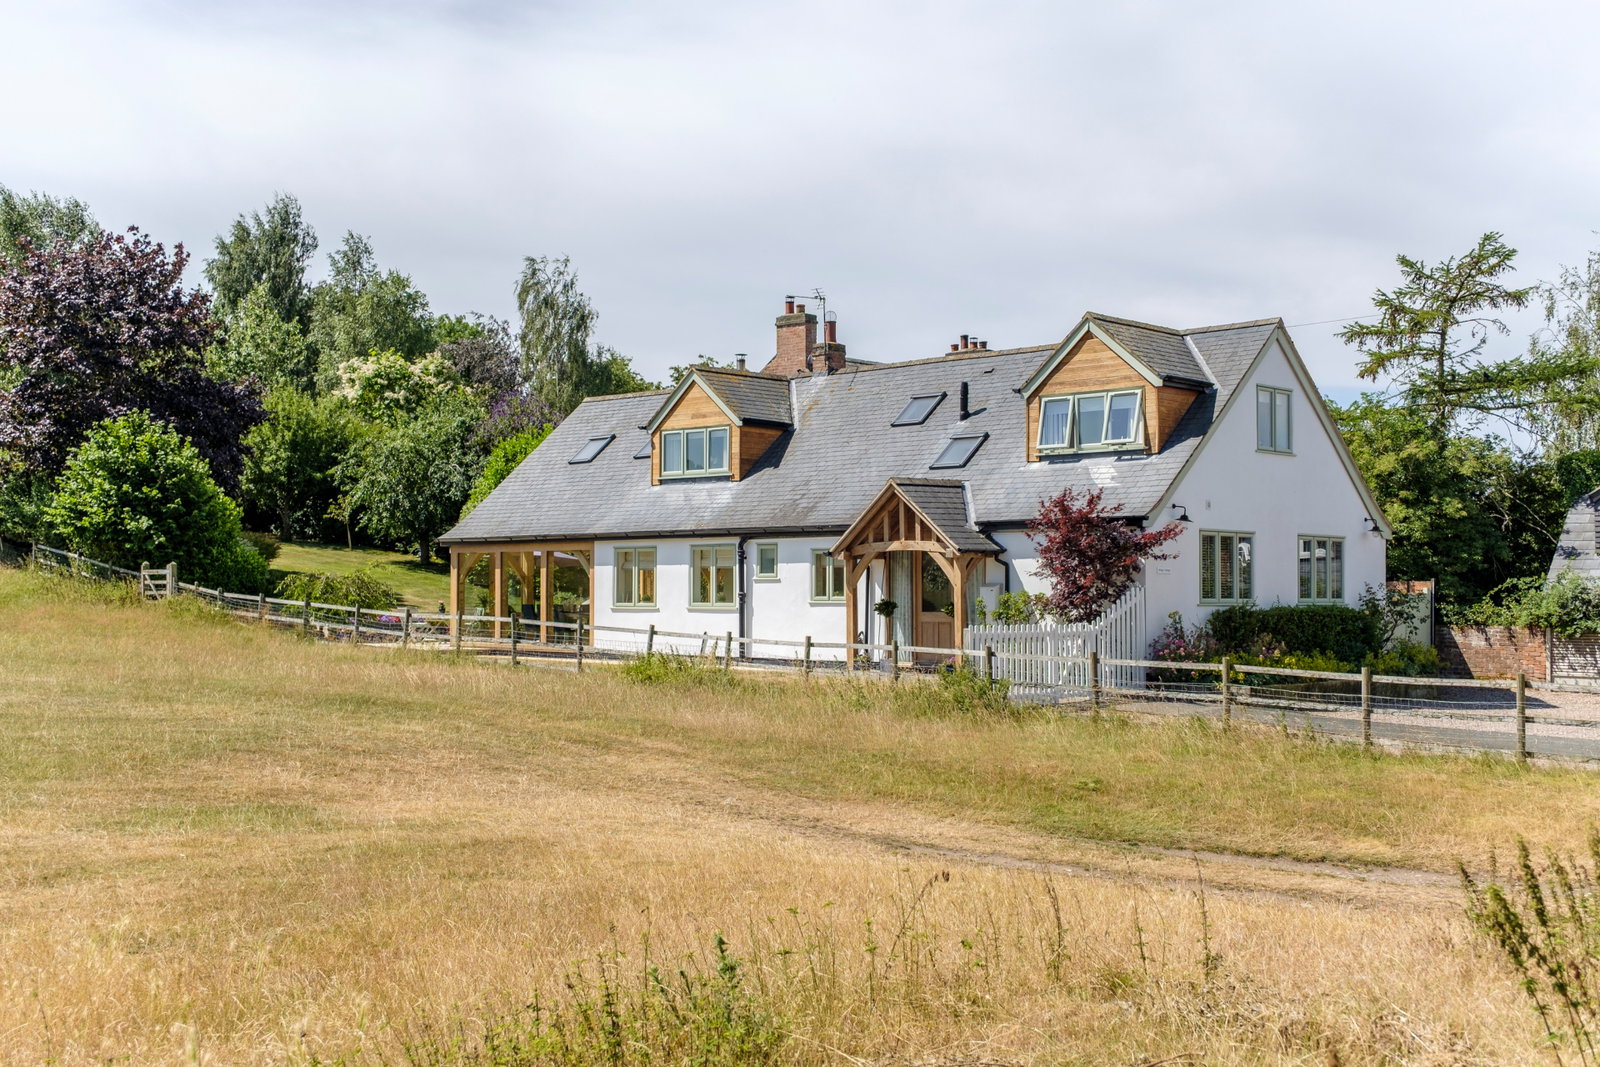

Breathtaking village home in a desirable position
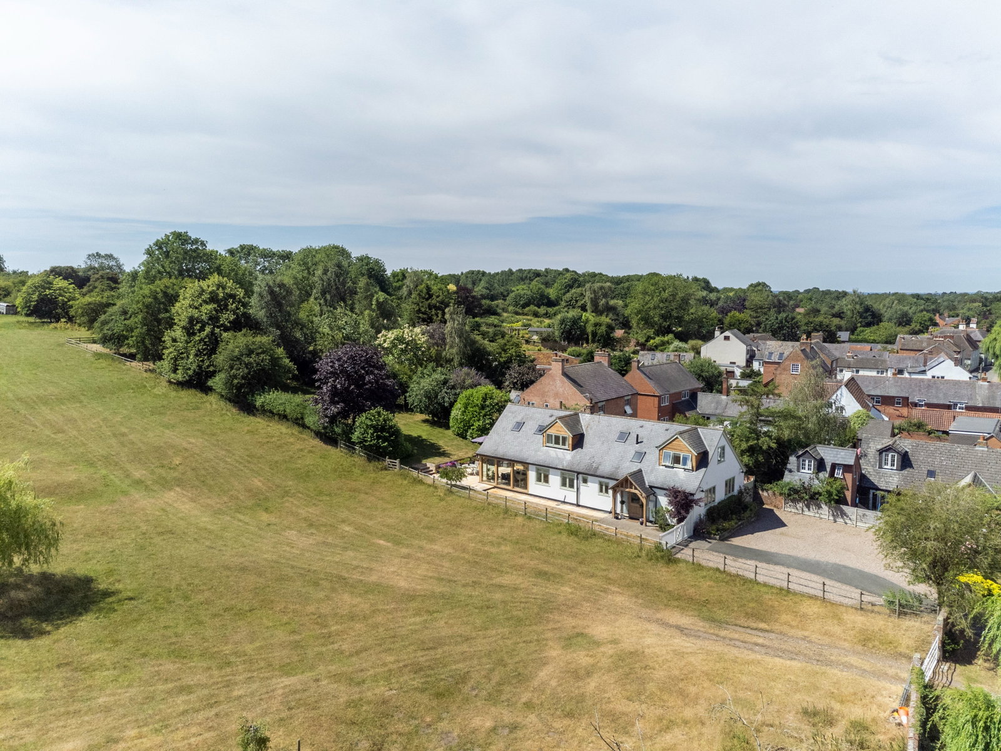
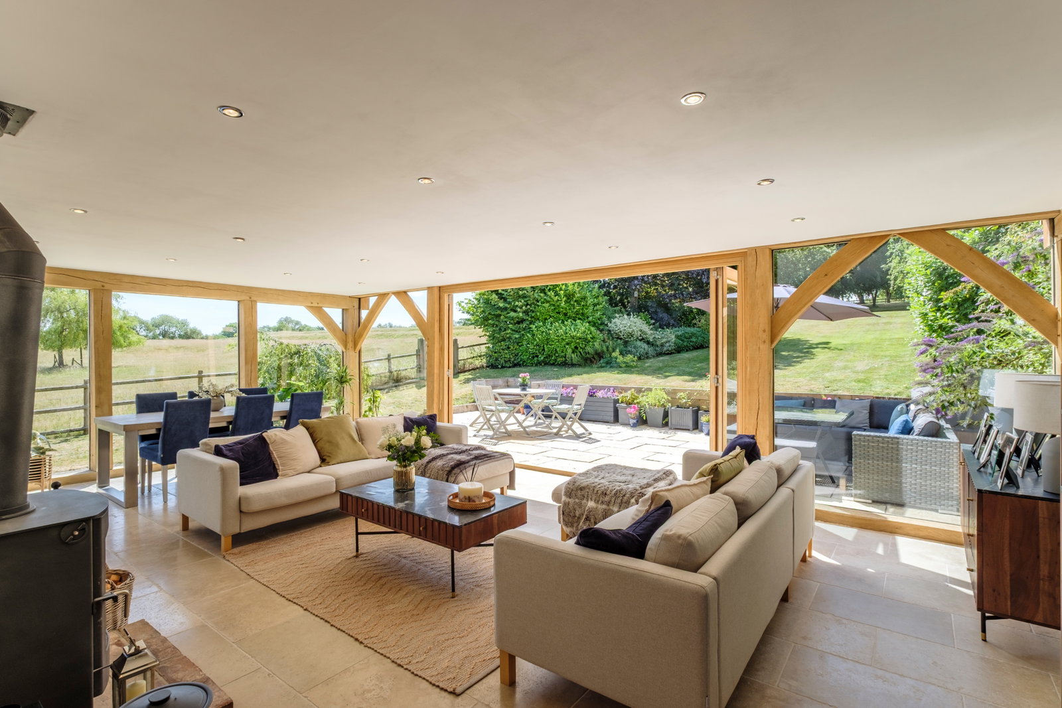
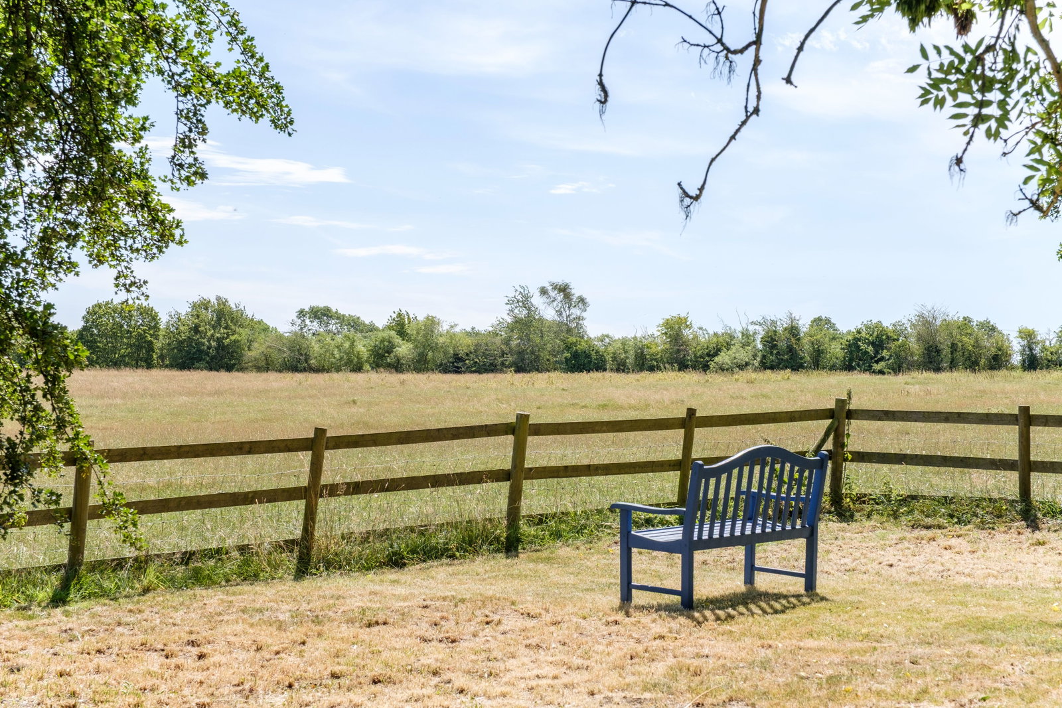
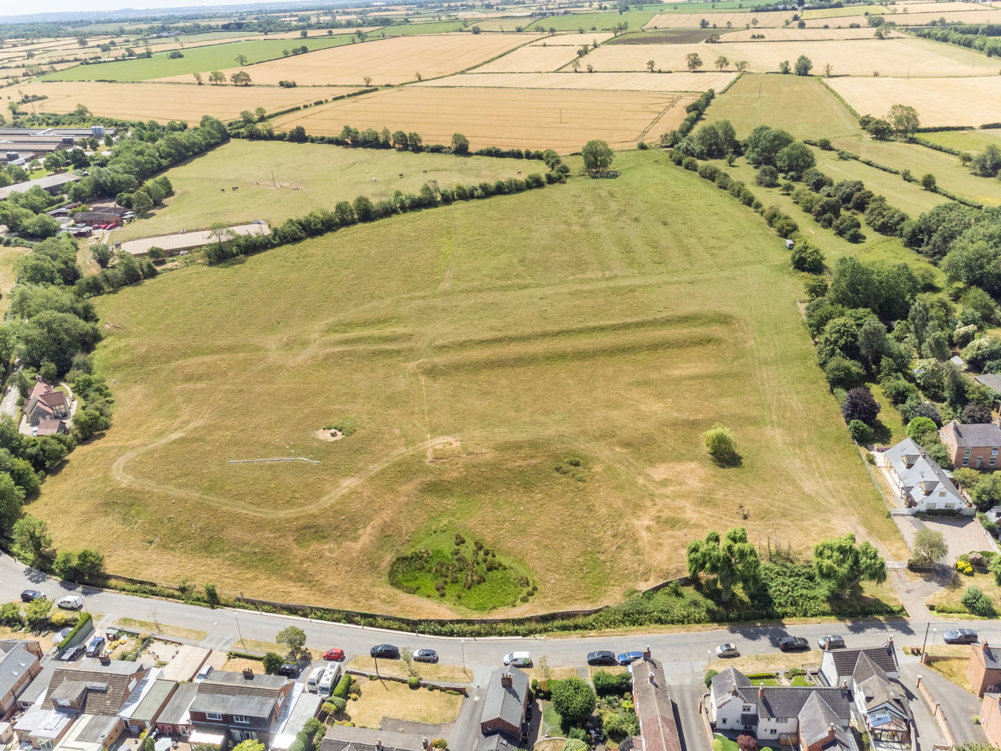
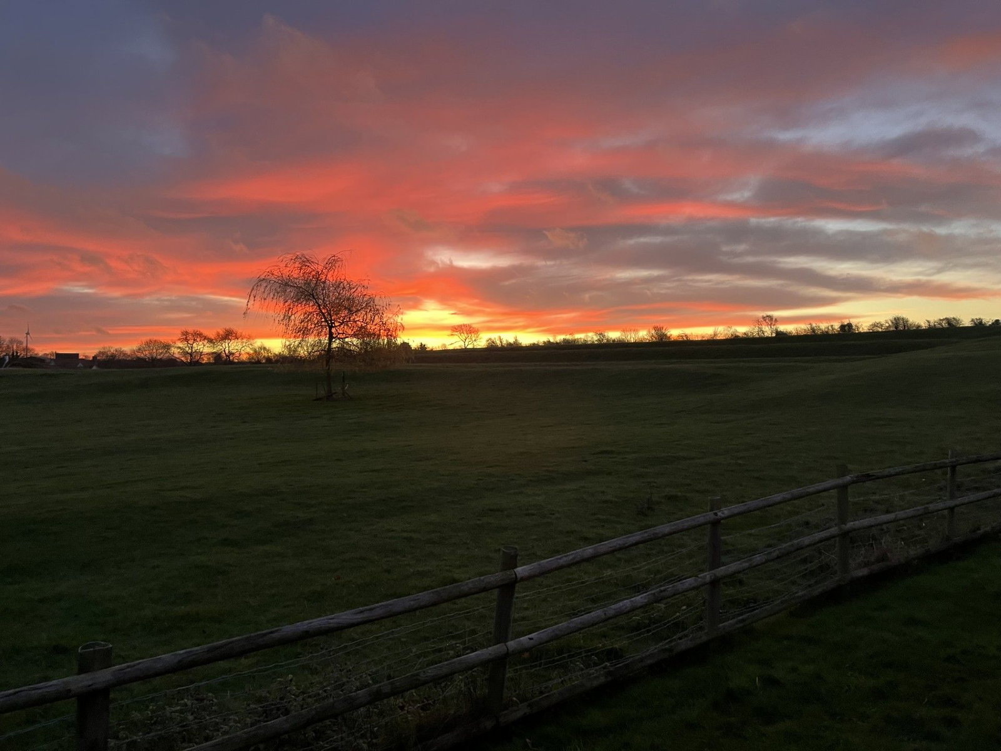
Uninterrupted views over beautiful countryside
Recently redecorated, light-filled contemporary living space
Four double bedrooms, all with en-suite bathrooms
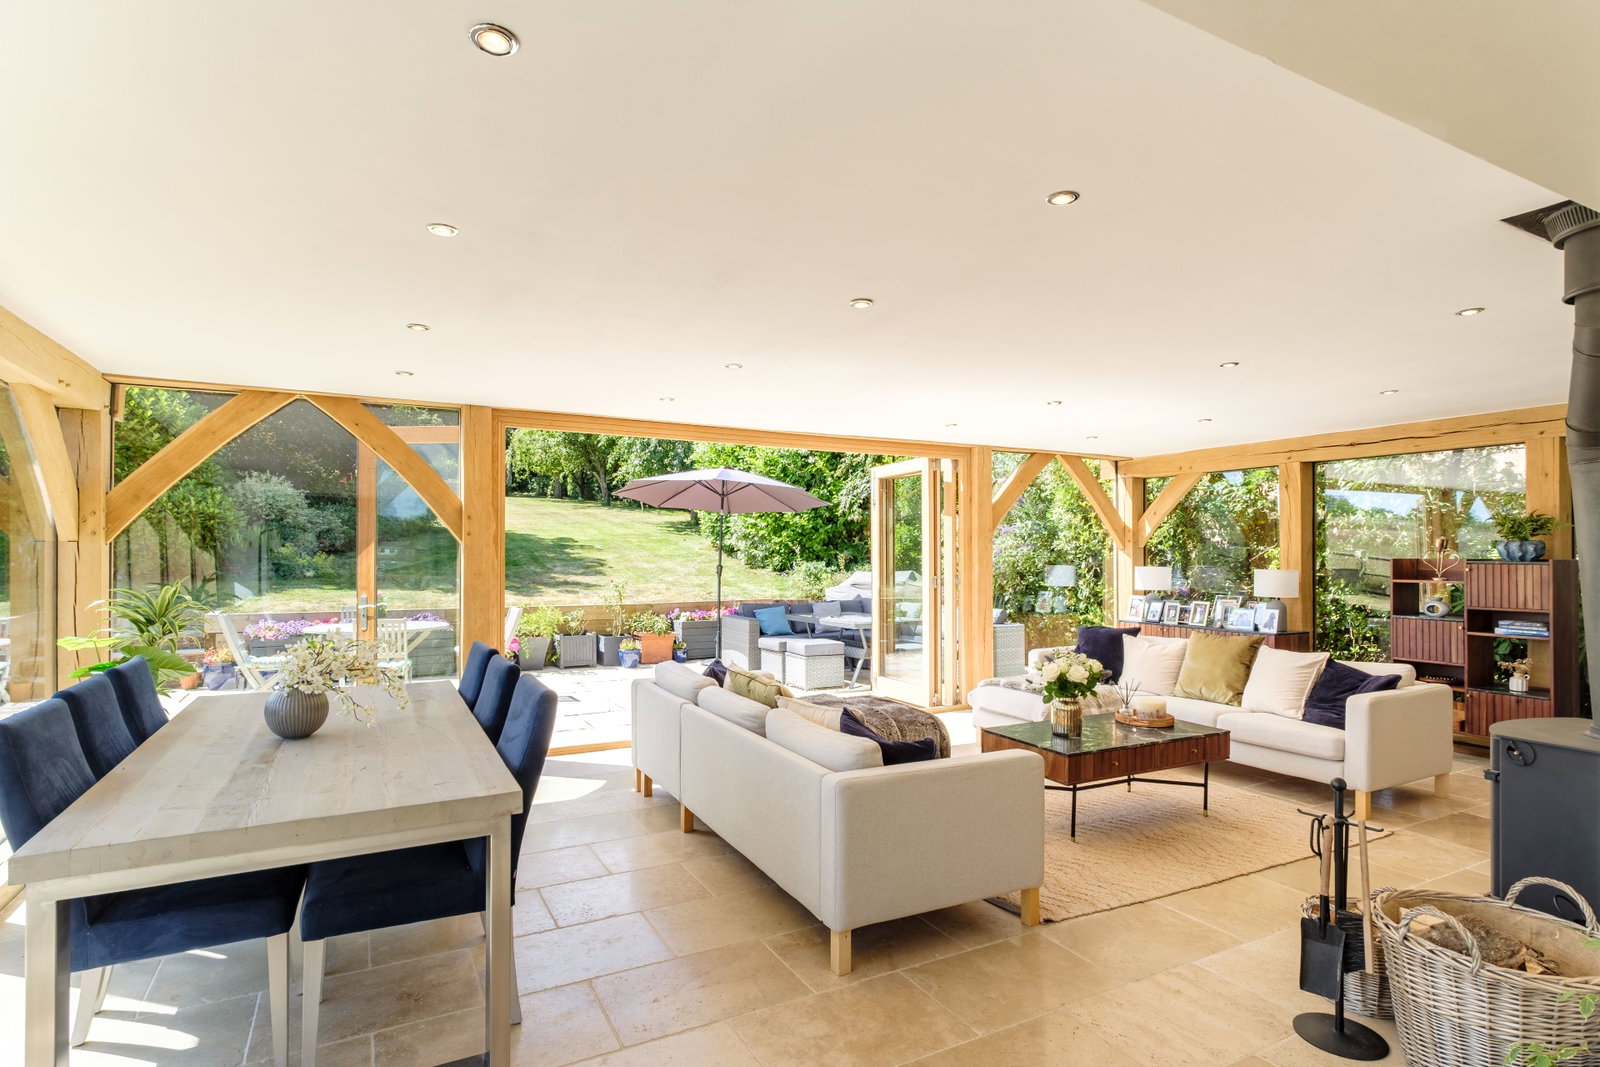
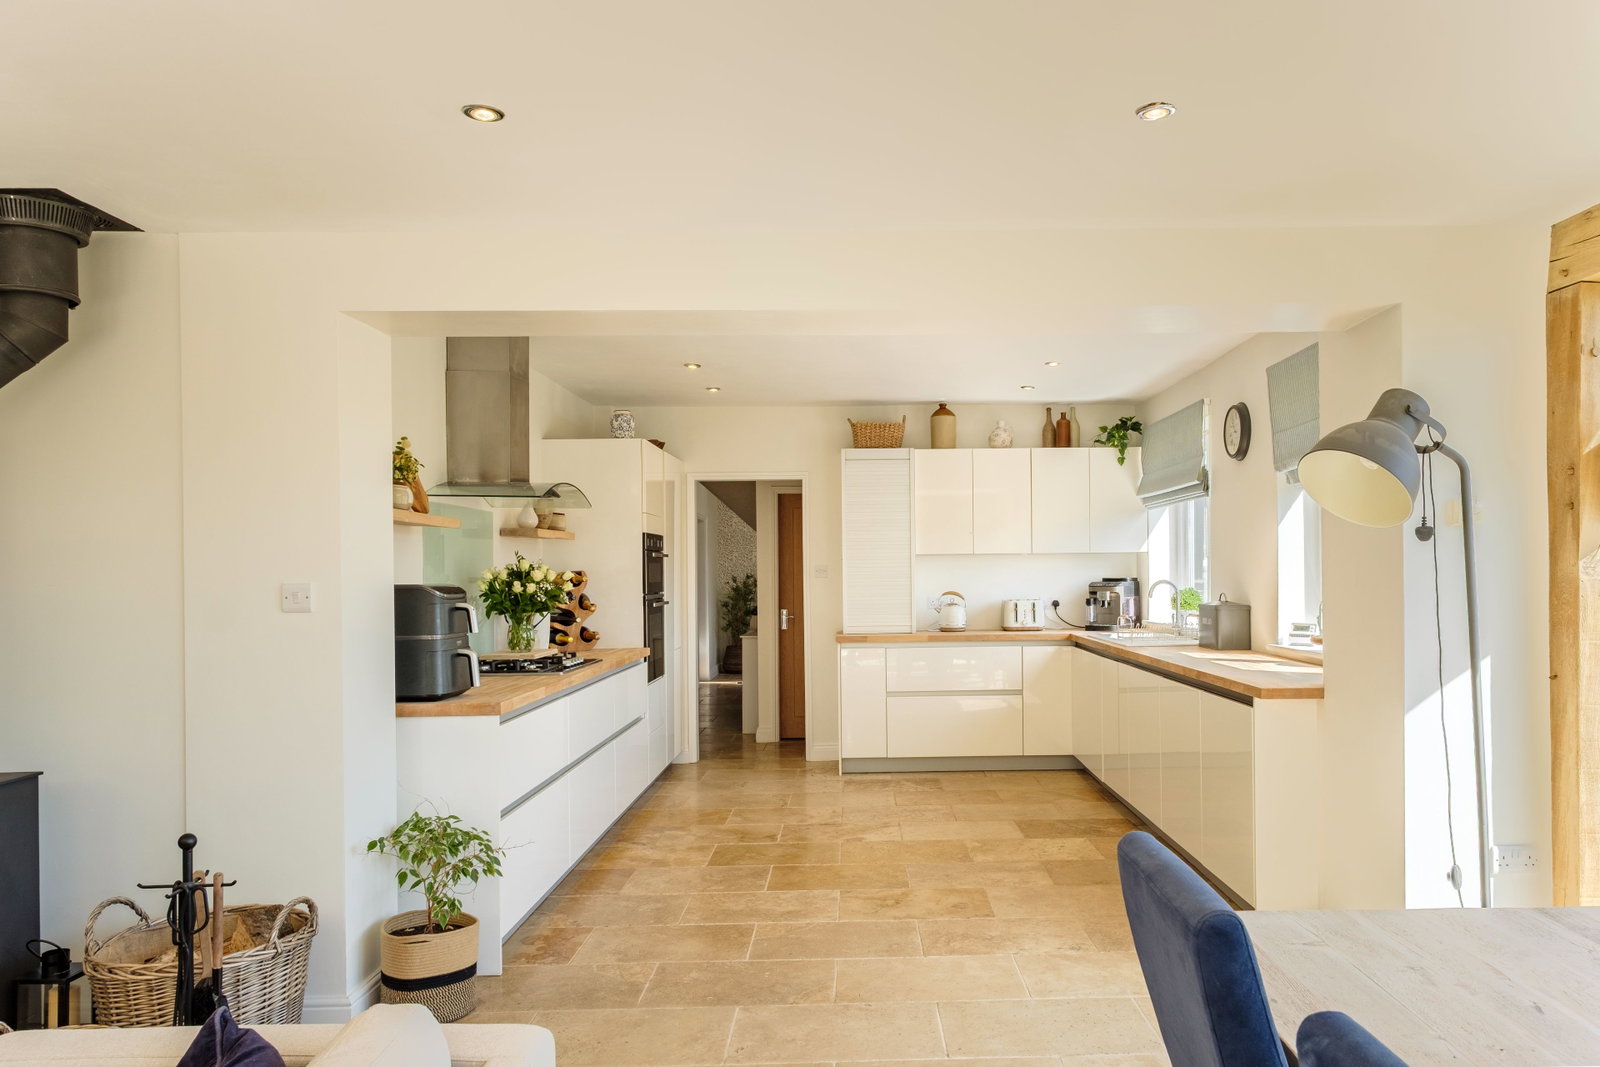
Fabulous open-plan kitchen, living, and dining area
Two further reception rooms and a utility room
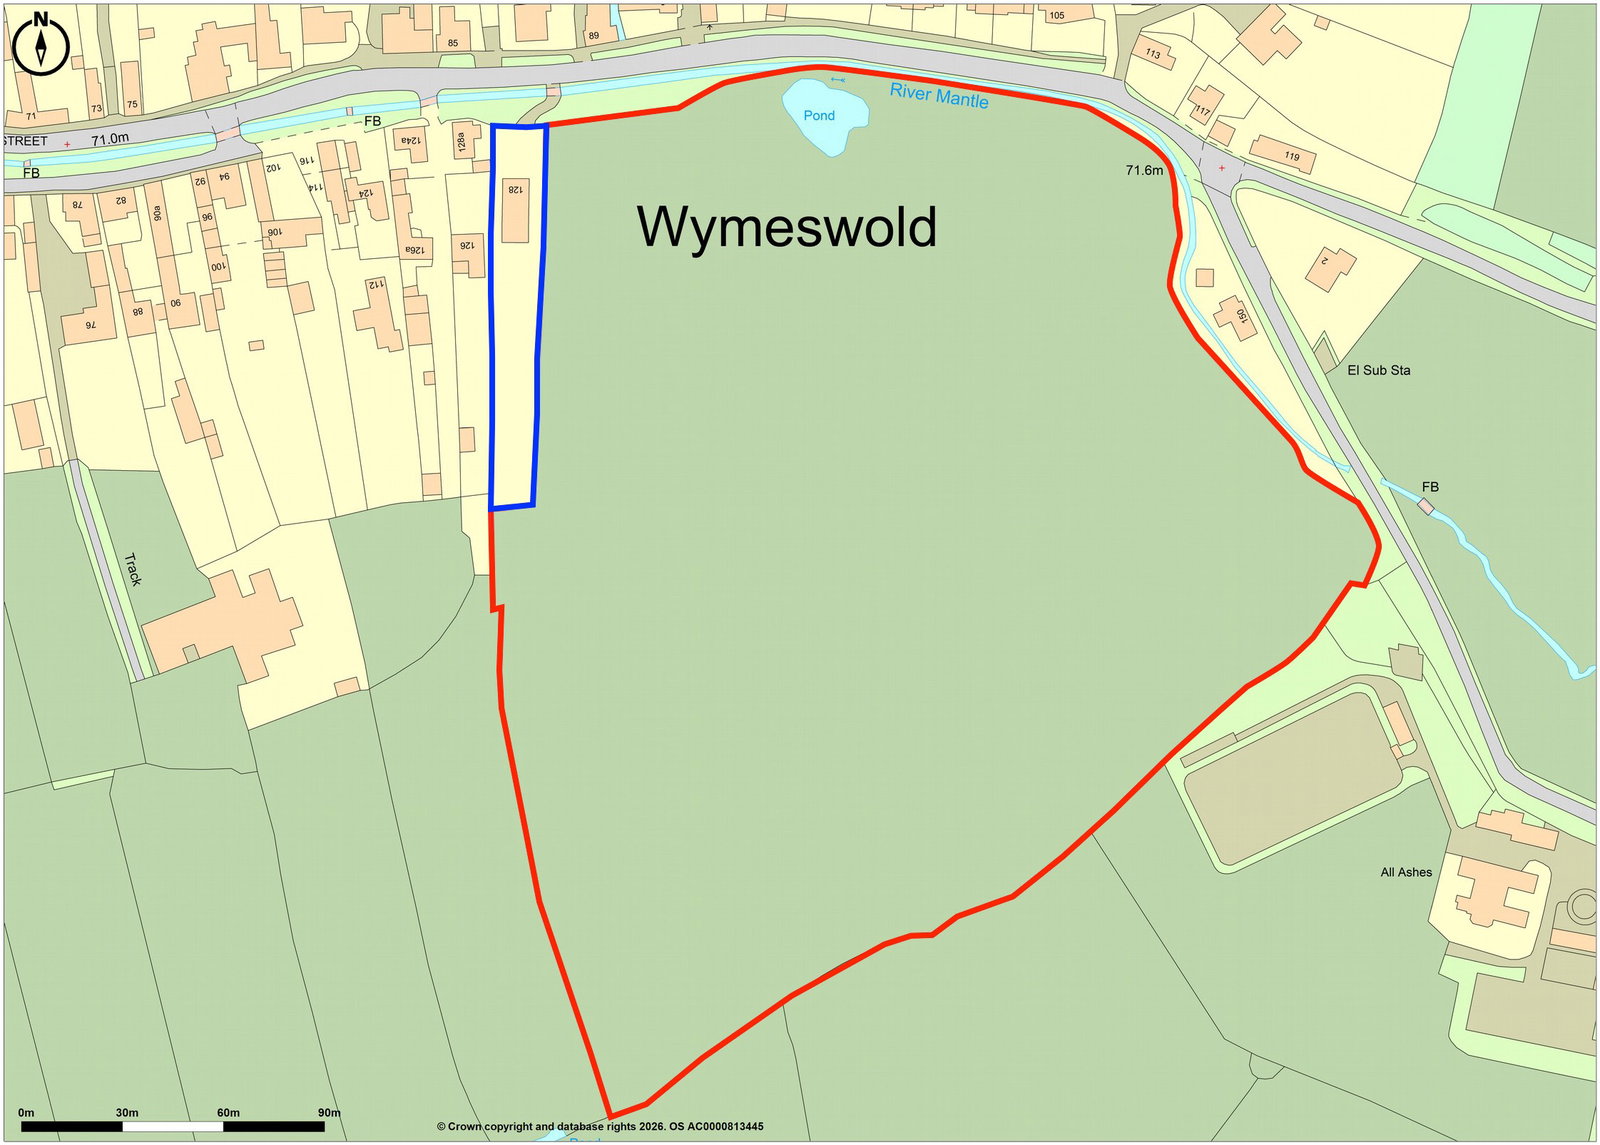
Option to purchase 50% ownership of adjoining Hall Field
Mature rear gardens and ample off-street parking
EPC Rating: D
Council Tax Band: F
General Description
Bridge Cottage
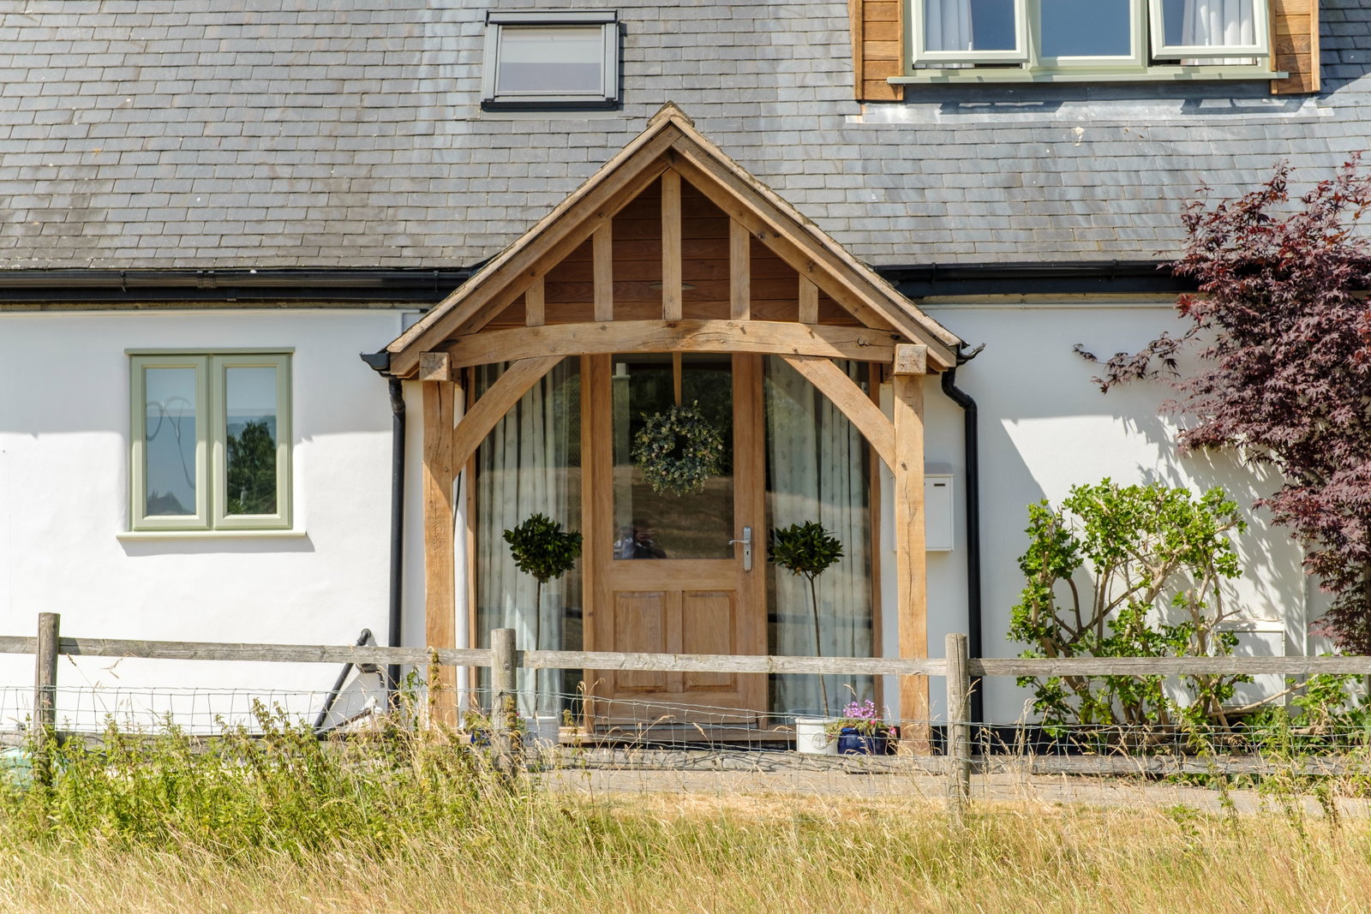
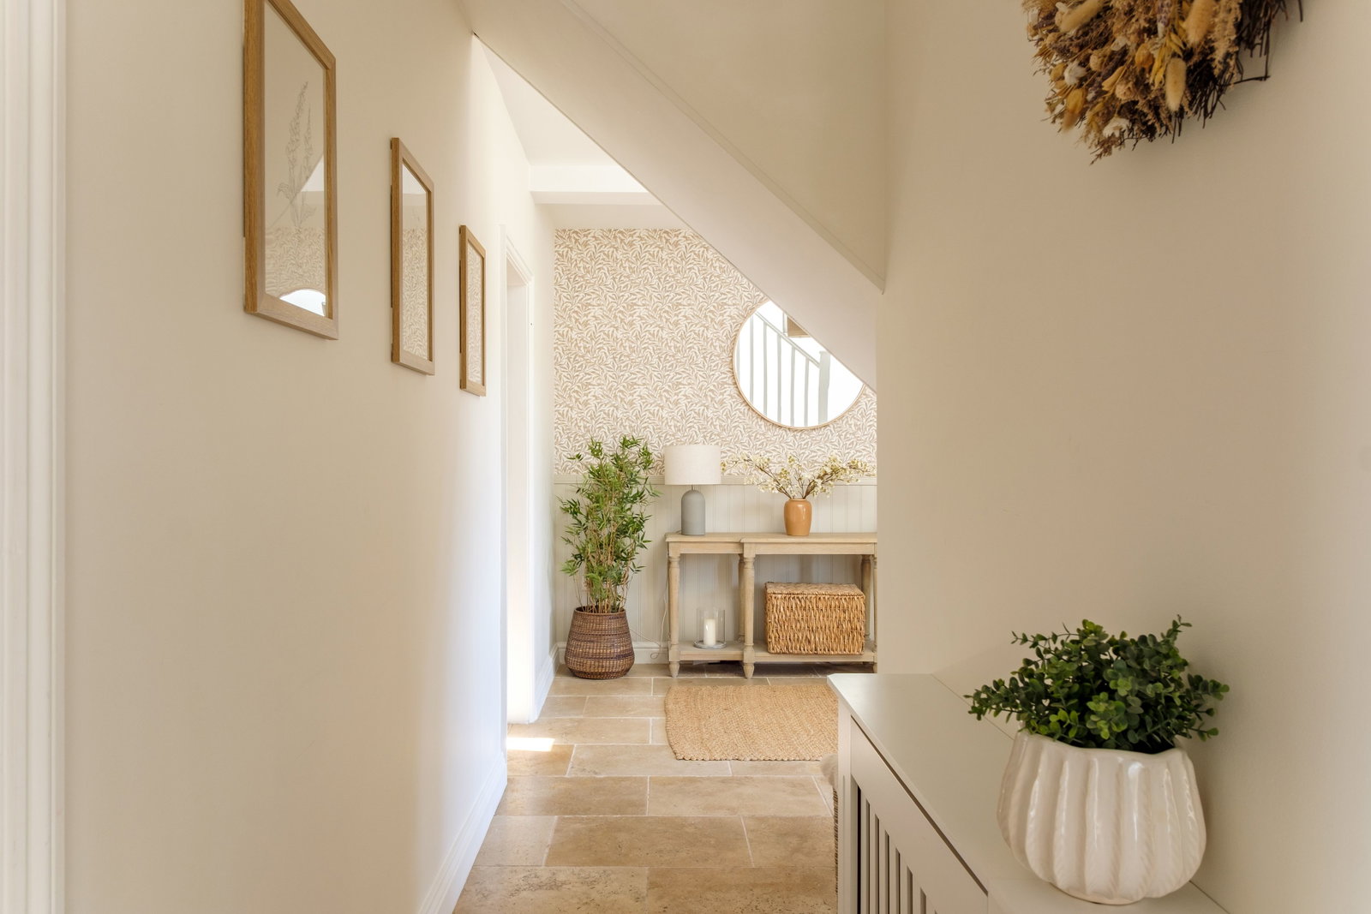
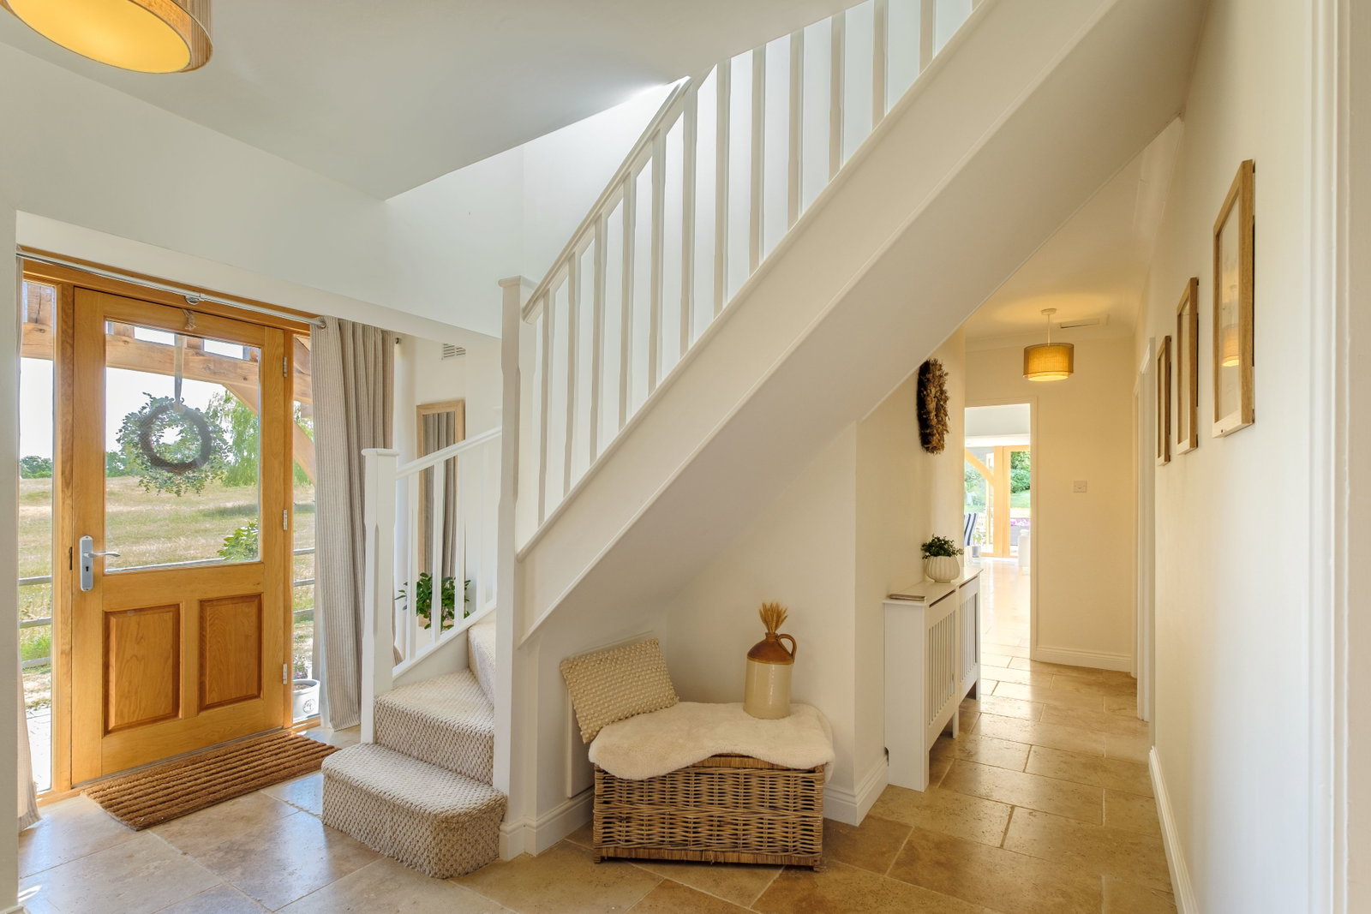
The property provides gas central heating and hardwood double glazing. The well-laid-out living space is accessed via an oak entrance porch to the front door, leading to a tiled reception hallway with built-in cloak storage and stairs to the first floor.
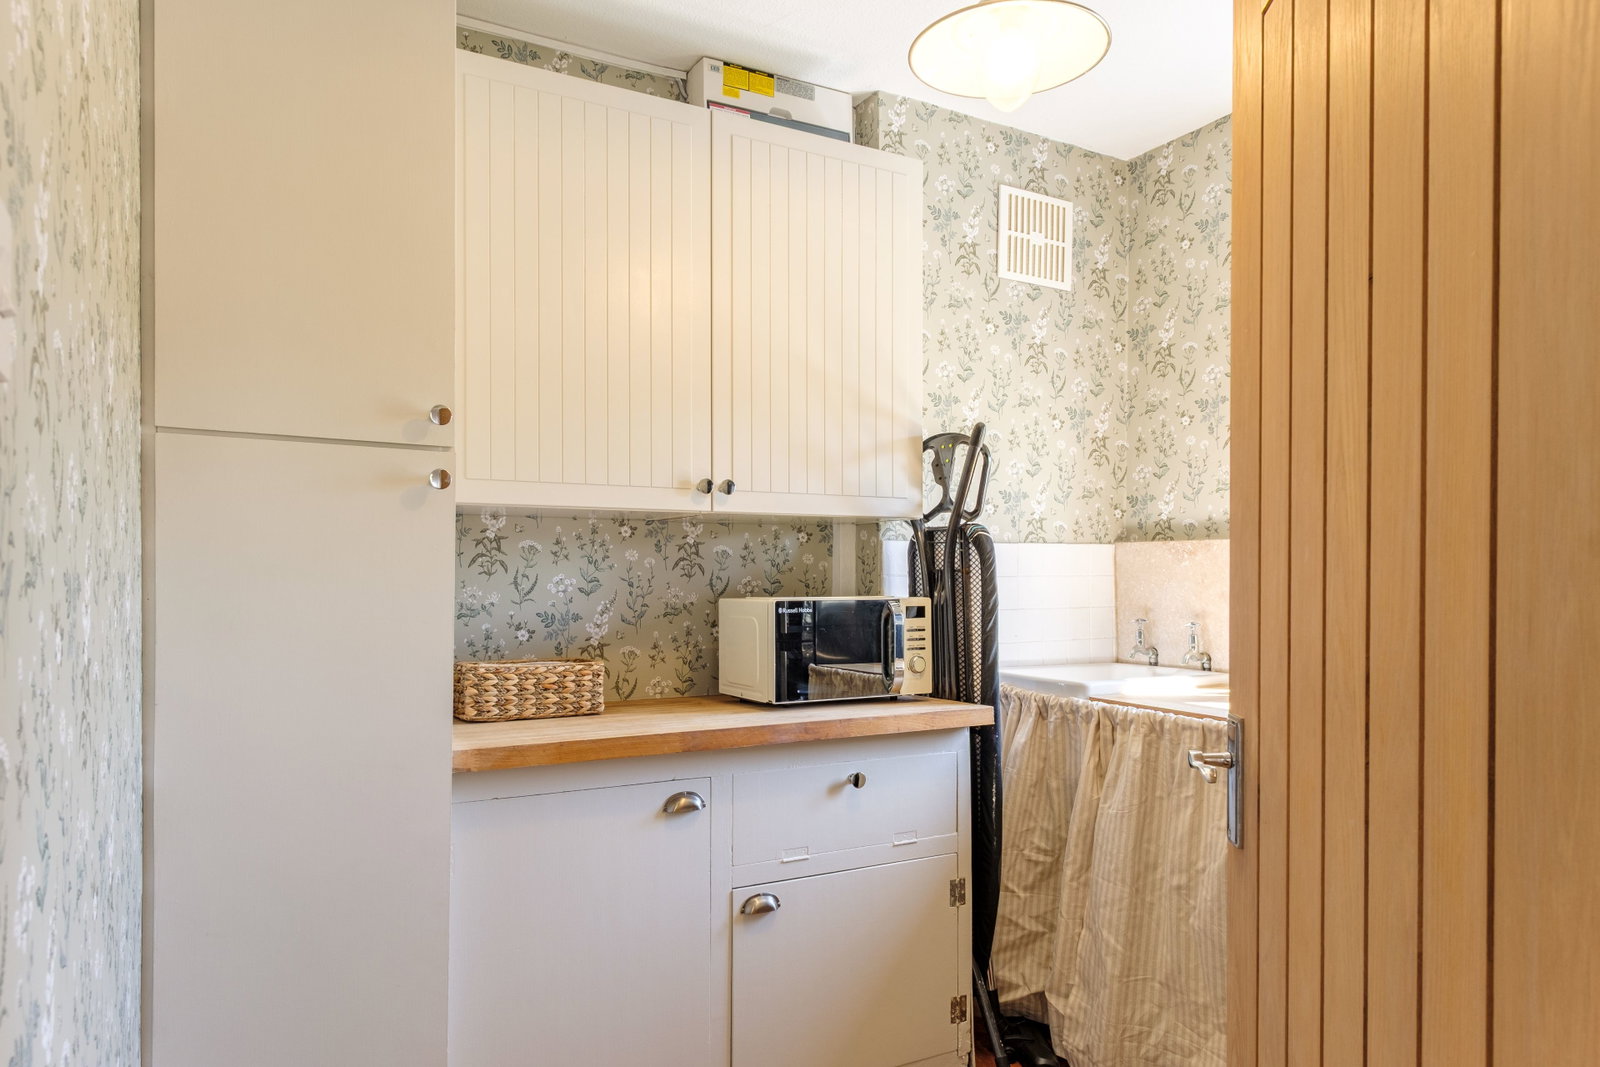
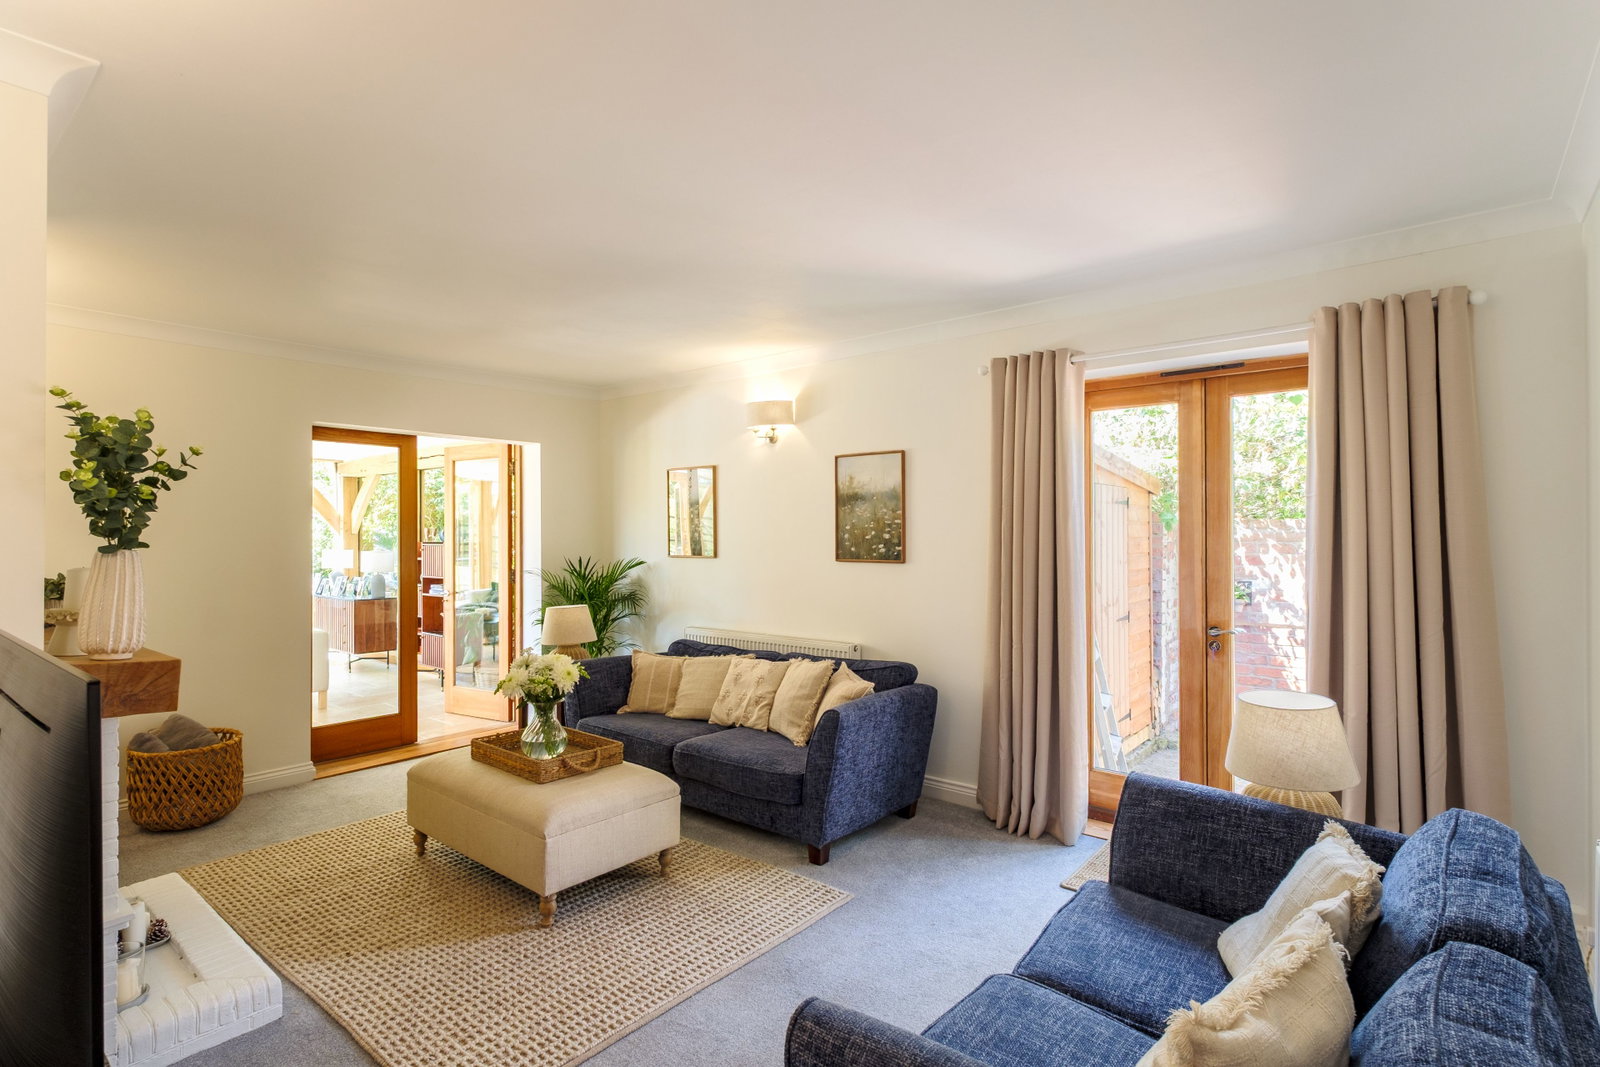
The light-filled sitting room features French doors to a side courtyard area, an open fire, and double doors to additional living space. There is also a study, a ground-floor WC with a wash-hand basin, and a utility room with associated plumbing.
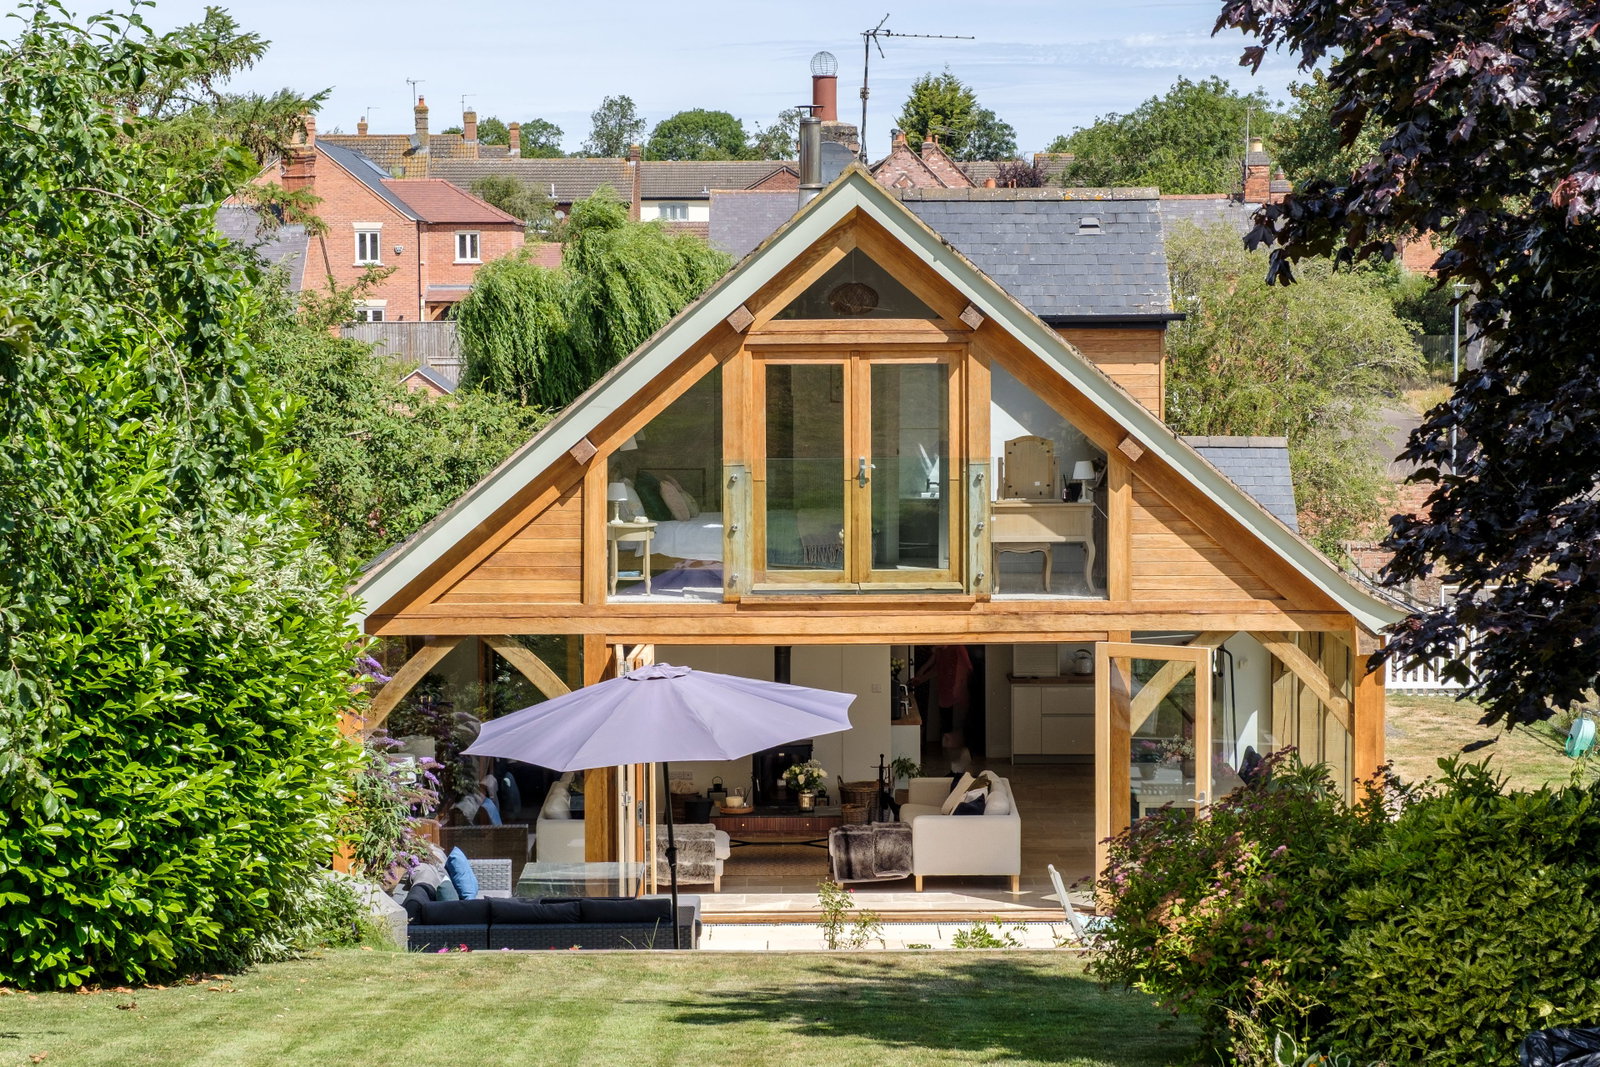
The hub of the home is the magnificent open-plan L-shaped kitchen, dining, and living area, with an exposed oak-framed structure housing full-height glazing and bi-fold doors opening onto the south-facing rear patio. There is a multi-fuel-burning stove and tiled flooring with underfloor heating. The room opens into a fully fitted kitchen with oak work surfaces and integrated appliances, including a Neff double oven and a five-ring gas hob.
The ground floor is completed with a double bedroom having an en-suite shower room, providing flexible living space.
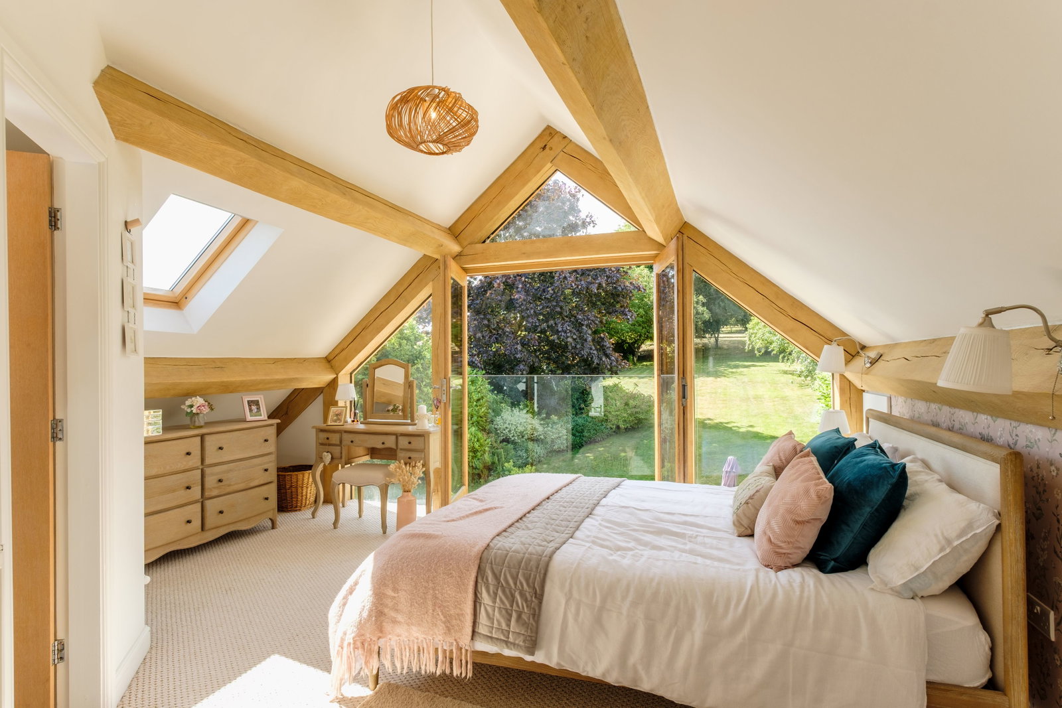
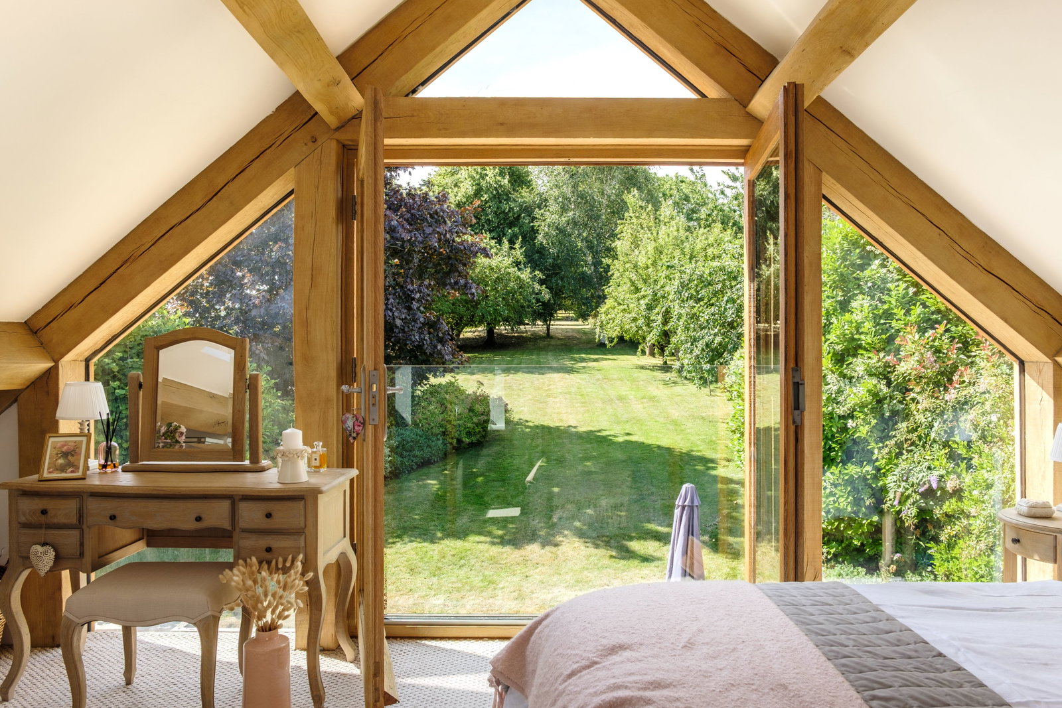
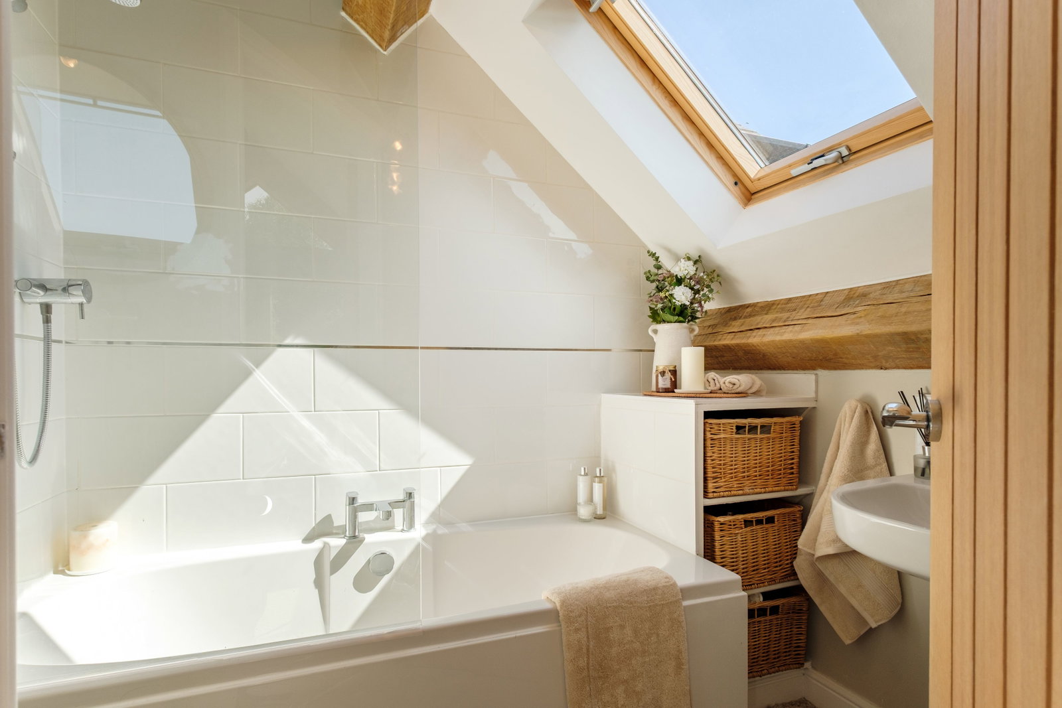
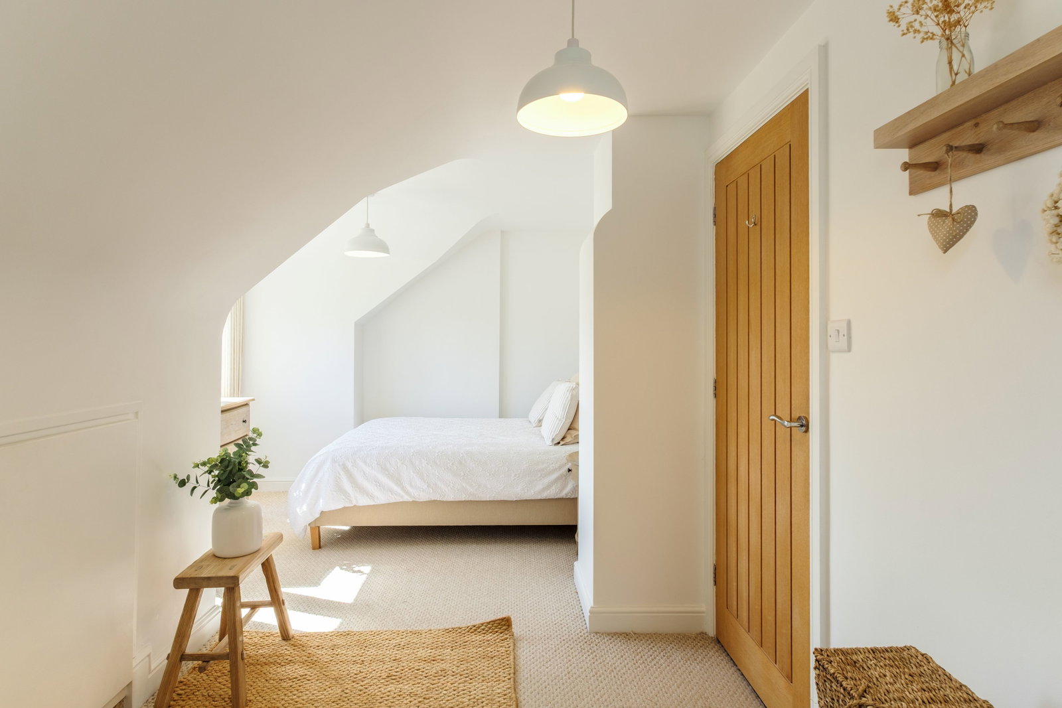
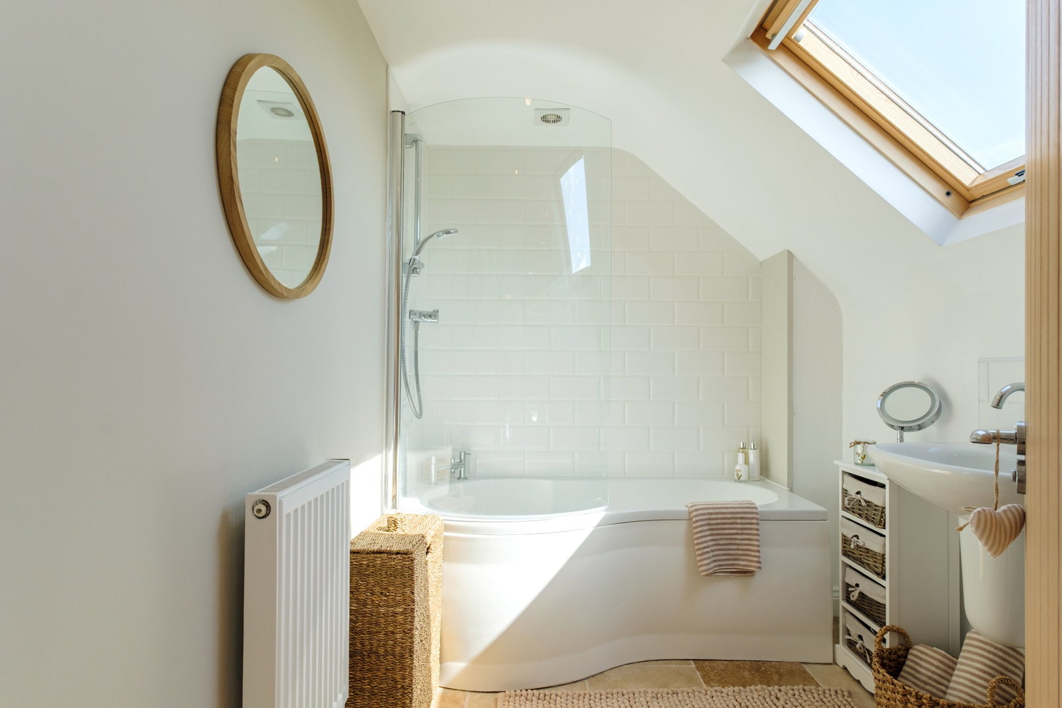
The first-floor landing has two skylight windows, ample eaves storage and doors to all rooms. The main bedroom is quite simply stunning, with a vaulted ceiling, exposed oak beams, and a glass aperture at the gable end, featuring a Juliet balcony overlooking the gardens. With generous built-in storage and an en-suite bathroom with a shower over the bath.
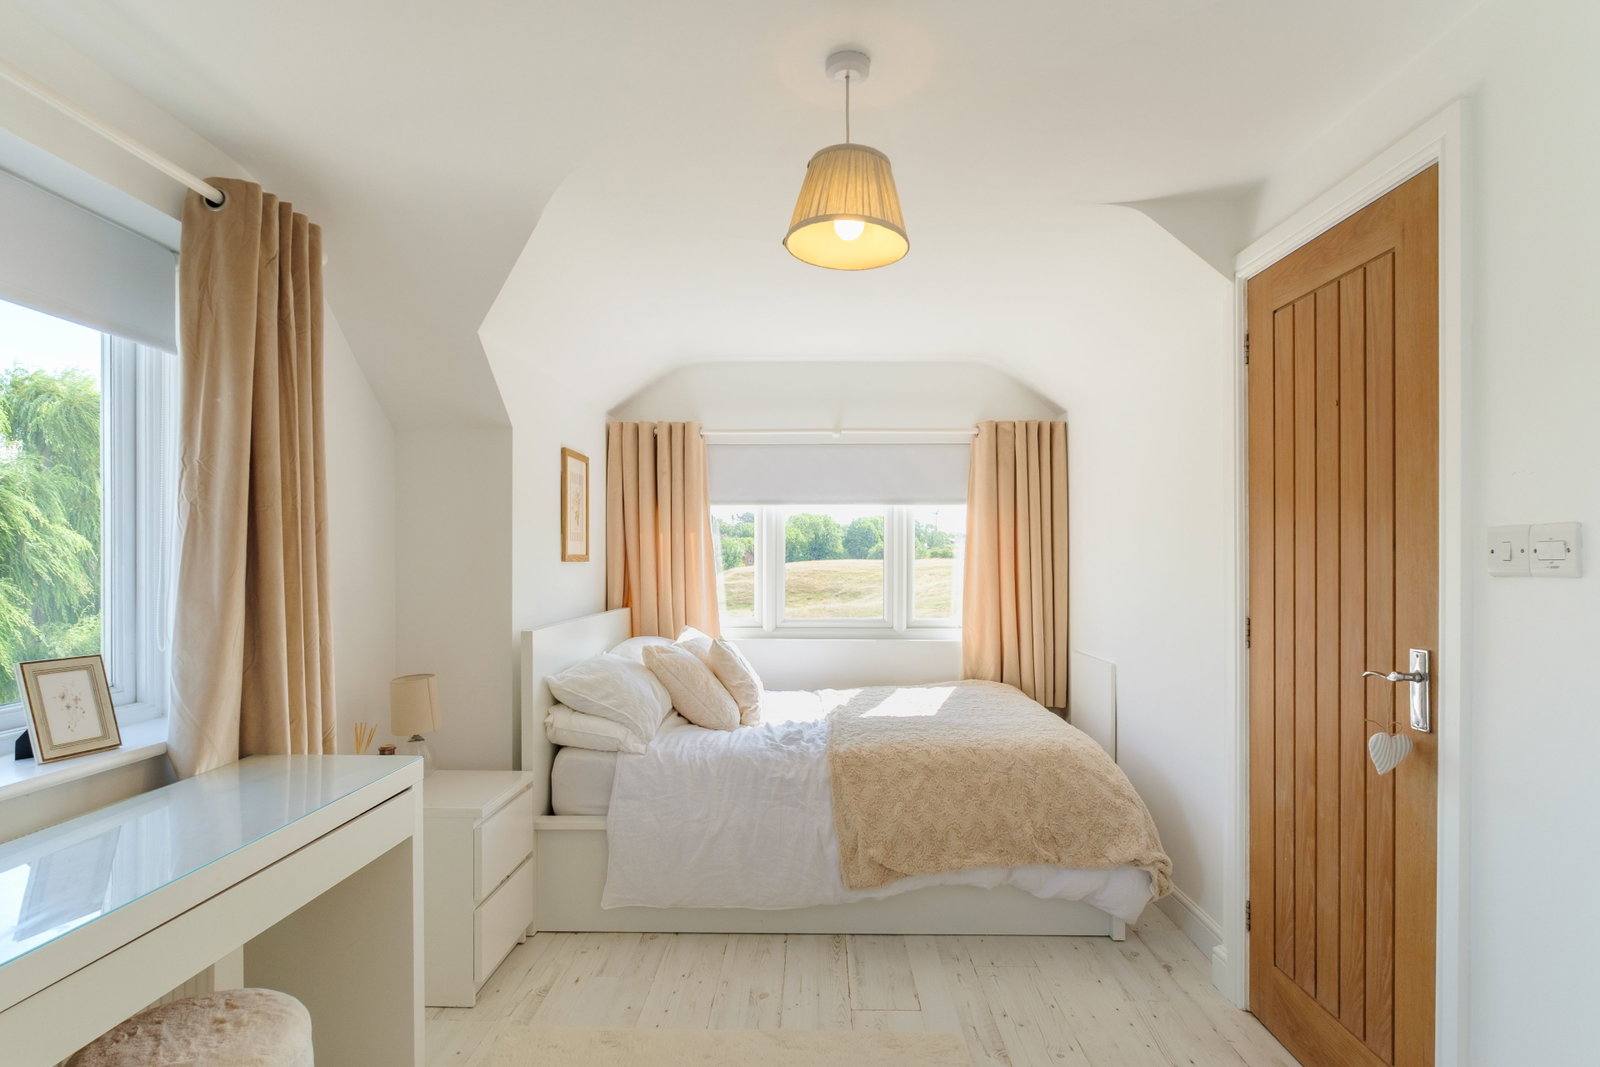
There are two further double bedrooms on the first floor, each with built-in storage and a beautifully appointed en-suite bathroom. Both rooms enjoy breathtaking views over the neighbouring field.
Gardens and Grounds
The property is approached via a bridge over the village brook and has a tarmac drive with further stoned car parking. There is gated access to the front door and rear gardens.
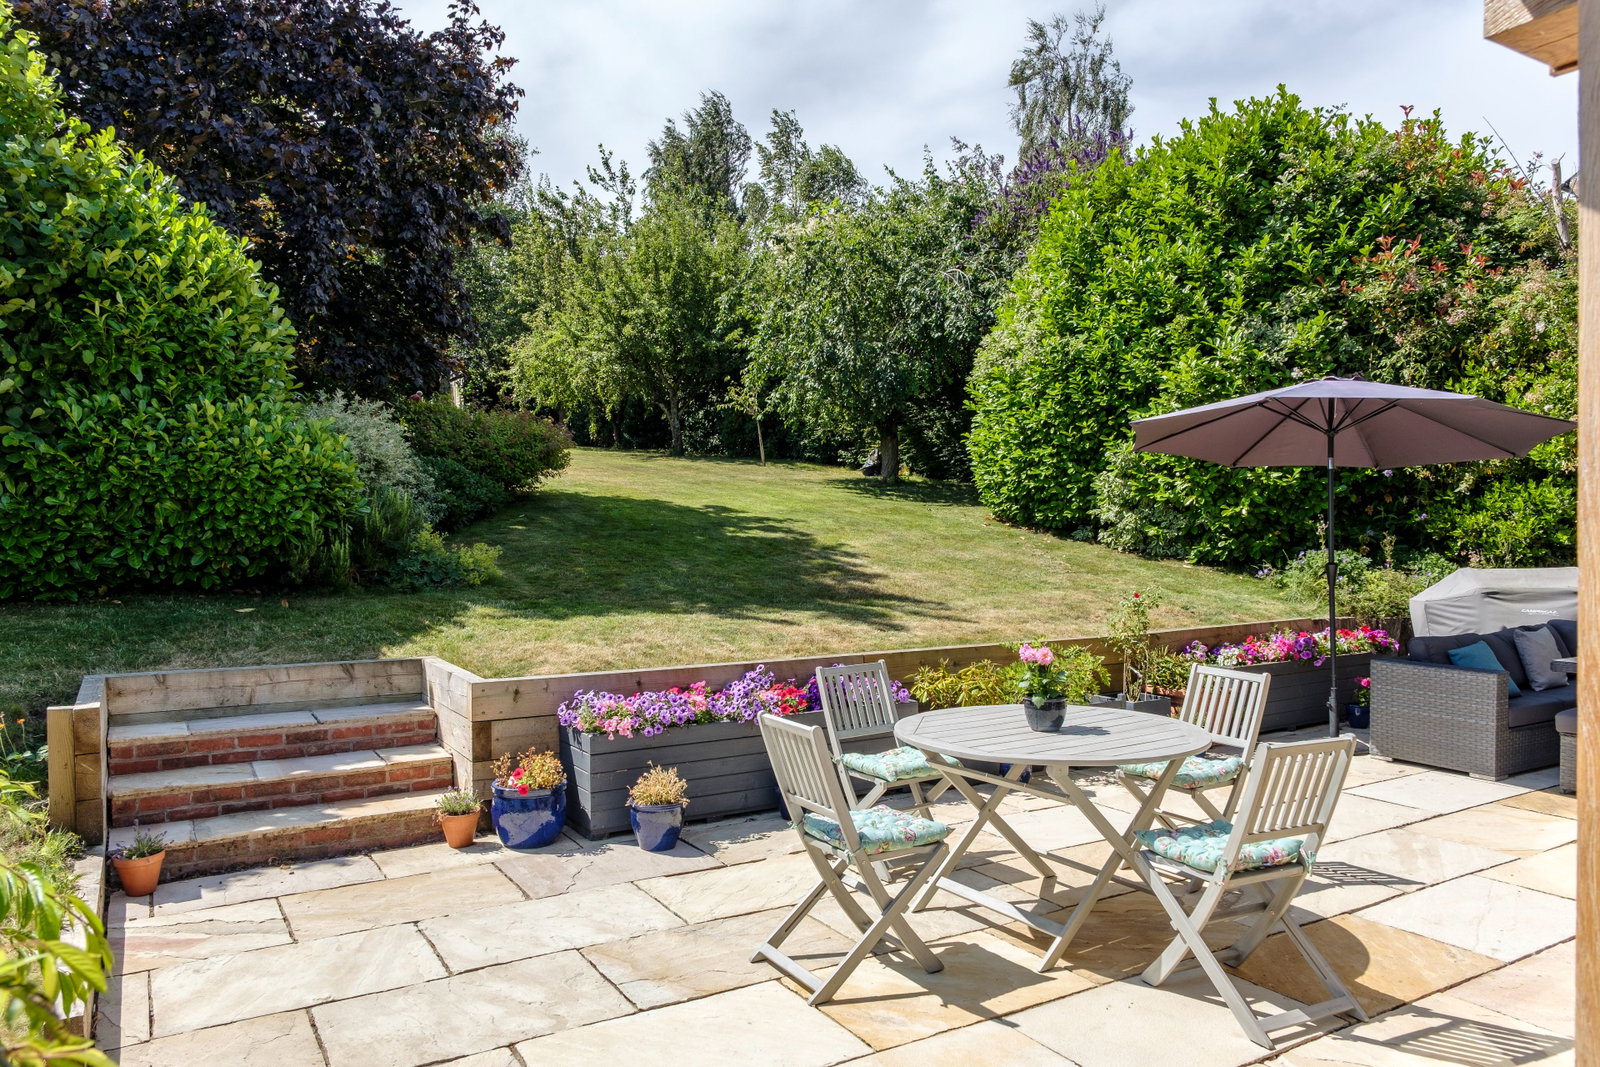
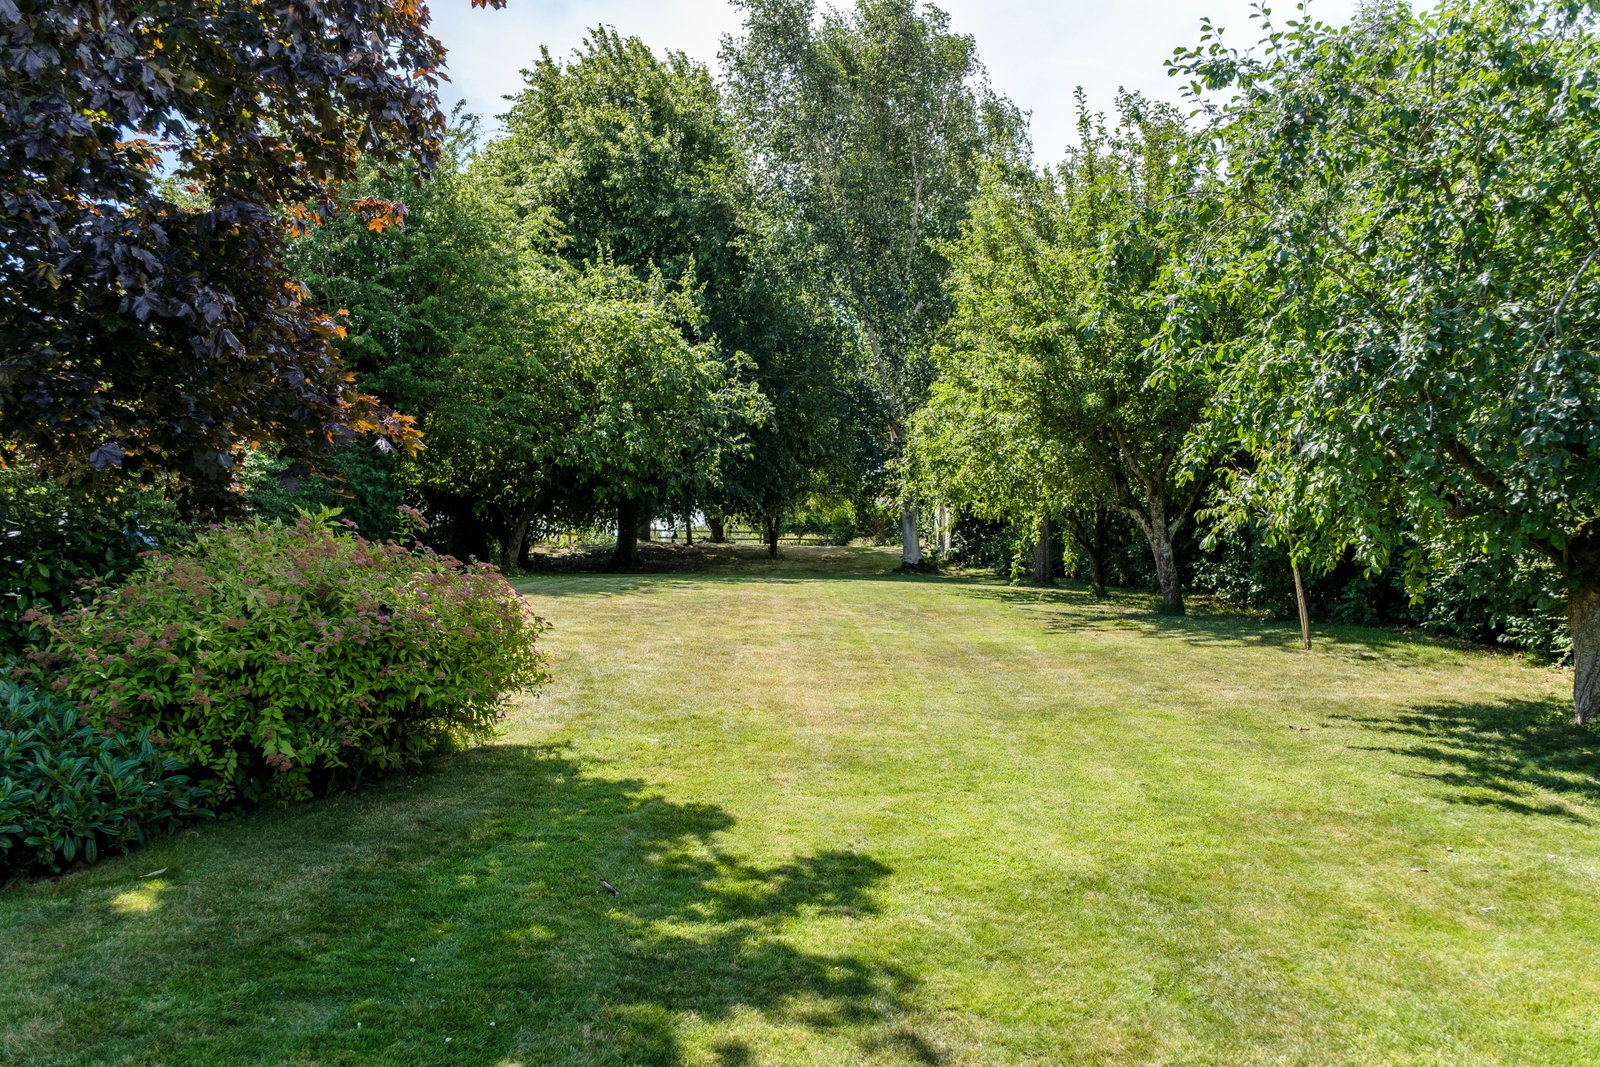
The main garden extends to approximately 0.4 acres and enjoys a south-facing aspect. To the rear, there is a flagstone patio, making a perfect space for entertaining and alfresco dining, with landscaped timber sleepers and steps leading up to a mainly lawned garden. There are well-stocked borders with a variety of shrubs, various apple, pear, quince and damson trees and several secluded seating spots under established, mature trees. There is fencing along the boundaries, with a single-brick stable.
The Location
Wymeswold is a highly regarded, well-served ‘semi-rural’ village with a thriving community. It boasts three public houses, including the Hammer & Pincers, renowned for its fine dining options. The village lies just 8 miles from Ratcliffe College and only 5 miles from the renowned Loughborough Schools Foundation (formerly Loughborough Endowed Schools), and there is a local bus service through the village. There is also a pharmacy, a village shop, and a primary school.
There is convenient access to Nottingham, Leicester, Derby, Loughborough, and Melton Mowbray via the A46 and local road networks. Loughborough Train Station is within five miles and provides direct access to London St Pancras from 1 hour and 14 minutes.
Distances
Loughborough 6 miles, Leicester 15 miles, Derby 22 miles, and Nottingham 13 miles.
Loughborough Endowed Schools 7 miles, Ratcliffe College 9 miles, and Trent College 17 miles.
East Midlands Parkway Station 5 miles (trains to London from 1 hour 14 minutes), and East Midlands Airport (EMA) 13 miles.
(Distances and timings are approximate).
Property Information
EPC Rating: D.
Tenure: Freehold. Council Tax Band: F.
Local Authority: Charnwood Borough Council.
Agents Note
Important Information

Book a market appraisal for your property today. Our virtual options are still available if you prefer.

