

A charming former dairy conversion
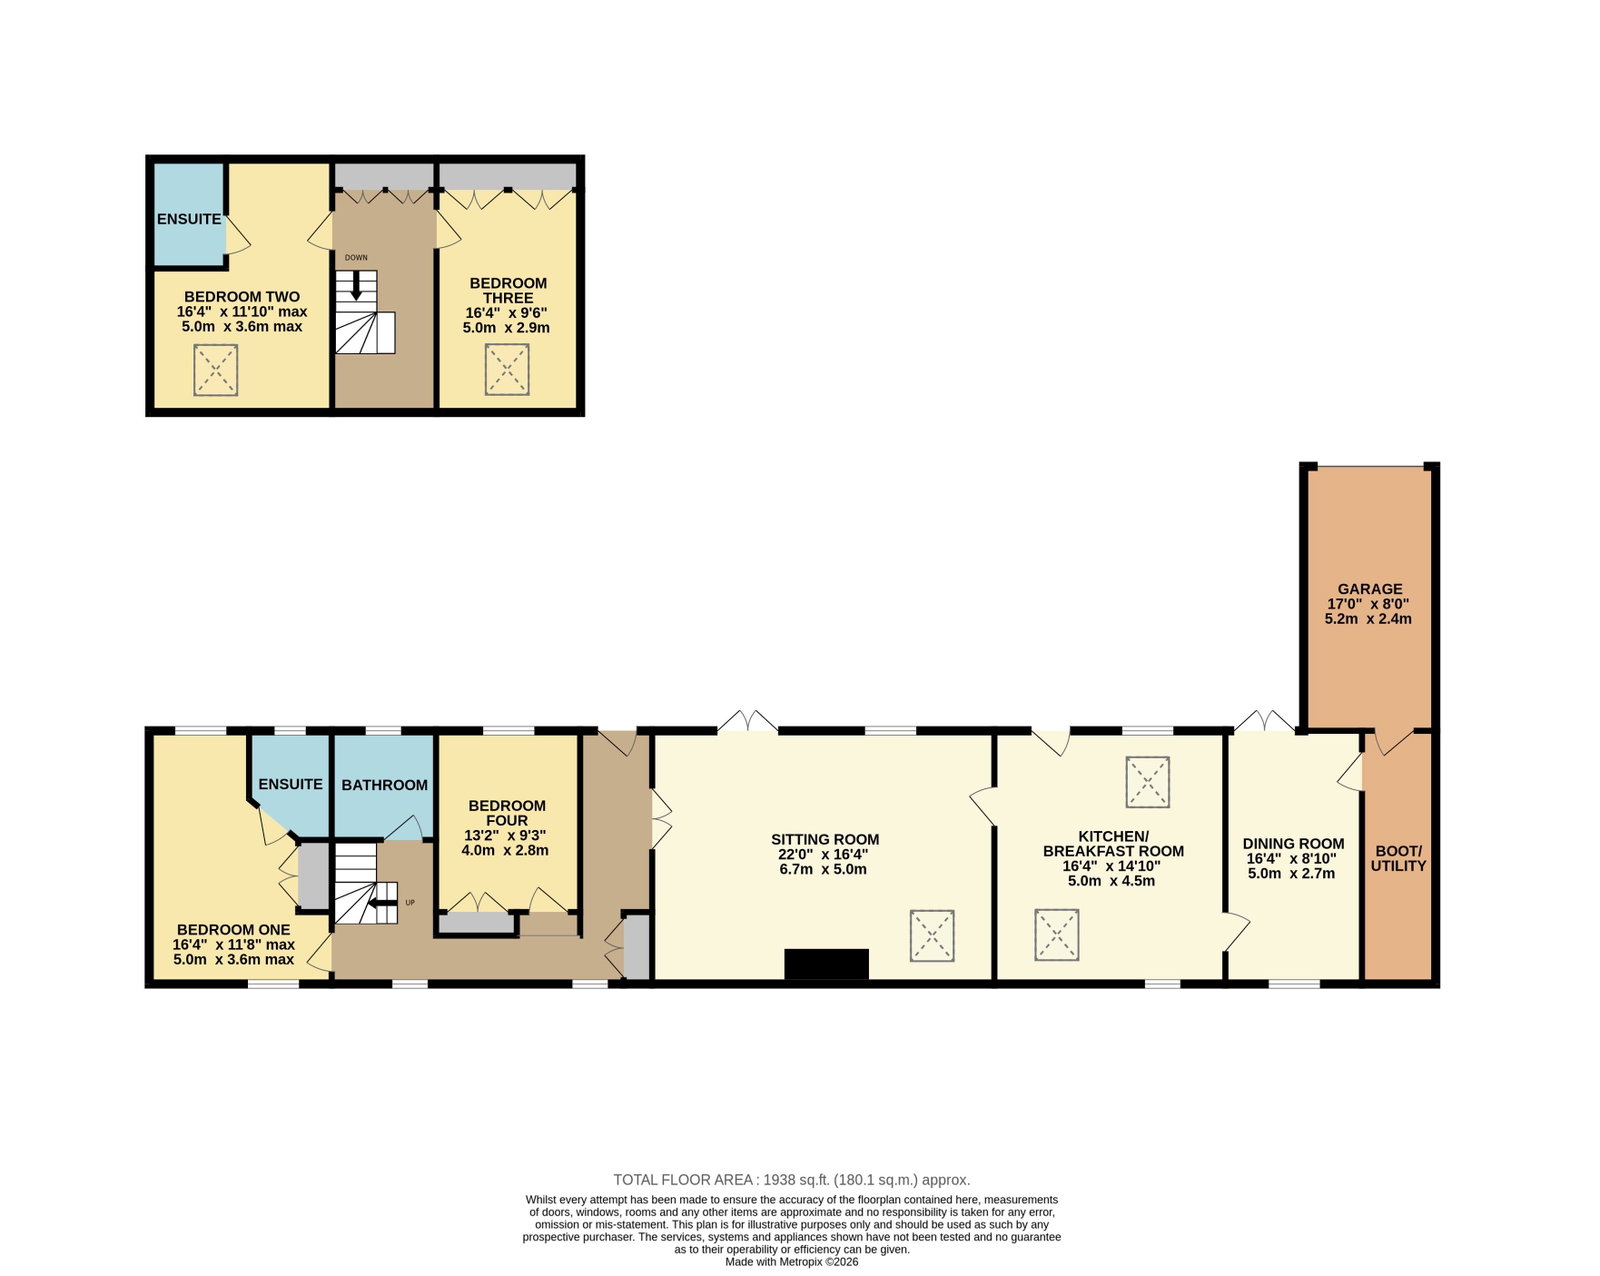
Floor area of approx. 1,938 square feet (including garaging)
Generous and flexible living space with character features
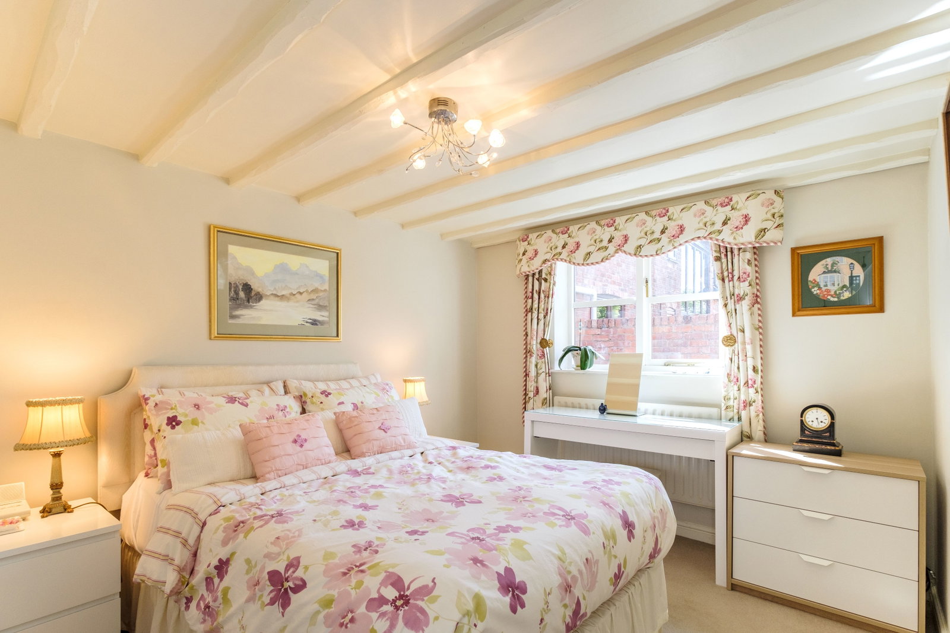
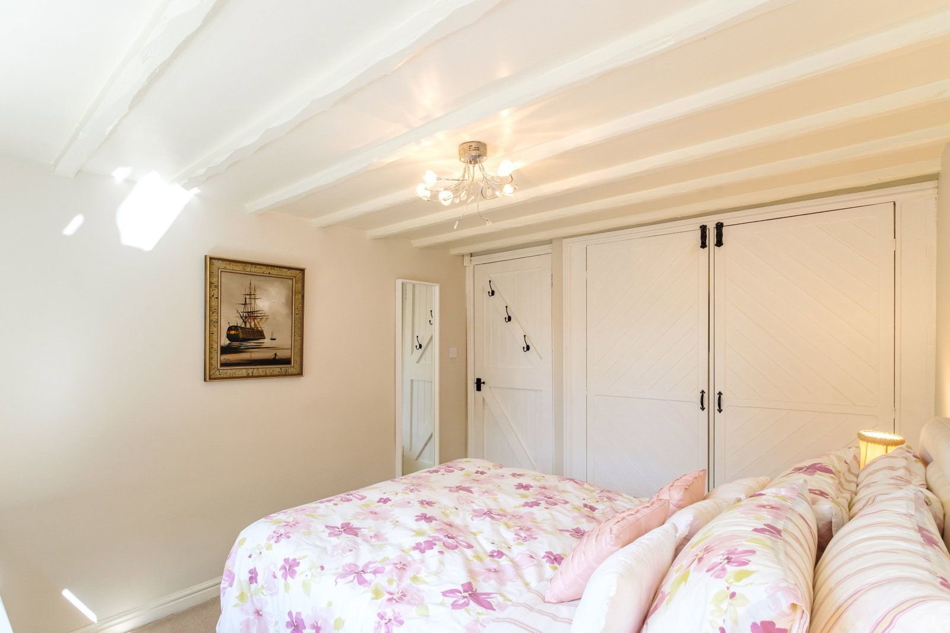
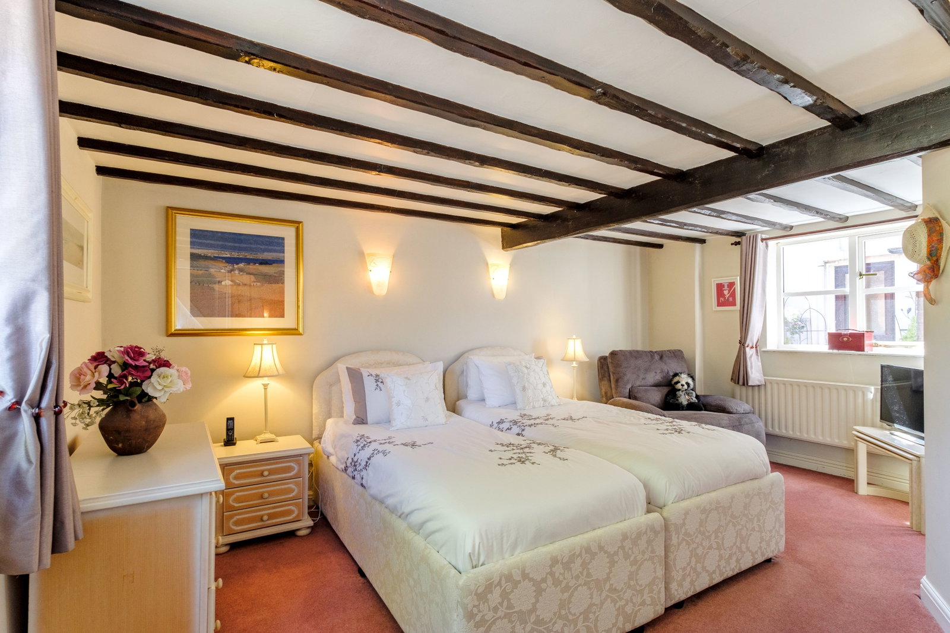
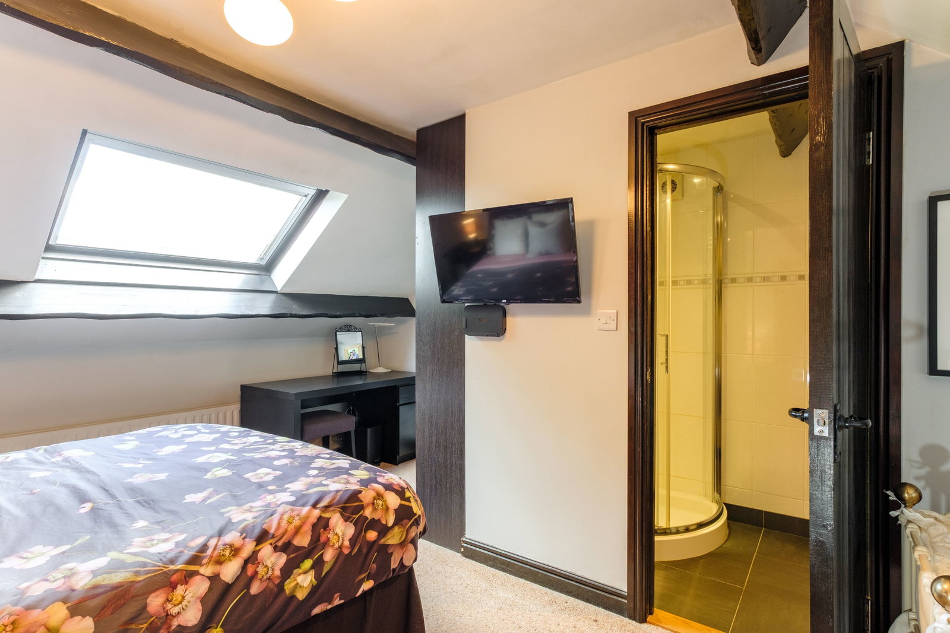
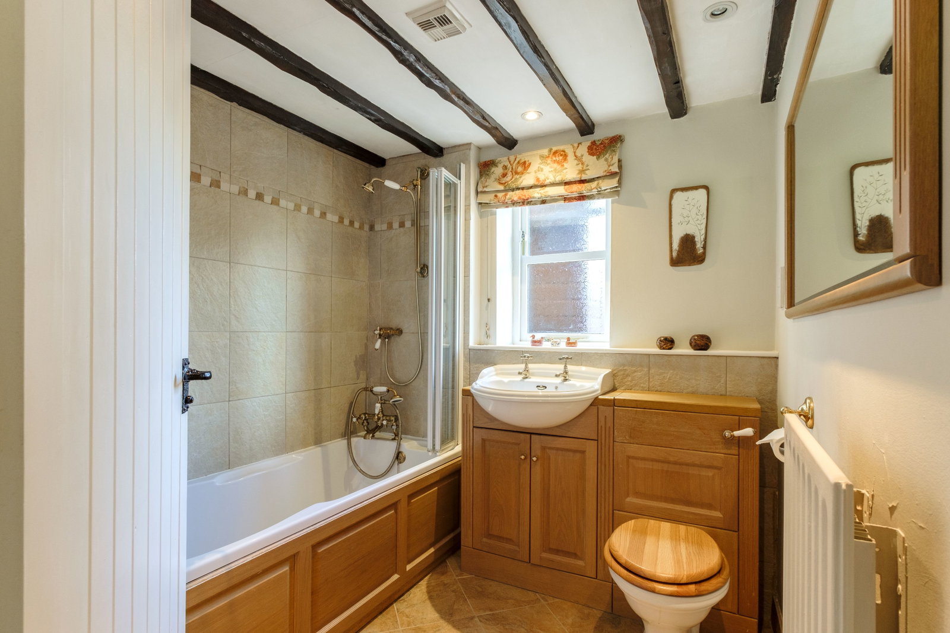
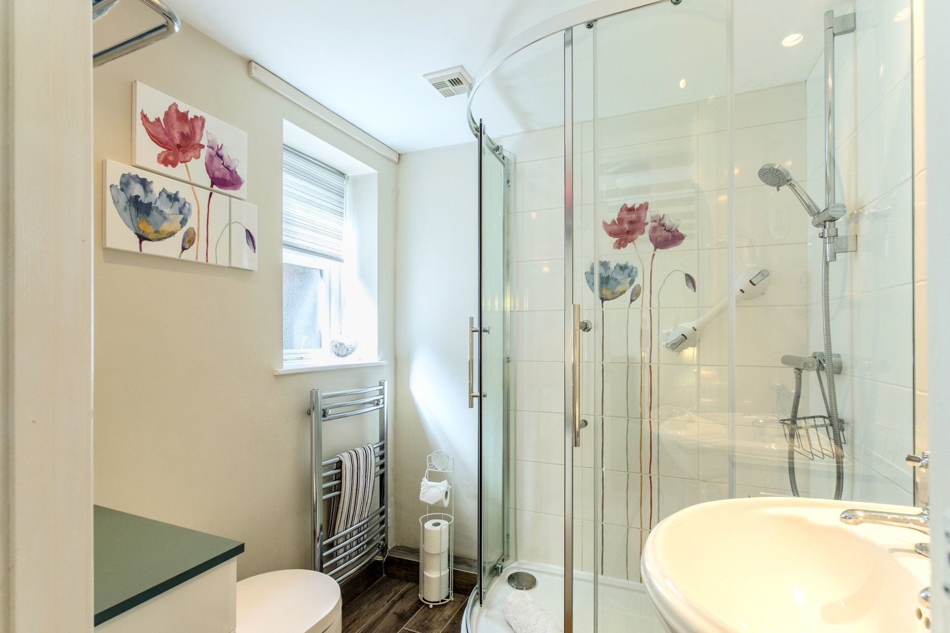
Four good-sized bedrooms and three bathrooms
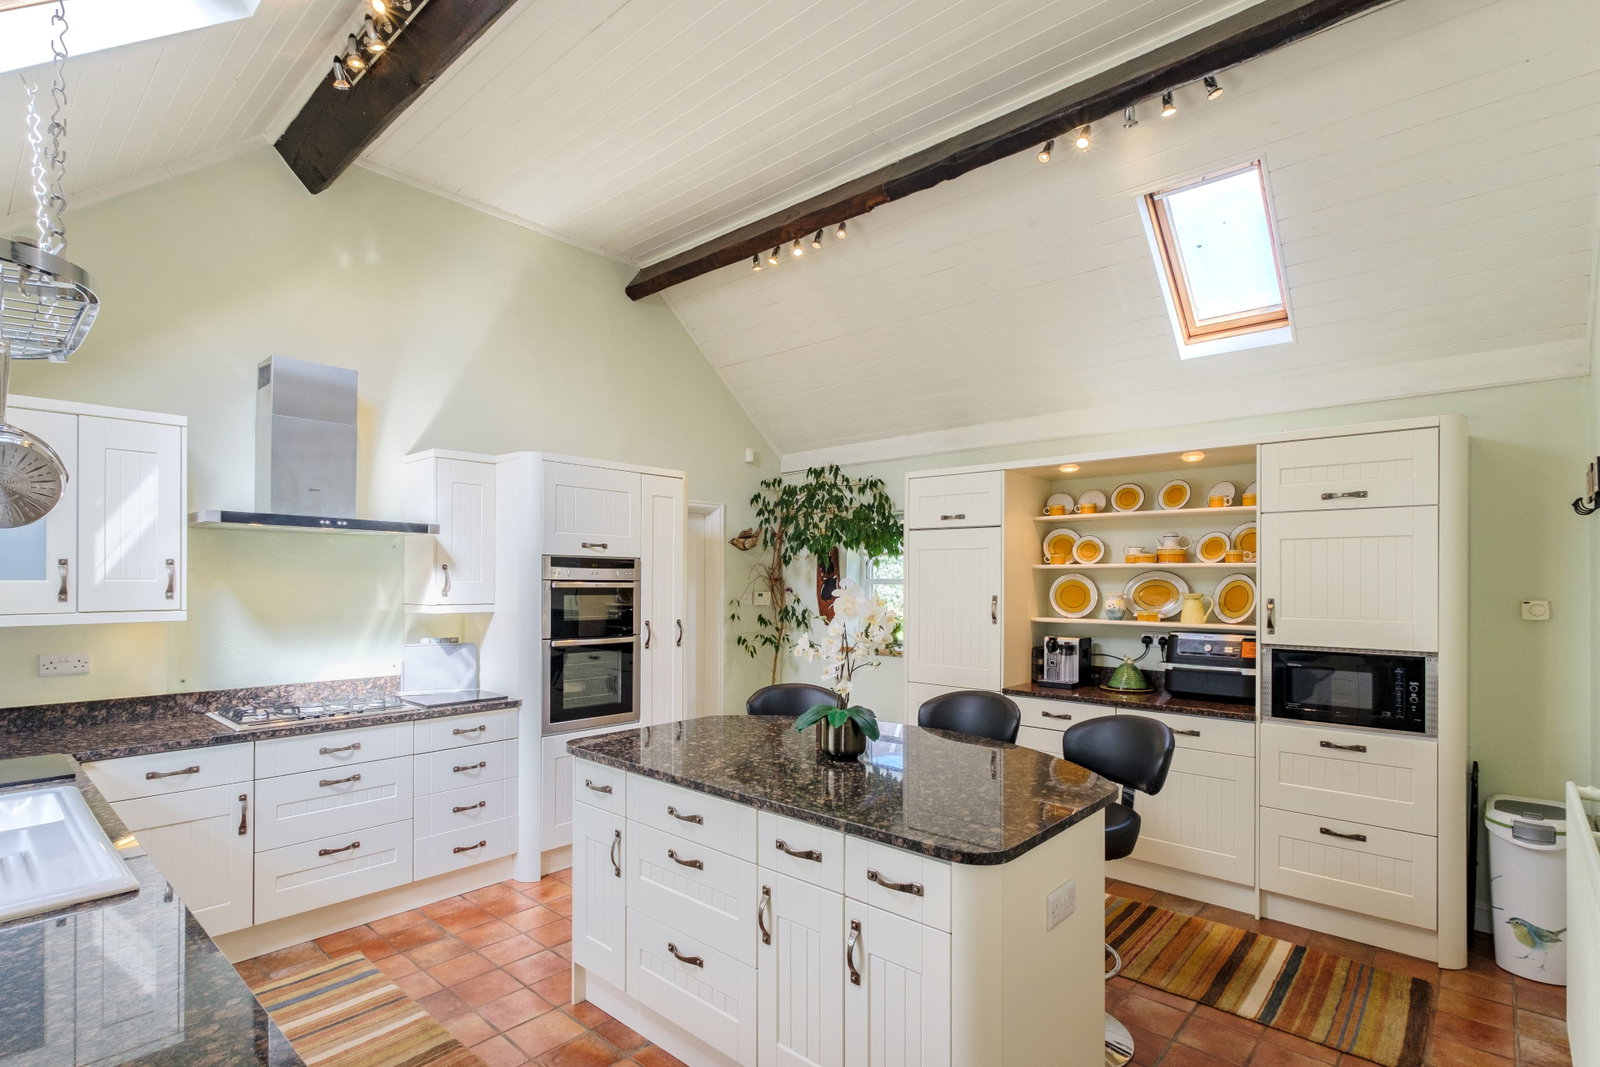
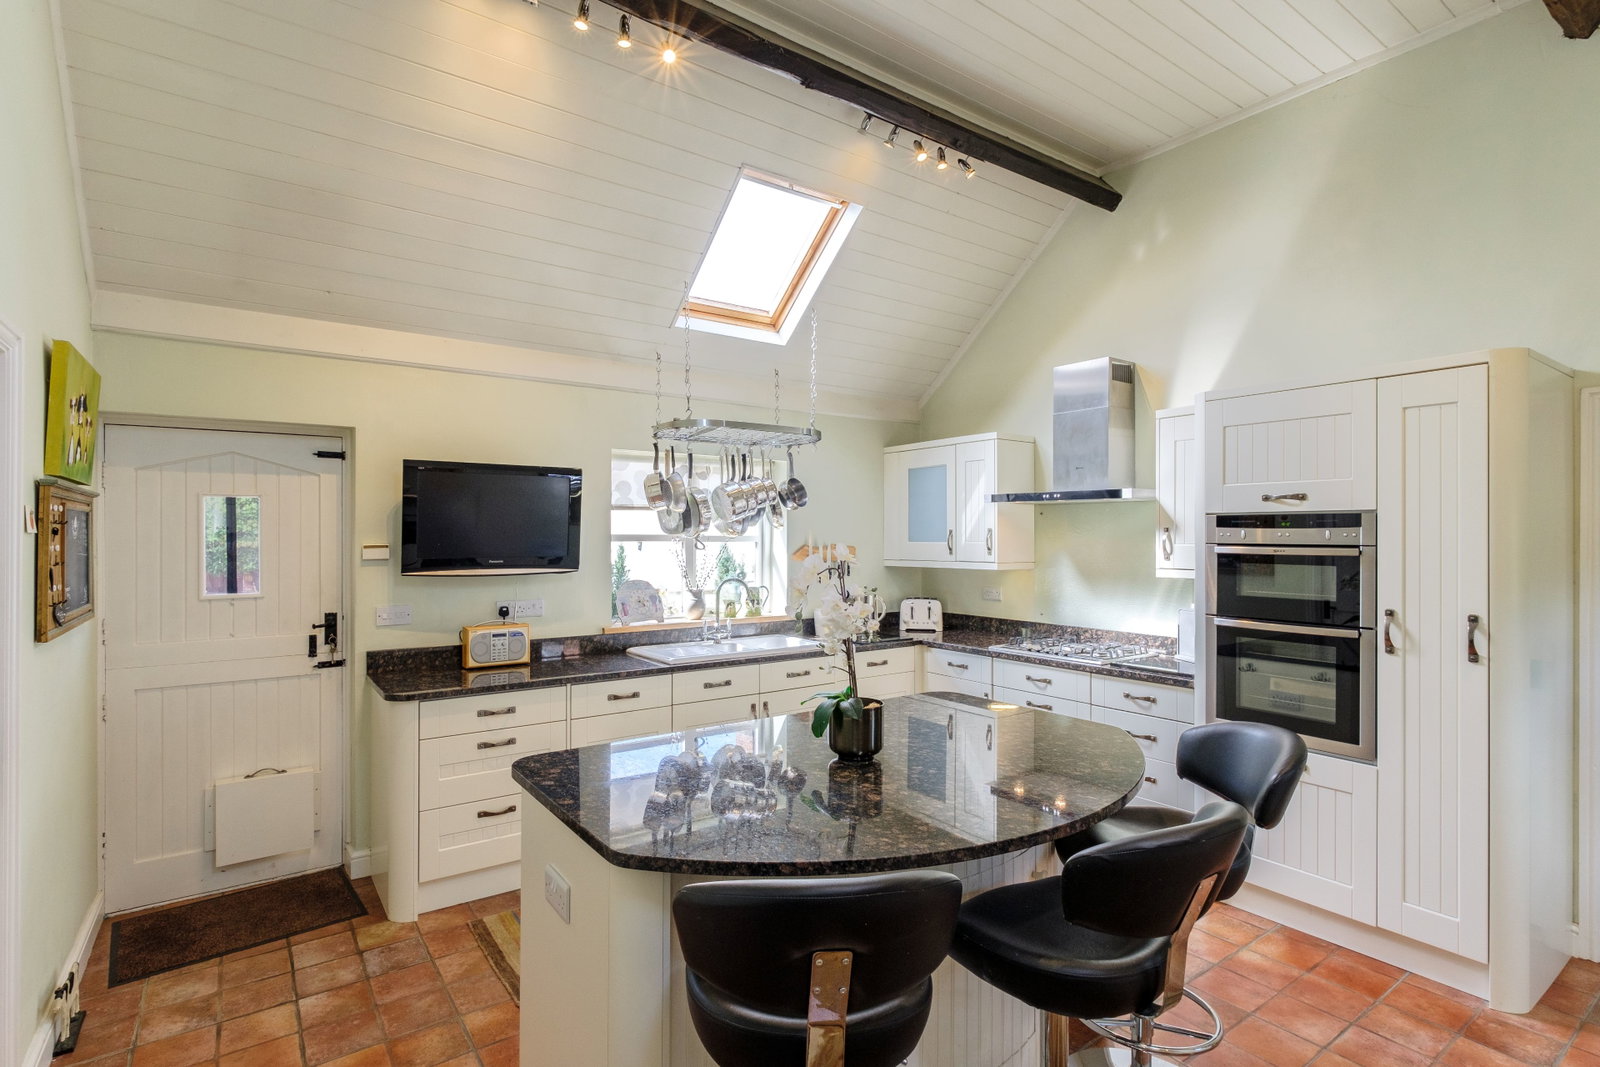
High-quality kitchen/breakfast room with a useful boot/utility room
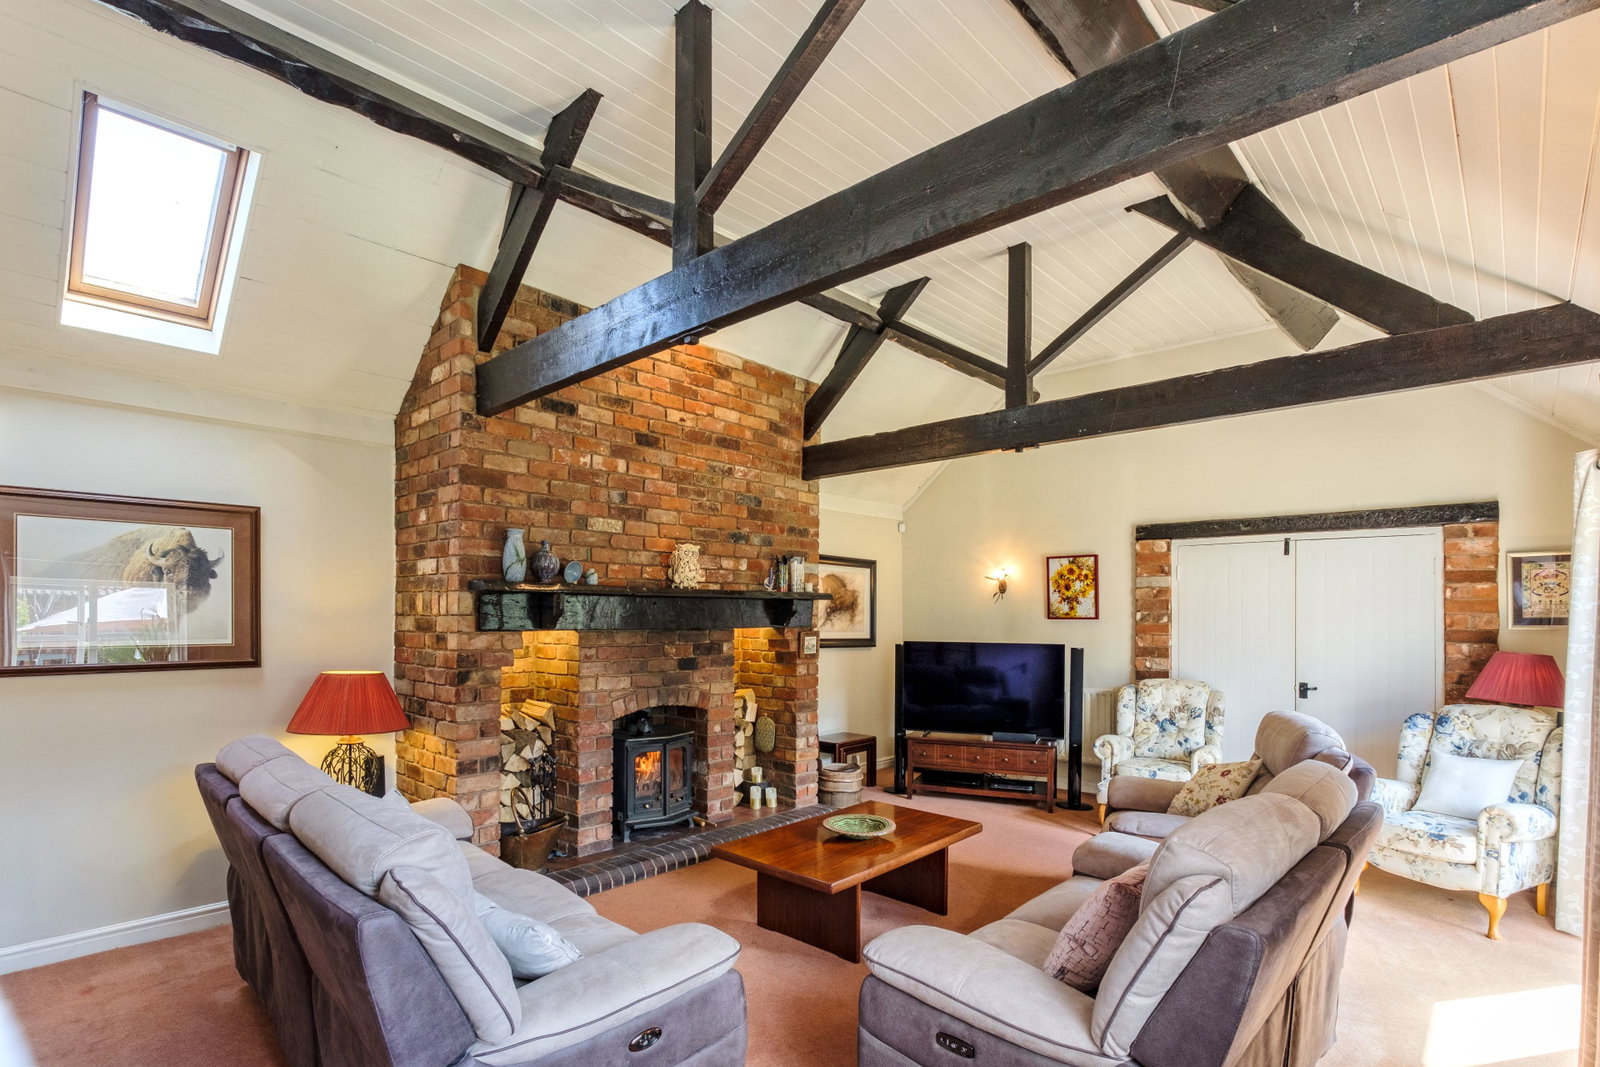
Two reception rooms, including a sitting room with a vaulted ceiling
Gated driveway and an attached garage/workshop
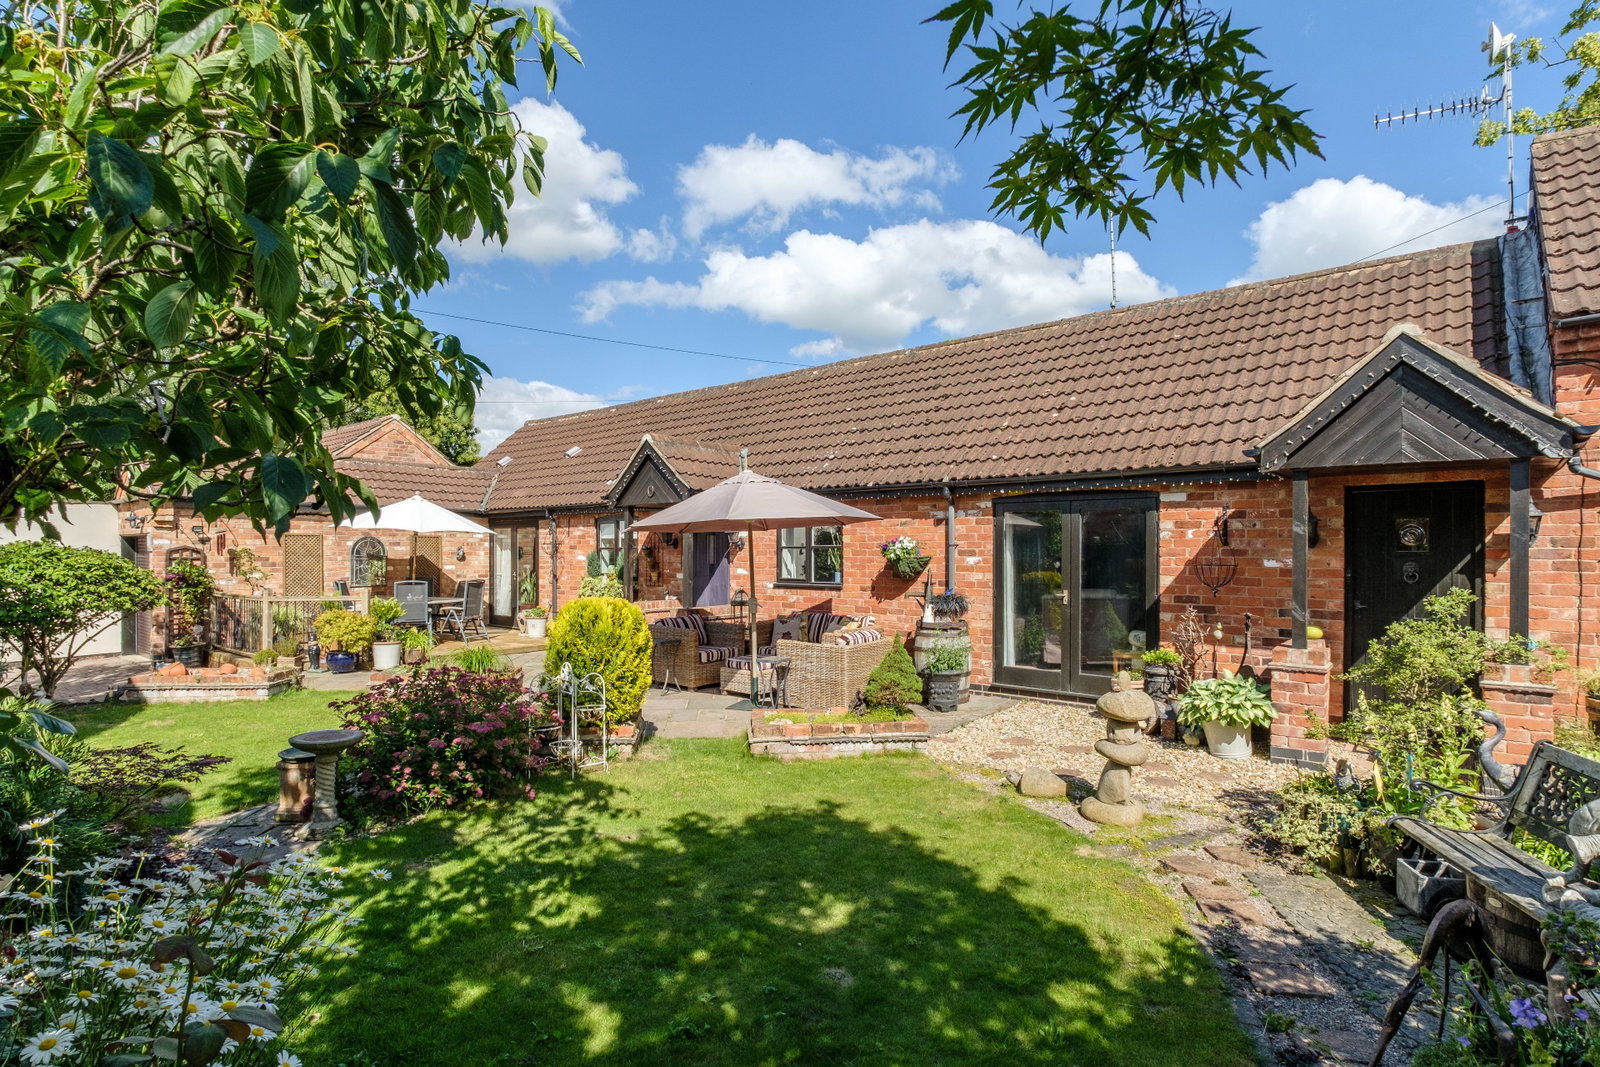
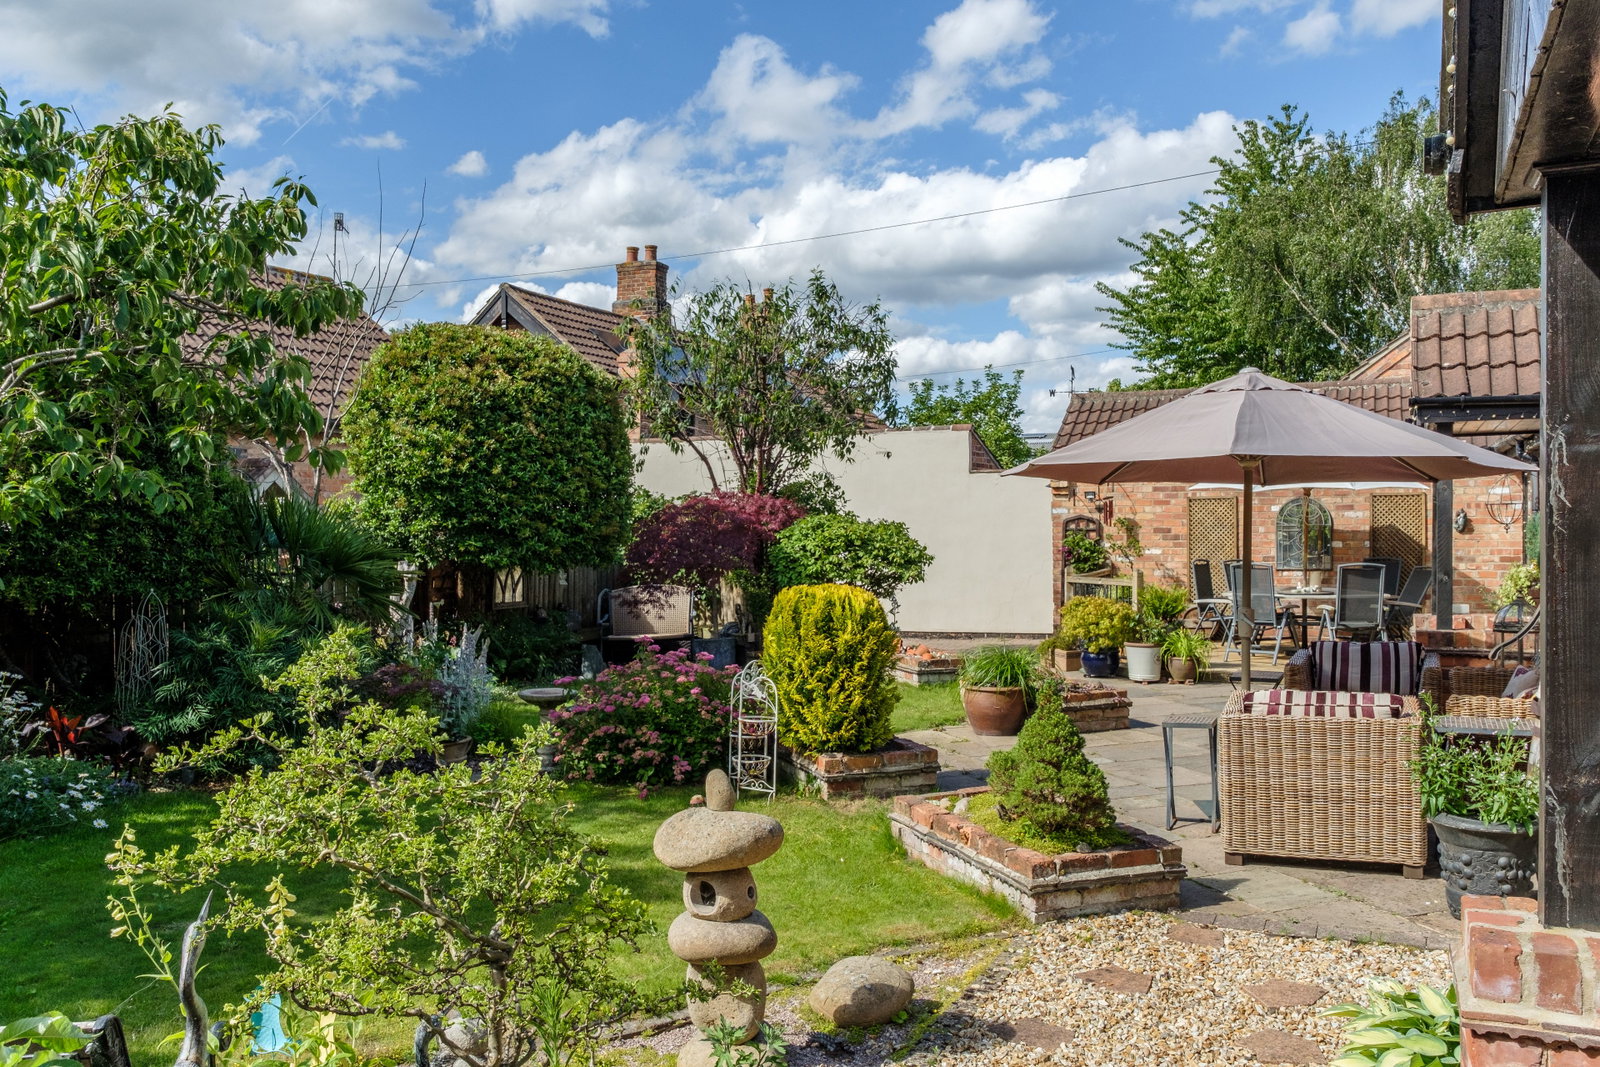
Beautifully landscaped gardens with a west-facing aspect
EPC Rating: E
Council Tax Band: G
General Description
Main House
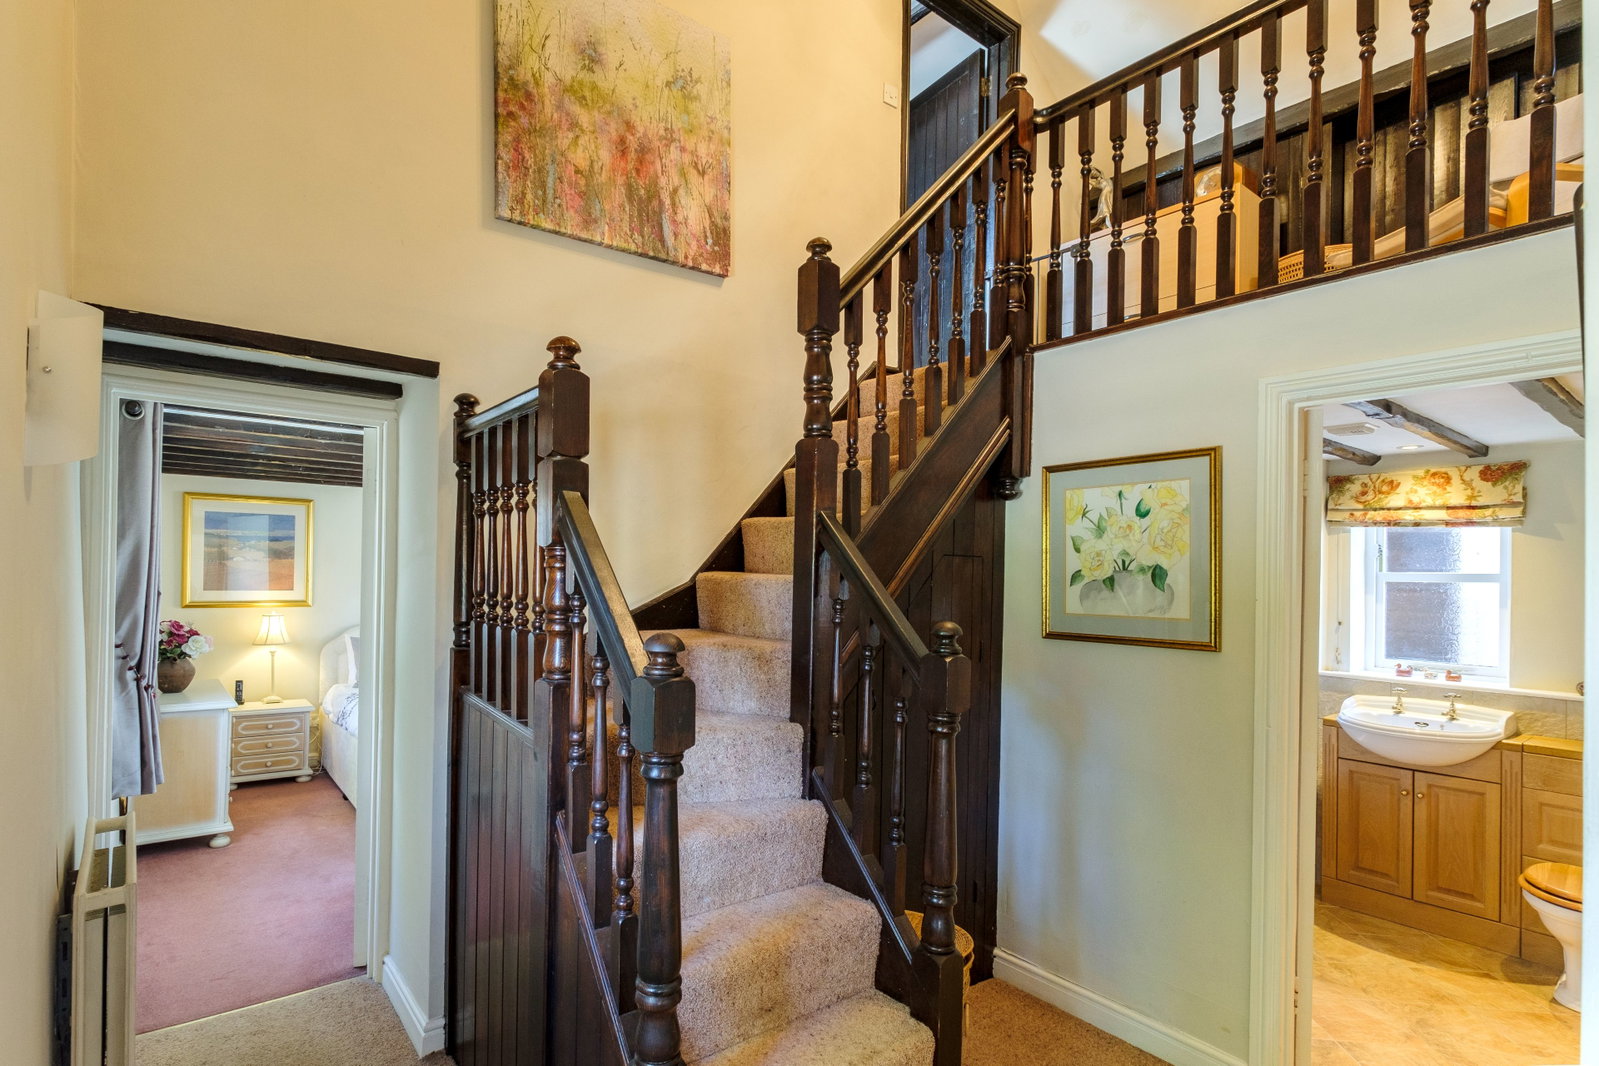
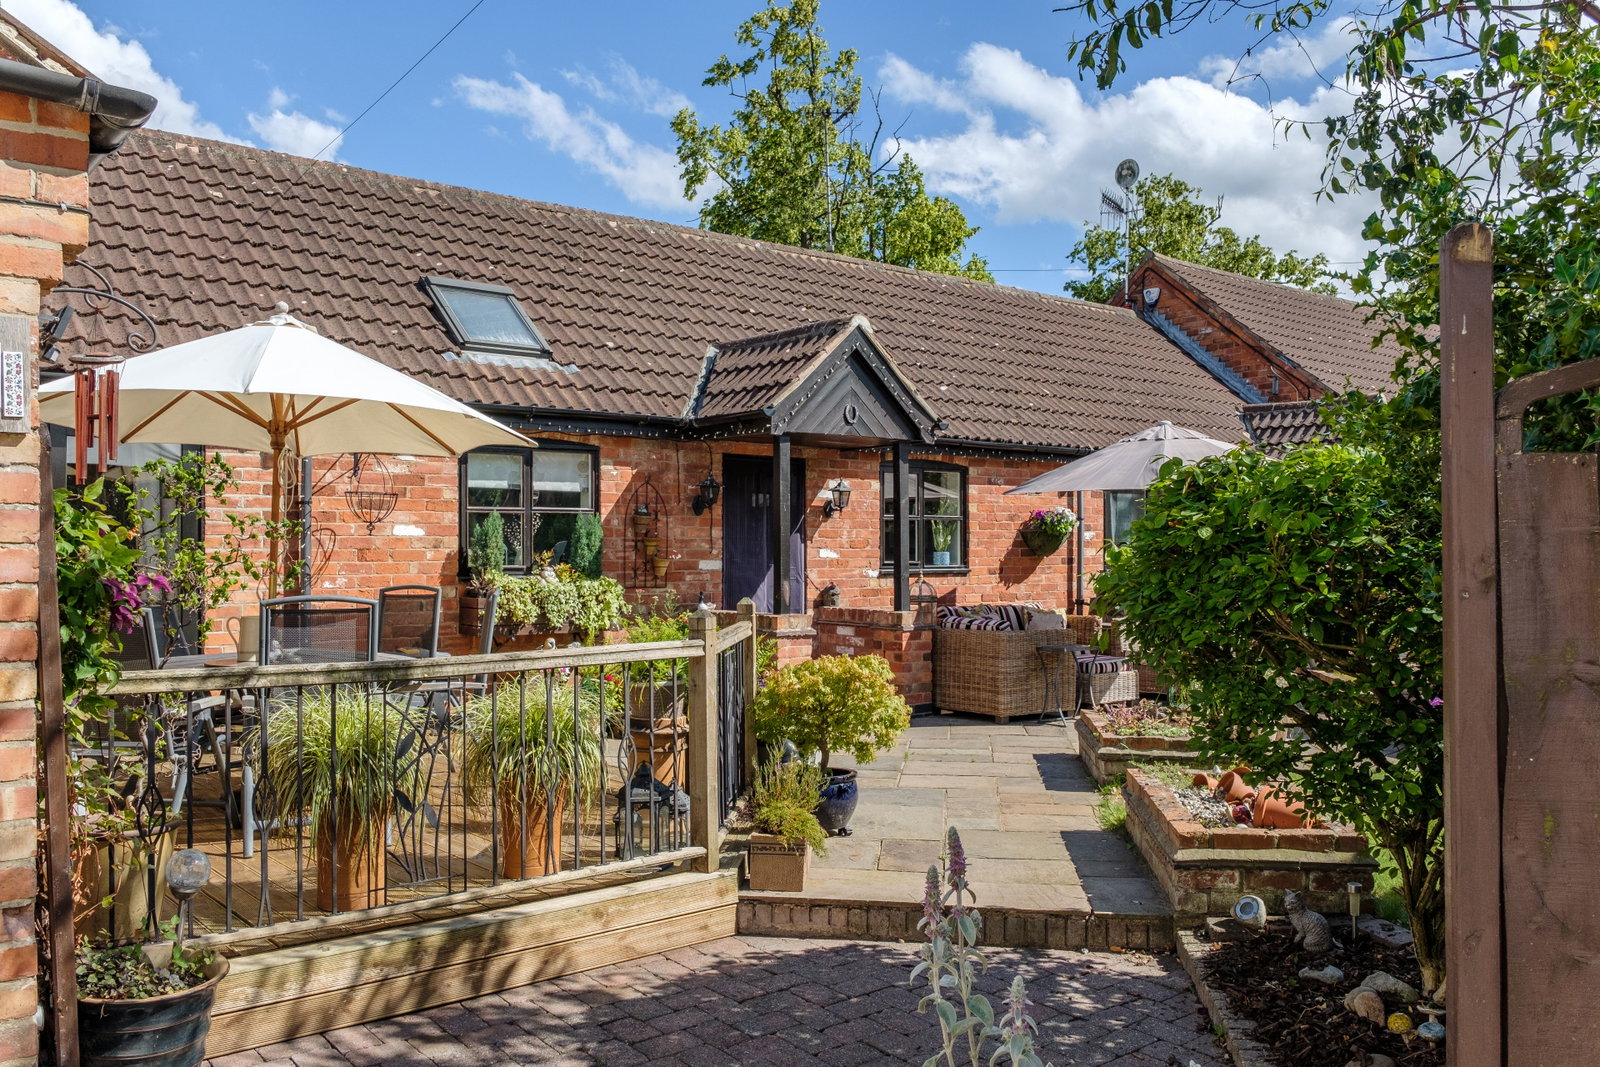
Internally, the property offers spacious and well-presented accommodation arranged over two floors. The house has a true cottage feel while benefitting from the comfort and practicality of a modern conversion.
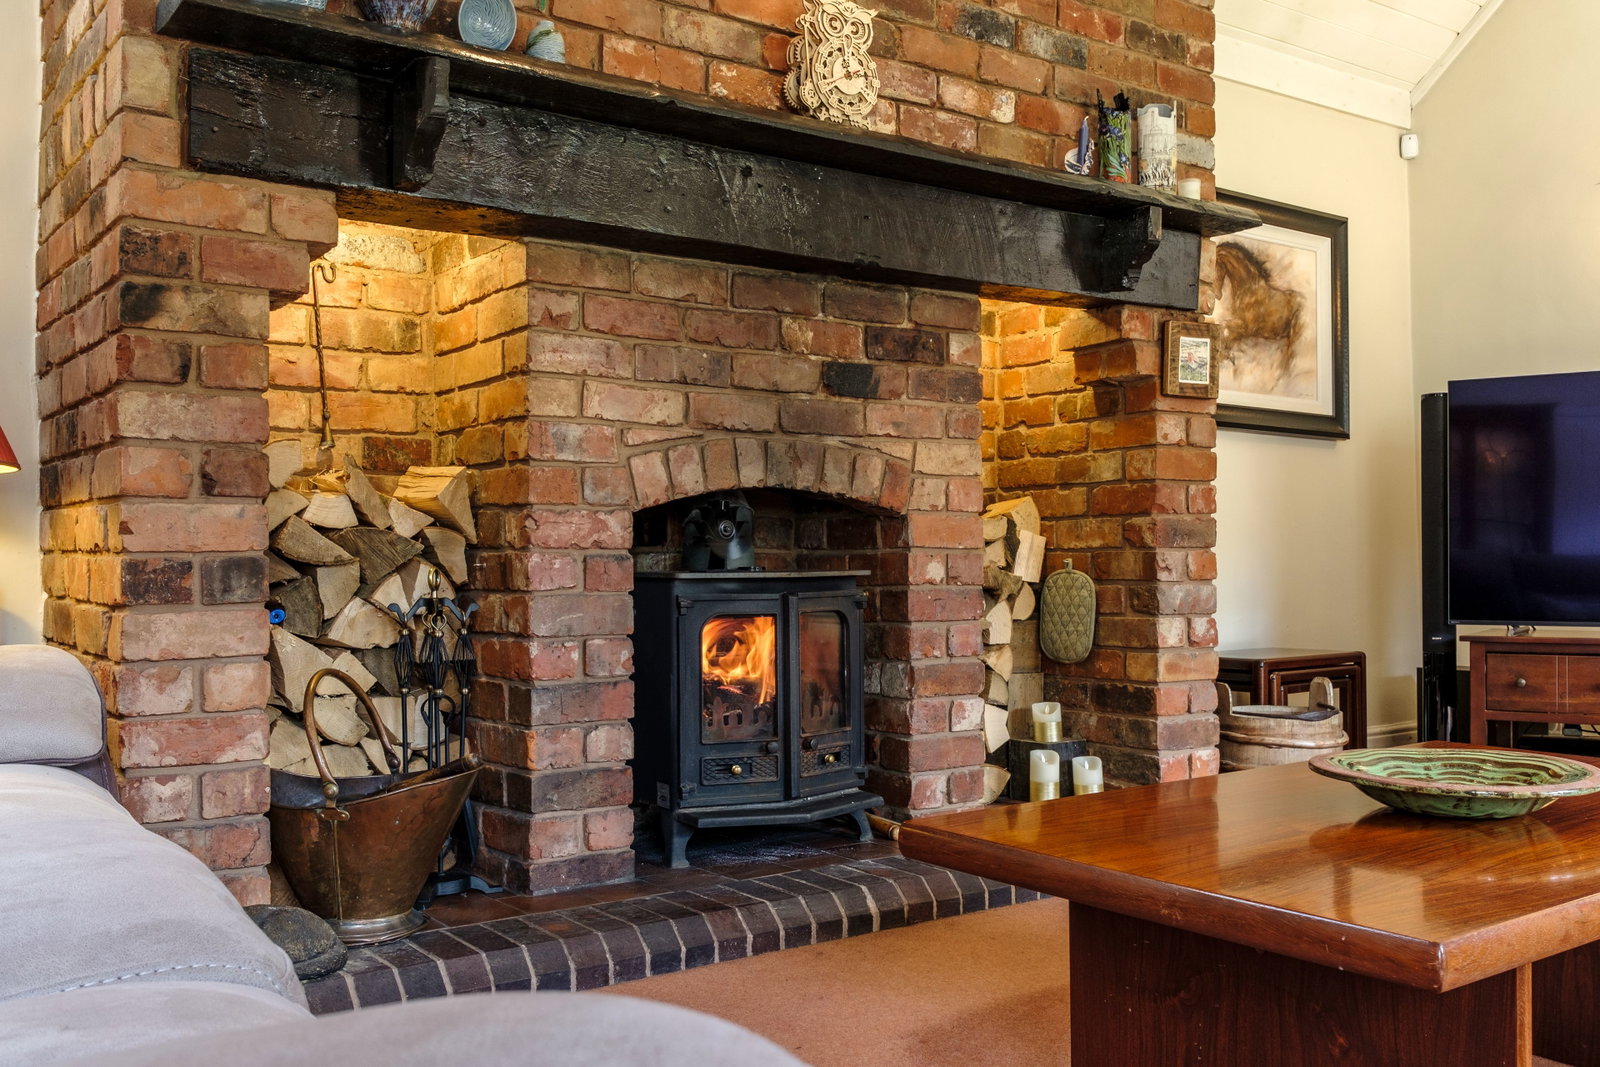
The accommodation includes an entrance hall, two reception rooms, a high-quality refitted kitchen/breakfast room, a useful boot/utility room, four good-sized bedrooms and three bathrooms. The sitting room is a particular highlight, with a vaulted ceiling and an impressive Inglenook-style fireplace with a multi-fuel stove inset.
The two main bedrooms benefit from en-suite facilities, with a further family bathroom serving the remaining bedrooms. The principal living spaces open directly onto the gardens, creating a lovely connection between the house and outside space.
Gardens and Outside
Outside, the property is approached via a gated block-paved driveway providing off-road parking for up to four cars, together with an attached garage/workshop.
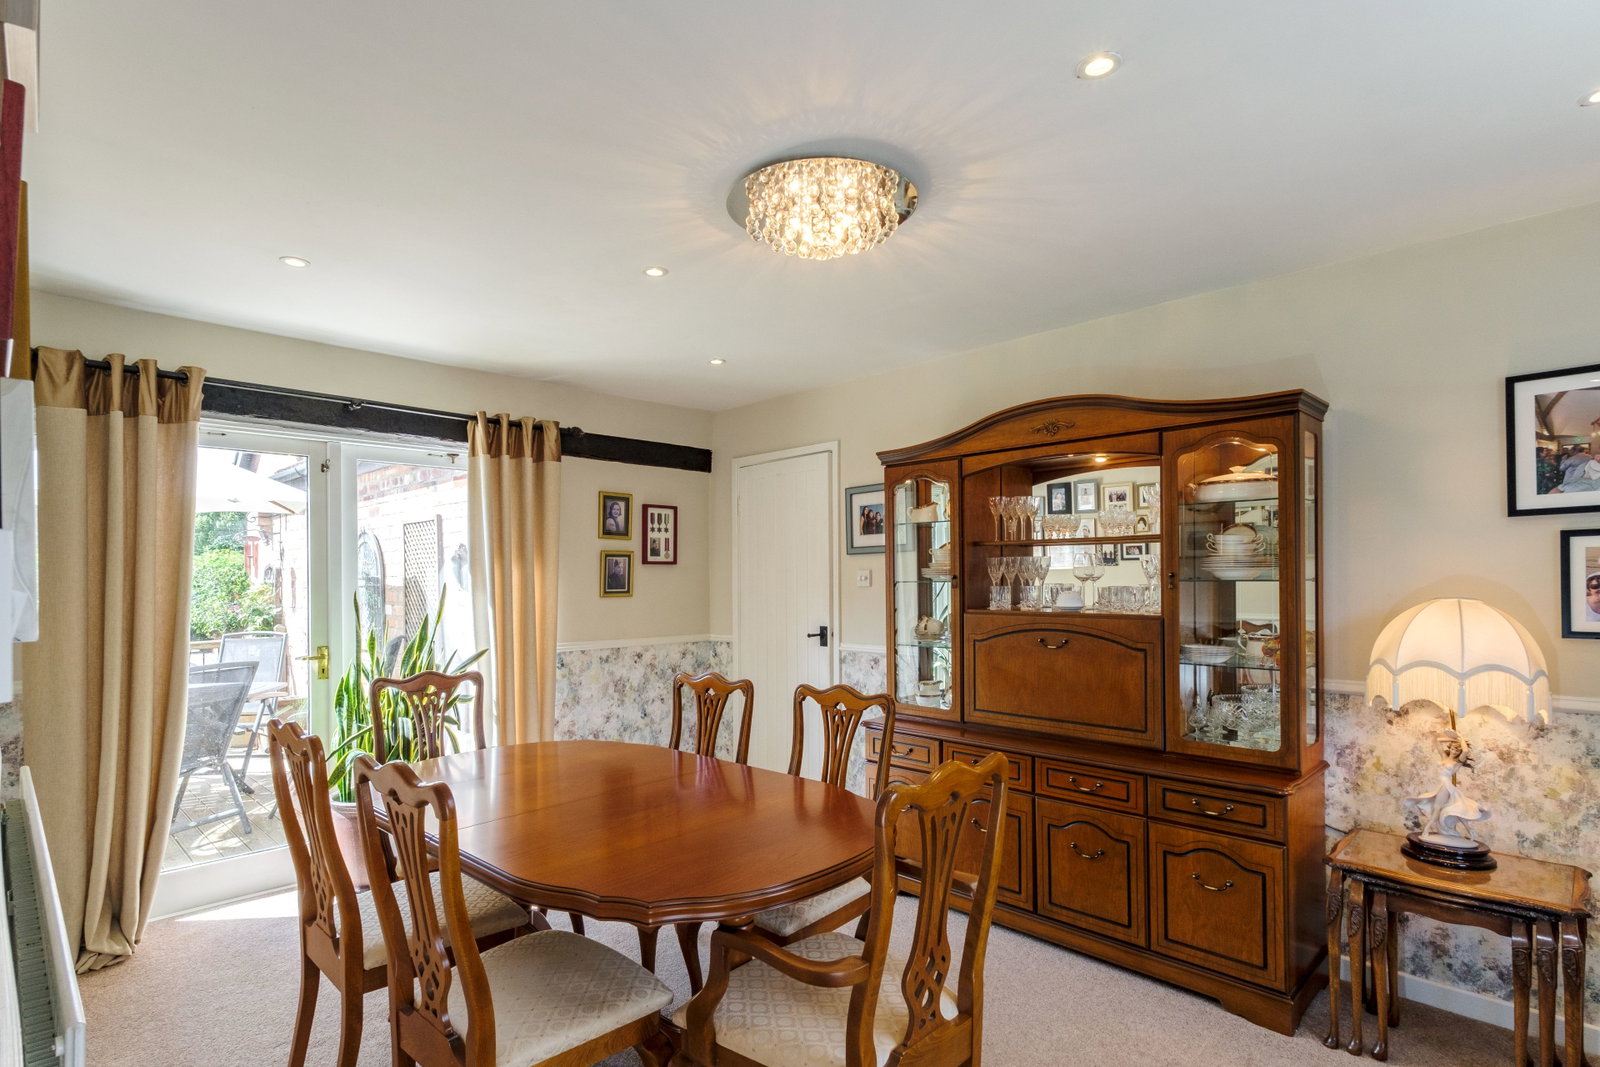
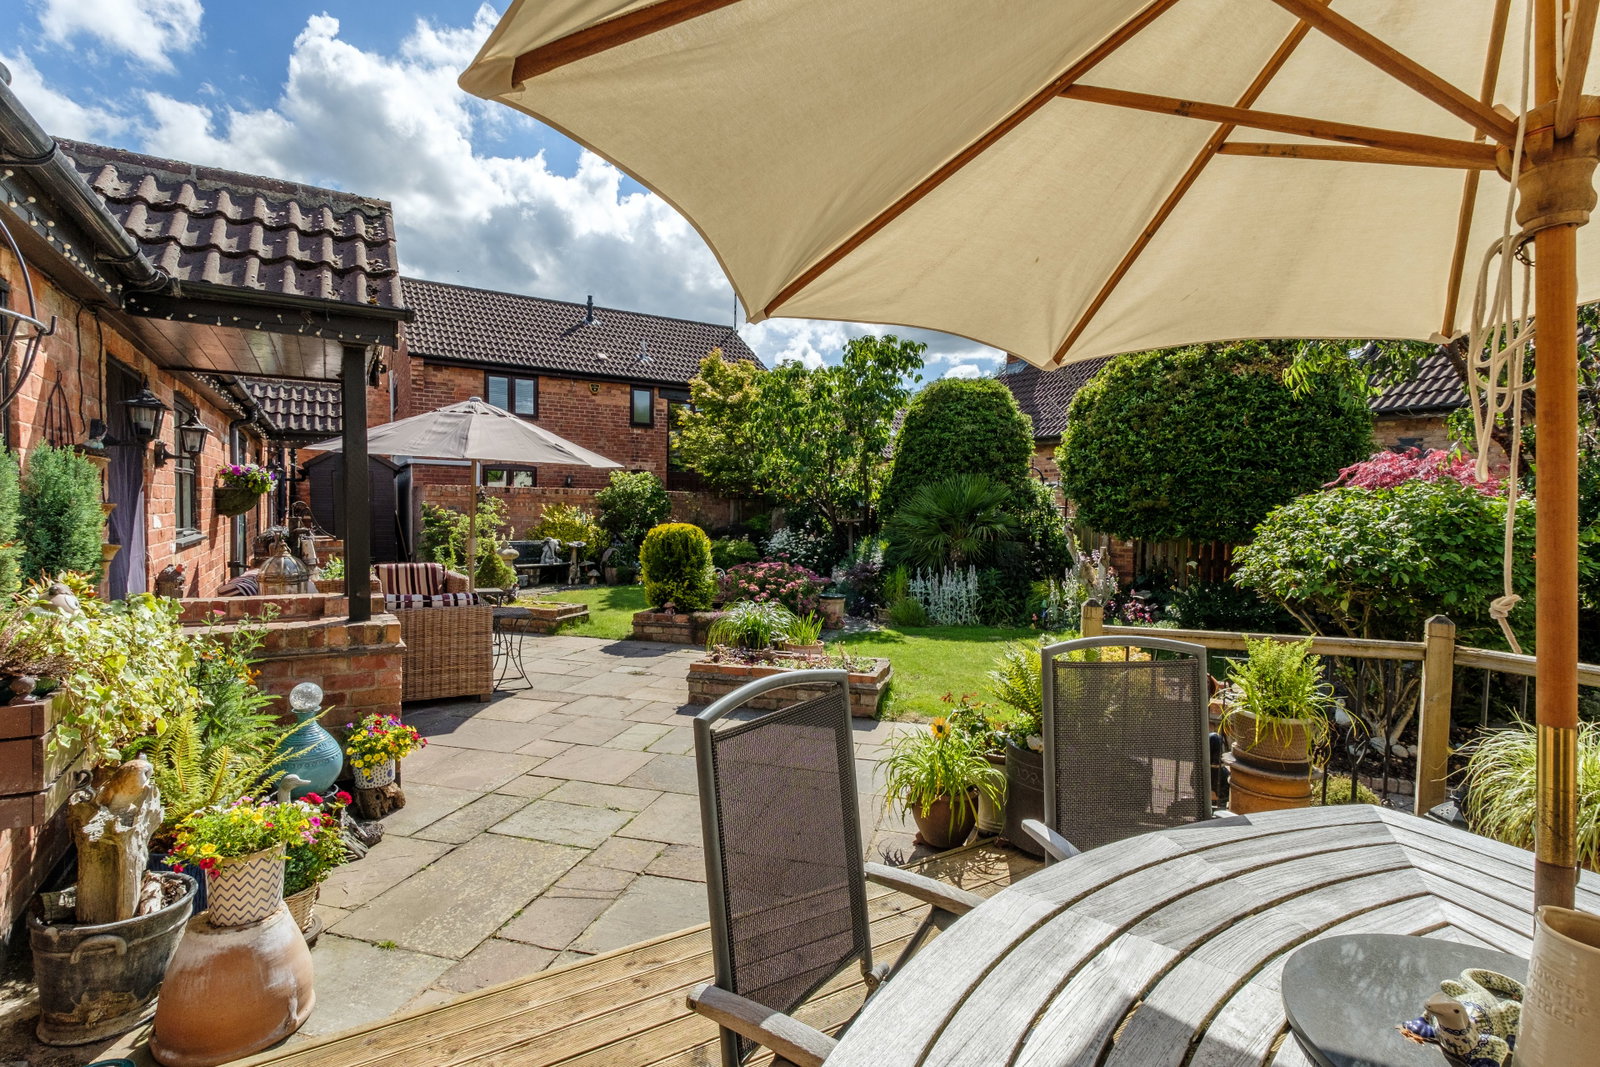
The gardens are a particular feature of the property. Arranged in a courtyard style and enjoying a westerly aspect, they have been beautifully landscaped and are extremely mature. There are several seating areas, including a decked area accessed from the dining room, ideal for al fresco dining.
Central lawns are complemented by well-stocked beds and borders, with a useful timber store to the right-hand side.
The Location
Thrumpton is a pretty and historic Nottinghamshire village, conveniently located for access to Nottingham, Derby and Loughborough. The nearby A453 and M1 provide excellent road links, while East Midlands Airport is also within easy reach.
East Midlands Parkway railway station is approximately 2.5 miles away and offers direct services to London. Approximate distances include Nottingham 7 miles, Loughborough 13 miles, Derby 15 miles, Leicester 23 miles, and East Midlands Airport 6 miles.
Property Information
EPC Rating: E.
Tenure: Freehold. Council Tax Band: G.
Local Authority: Rushcliffe Borough Council.
Important Information

Book a market appraisal for your property today. Our virtual options are still available if you prefer.

